Welcome to your next chapter in one of Radcliff's most peaceful and charming neighborhoods. This delightful three-bedroom, two-bathroom home is brimming with character and thoughtful upgrades that make it truly one of a kind. Step inside and you'll immediately notice the gorgeous hardwood flooring that flows throughout the living spaces, bathed in natural light pouring through oversized windows. The heart of this home is the generously expanded kitchen and dining room addition — perfect for hosting holiday dinners, casual gatherings, or simply enjoying your morning coffee with a little extra elbow room. Head downstairs to the finished basement, where a cozy library with built in bookcases awaits the bookworm in your life, alongside a family room and an additional flex space that has a we bar area. Outside, a beautiful wraparound porch invites you to slow down and savor those warm Kentucky evenings. The detached garage offers ample storage and workspace, complete with a lean-to for additional covered utility. Whether you're tinkering on projects or storing seasonal gear, you'll never run out of room. Once spring is here you will fall in love with the beauty within the landscaping to include some of the prettiest flowers in the area! Schedule your viewing today!
For sale
Price cut: $10.9K (6/9)
$259,000
427 S Deepwood Dr, Radcliff, KY 40160
3beds
2,218sqft
:
Get pre-qualified$1,687/mo
Single Family Residence
Built in 1957
0.32 Acres Lot
$255,500 Zestimate®
$117/sqft
$-- HOA
What's special
Finished basementFamily roomThree-bedroom two-bathroom homeBeautiful wraparound porchGorgeous hardwood flooring
- 37 days |
- 448 |
- 41 |
Zillow last checked:
Listing updated:
Listed by:
Tracey Cecil-Simpson,
Weichert Realtors Lawson Collective
Source: Metro Search Inc. LLC DBA Apex MLS,MLS#: 1720767
Facts & features
Interior
Bedrooms & bathrooms
- Bedrooms: 3
- Bathrooms: 2
- Full bathrooms: 2
Primary bedroom
- Description: Wood
- Level: First
Bedroom
- Description: Wood
- Level: First
Bedroom
- Description: Wood
- Level: First
Dining room
- Description: Vinyl
- Level: First
Family room
- Level: Basement
Kitchen
- Description: Island, Vinyl
- Level: First
Library
- Level: Basement
Living room
- Description: Wood
- Level: First
Heating
- Natural Gas, Heat Pump
Cooling
- Central Air
Features
- Basement: Finished
- Has fireplace: No
Interior area
- Total structure area: 1,314
- Total interior livable area: 2,218 sqft
- Finished area above ground: 1,314
- Finished area below ground: 904
Property
Parking
- Total spaces: 1
- Parking features: Detached, Entry Front
- Garage spaces: 1
Features
- Stories: 1
- Patio & porch: Deck, Porch
- Exterior features: See Remarks
- Fencing: Privacy
Lot
- Size: 0.32 Acres
- Features: Level
Details
- Additional structures: Garage(s)
- Parcel number: 1602001010
Construction
Type & style
- Home type: SingleFamily
- Architectural style: Ranch
- Property subtype: Single Family Residence
Materials
- Vinyl Siding
- Foundation: Concrete Blk
- Roof: Shingle
Condition
- Year built: 1957
Utilities & green energy
- Sewer: Public Sewer
- Water: Public
- Utilities for property: Electricity Connected, Natural Gas Connected
Community & HOA
Community
- Subdivision: Woodland Park
HOA
- Has HOA: No
Location
- Region: Radcliff
Financial & listing details
- Price per square foot: $117/sqft
- Tax assessed value: $162,900
- Annual tax amount: $1,563
- Date on market: 6/18/2026
- Electric utility on property: Yes
Estimated market value
$255,500
$243,000 - $268,000
$1,709/mo
Price history
| Date | Event | Price |
|---|---|---|
| 6/9/2026 | Price change | $259,000-4%$117/sqft |
Source:  HKMLS #HK2600633 Report a problem HKMLS #HK2600633 Report a problem | ||
| 4/10/2026 | Price change | $269,900-6.6%$122/sqft |
Source: HKMLS #HK2600633 Report a problem | ||
| 3/20/2026 | Price change | $289,000-2%$130/sqft |
Source:  Metro Search Inc. LLC DBA Apex MLS #1709409 Report a problem Metro Search Inc. LLC DBA Apex MLS #1709409 Report a problem | ||
| 2/19/2026 | Listed for sale | $294,900+81%$133/sqft |
Source: HKMLS #HK2600633 Report a problem | ||
| 9/11/2020 | Sold | $162,900+2.5%$73/sqft |
Source: Metro Search Inc. LLC DBA Apex MLS #1567054 Report a problem | ||
| 8/21/2020 | Pending sale | $159,000$72/sqft |
Source: RE/MAX Advantage Plus #1567054 Report a problem | ||
| 8/18/2020 | Listed for sale | $159,000$72/sqft |
Source: RE/MAX ADVANTAGE + #10053522 Report a problem | ||
Public tax history
| Year | Property taxes | Tax assessment |
|---|---|---|
| 2024 | $1,563 | $162,900 |
| 2023 | $1,563 | $162,900 |
| 2022 | $1,563 | $162,900 |
| 2021 | $1,563 +1756% | $162,900 +71.3% |
| 2020 | $84 | $95,100 +79.4% |
| 2019 | $84 -1.2% | $53,000 -3.1% |
| 2018 | $85 | $54,700 |
| 2017 | $85 -40.7% | $54,700 -40.7% |
| 2016 | $144 | $92,300 +7.5% |
| 2015 | $144 -80.8% | $85,900 |
| 2012 | $750 | $85,900 |
| 2010 | -- | $85,900 |
| 2009 | -- | $85,900 |
Find assessor info on the county website
Monthly payment
Est. payment
Payment breakdown
Explore the cost of this home by adjusting the details. Changes won't be saved.Climate risks
Neighborhood: 40160
Nearby schools
GreatSchools rating
- NANorth Park Elementary SchoolGrades: PK-KDistance: 0.8 mi
- 4/10North Middle SchoolGrades: 6-8Distance: 0.9 mi
- 4/10North Hardin High SchoolGrades: 9-12Distance: 0.7 mi
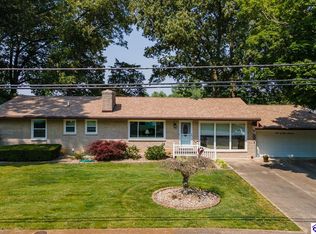
- $232,5003 bd2 ba2.6k sqft435 S Deepwood Dr, Radcliff, KY 40160Sold
- $220,3006 bd3 ba1.5k sqft417 S Deepwood Dr, Radcliff, KY 40160Off Market
- $197,3003 bd1 ba1.9k sqft428 S Deepwood Dr, Radcliff, KY 40160Off Market
- $221,2004 bd2 ba1.7k sqft434 S Deepwood Dr, Radcliff, KY 40160Off Market
- $253,8003 bd2 ba2.5k sqft410 S Deepwood Dr, Radcliff, KY 40160Off Market
- $216,8003 bd1 ba1.4k sqft822 Fairview Cir, Radcliff, KY 40160Off Market
- $315,0004 bd2 ba2.1k sqft821 Fairview Cir, Radcliff, KY 40160Sold
- $172,2003 bd1 ba1.5k sqft440 S Deepwood Dr, Radcliff, KY 40160Off Market
A local agent can set up tours, give advice and negotiate with sellers.
A local lender can help you make sure your offer is ready when you are.
Similar homes
- $265,0003 bd2 ba1.4k sqft679 Cherrywood Dr, Radcliff, KY 40160For Sale

 MLS ID #1724347, Paula Jones, Cedar Hill Properties. Metro Search Inc. LLC DBA Apex MLS
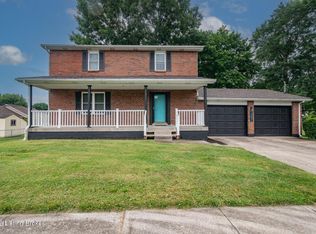
 - $274,0003 bd3 ba2.3k sqft102 Kristen Ct, Radcliff, KY 40160For Sale
 MLS ID #1724189, Nicole Smith, RE/MAX Integrity. Metro Search Inc. LLC DBA Apex MLS
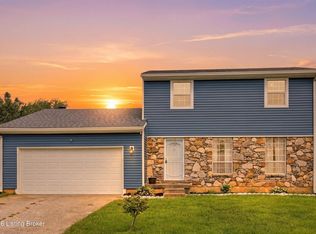
 - $260,0003 bd2 ba1.8k sqft1227 Senate Cir, Radcliff, KY 40160For Sale
 MLS ID #1721626, Tera Barnes, Aspire Real Estate Group. Metro Search Inc. LLC DBA Apex MLS
 - $269,9993 bd2 ba2.1k sqft1157 W Elm Rd, Radcliff, KY 40160For Sale
 MLS ID #HK2602499, Ivie Lally, SCHULER BAUER REAL ESTATE SERVICES ERA POWERED- Elizabethtown. HKMLS
 - $265,0004 bd2 ba2.3k sqft319 Park Ave, Radcliff, KY 40160For SaleMLS ID #1720232, Timothy Woods, EXP Realty LLC. Metro Search Inc. LLC DBA Apex MLS
- $256,0003 bd2 ba2.6k sqft249 Indiana Trl, Radcliff, KY 40160For SaleMLS ID #1714651, McKenzey Jansen, Homepage Realty. Metro Search Inc. LLC DBA Apex MLS
- $233,5003 bd2 ba1.3k sqft828 W Elm Rd, Radcliff, KY 40160For SaleMLS ID #1719703, Brittany Hartnett, DREAM J P Pirtle REALTORS. Metro Search Inc. LLC DBA Apex MLS
- $232,0003 bd2 ba2k sqft284 N Logsdon Pkwy, Radcliff, KY 40160For SaleMLS ID #1712497, Janet Perkins, RE/MAX Executive Group, Inc.. Metro Search Inc. LLC DBA Apex MLS
- $249,9003 bd-- ba1.4k sqft1153 Lee St, Radcliff, KY 40160For SaleMLS ID #HK2602743, Lisa Hornback, SCHULER BAUER REAL ESTATE SERVICES ERA POWERED- Elizabethtown. HKMLS
- $255,0003 bd3 ba1.8k sqft105 Tracy Ct, Radcliff, KY 40160For SaleMLS ID #1706199, Aquia Ware, Keller Williams Collective. Metro Search Inc. LLC DBA Apex MLS
- $249,5003 bd2 ba1.9k sqft772 Magnolia Dr, Radcliff, KY 40160For SaleMLS ID #HK2601950, Cassidy M Case, SCHULER BAUER REAL ESTATE SERVICES ERA POWERED - BRANDENBURG. HKMLS
- $285,0003 bd3 ba1.6k sqft1889 S Woodland Dr, Radcliff, KY 40160For SaleMLS ID #1721471, Lisa Smith, Keller Williams Collective. Metro Search Inc. LLC DBA Apex MLS
- $250,0003 bd2 ba1.7k sqft1465 Crestview Dr, Radcliff, KY 40160For SaleMLS ID #HK2601653, Regina Parker, Together Achieve It Realty, LLC. HKMLS
- $249,9994 bd2 ba1.7k sqft2669 Lake Rd N, Radcliff, KY 40160For SaleMLS ID #HK2600776, Bernard Green, REALTY WORLD KNOX REALTY GROUP, LLC. HKMLS
- $269,9003 bd3 ba2k sqft137 Byerly Blvd, Radcliff, KY 40160For SaleMLS ID #HK2600014, Hope M Karlsen, SCHULER BAUER REAL ESTATE SERVICES ERA POWERED- Elizabethtown. HKMLS
- $268,0003 bd2 ba1.6k sqft428 N Hillcrest Dr, Vine Grove, KY 40175For SaleMLS ID #HK2602877, Melanie Krebs, NETWORK REAL ESTATE SERVICES. HKMLS
- $229,0003 bd2 ba1.4k sqft621 Independence Dr, Radcliff, KY 40160For SaleMLS ID #HK2601401, Andrea Arcilla, REALTY WORLD KNOX REALTY GROUP, LLC. HKMLS
- $335,0004 bd3 ba2.8k sqft101 Peach Dr, Radcliff, KY 40160For SaleMLS ID #HK2600647, Michael C Thomas, AT HOME REALTY OF KENTUCKY, LLC. HKMLS
- $184,9004 bd2 ba1.2k sqft918 Austin Dr, Radcliff, KY 40160For SaleMLS ID #1723235, Rachel Brantingham, Keller Williams Heartland. Metro Search Inc. LLC DBA Apex MLS
- $194,9003 bd2 ba1.4k sqft2482 Lake Rd, Radcliff, KY 40160For SaleMLS ID #HK2602305, Hearth And Home Team, RE/MAX EXECUTIVE GROUP, INC.. HKMLS
