Investor's Dream Opportunity! This move-in ready 4-bedroom, 1.5-bath brick home offers incredible potential as a rental investment, primary residence, or your next profitable flip. Built with a strong brick exterior for lasting durability, this property provides a solid foundation to add yourown updates and value over time. Inside, you'll find a functional floor plan with plenty of space for family living or future tenants. Step outside to enjoy the fully fenced backyard—perfect for pets, kids, entertaining, or creating an inviting outdoor retreat. Whether you're a seasoned investor looking to expand your portfolio or a buyer searching for a home with equity potential, this property is full of possibilities. Don't miss your chance to own this versatile home with endless investment potential! Property to be sold as is.
For sale
$184,900
918 Austin Dr, Radcliff, KY 40160
4beds
1,212sqft
Single Family Residence
Built in 1986
0.28 Acres Lot
$177,800 Zestimate®
$153/sqft
$-- HOA
What's special
Fully fenced backyard
- 88 days
- 992
- 117
Zillow last checked:
Listing updated:
Listed by:
Rachel Brantingham 270-401-2801,
Keller Williams Heartland,
Johnathon Carter
Source: Metro Search Inc. LLC DBA Apex MLS,MLS#: 1723235
Facts & features
Interior
Bedrooms & bathrooms
- Bedrooms: 4
- Bathrooms: 2
- Full bathrooms: 1
- 1/2 bathrooms: 1
Primary bedroom
- Level: First
Bedroom
- Level: First
Bedroom
- Level: First
Bedroom
- Level: First
Kitchen
- Level: First
Living room
- Level: First
Heating
- Heat Pump
Cooling
- Central Air
Features
- Basement: None
- Has fireplace: No
Interior area
- Total structure area: 1,212
- Total interior livable area: 1,212 sqft
- Finished area above ground: 1,212
- Finished area below ground: 0
Property
Parking
- Total spaces: 1
- Parking features: None
- Carport spaces: 1
Features
- Stories: 1
- Fencing: None
Lot
- Size: 0.28 Acres
- Features: Sidewalk
Details
- Parcel number: 1802008020
Construction
Type & style
- Home type: SingleFamily
- Architectural style: Ranch
- Property subtype: Single Family Residence
Materials
- Brick
- Foundation: Crawl Space
- Roof: Shingle
Condition
- Year built: 1986
Utilities & green energy
- Sewer: Public Sewer
- Water: Public
- Utilities for property: Electricity Connected
Community & HOA
Community
- Subdivision: Whispering Hills
HOA
- Has HOA: No
Location
- Region: Radcliff
Financial & listing details
- Price per square foot: $153/sqft
- Tax assessed value: $140,700
- Annual tax amount: $1,343
- Date on market: 7/14/2026
- Electric utility on property: Yes
Estimated market value
$177,800
$169,000 - $187,000
$1,654/mo
Price history
| Date | Event | Price |
|---|---|---|
| 6/26/2026 | Listed for sale | $184,900+137.1%$153/sqft |
Source:  HKMLS #HK2602668 Report a problem HKMLS #HK2602668 Report a problem | ||
| 7/30/2013 | Sold | $78,000$64/sqft |
Source: Public Record Report a problem | ||
| 5/15/2013 | Sold | $78,000+6.1%$64/sqft |
Source:  Metro Search Inc. LLC DBA Apex MLS #1351031 Report a problem Metro Search Inc. LLC DBA Apex MLS #1351031 Report a problem | ||
| 8/28/2012 | Sold | $73,525+24.6%$61/sqft |
Source: Public Record Report a problem | ||
| 3/15/2005 | Sold | $59,000$49/sqft |
Source: Public Record Report a problem | ||
Public tax history
| Year | Property taxes | Tax assessment |
|---|---|---|
| 2025 | $1,343 +51.3% | $140,700 |
| 2024 | $888 | $140,700 +55.5% |
| 2023 | $888 | $90,500 |
| 2022 | $888 | $90,500 |
| 2021 | $888 +550% | $90,500 |
| 2020 | $137 | $90,500 +6.7% |
| 2019 | $137 +3.4% | $84,800 |
| 2018 | $132 | $84,800 |
| 2017 | $132 | $84,800 |
| 2016 | $132 | $84,800 +8.7% |
| 2015 | $132 -80.6% | $78,000 -15.1% |
| 2012 | $681 | $91,900 |
| 2010 | -- | $91,900 |
| 2009 | -- | $91,900 |
Find assessor info on the county website
Monthly payment
Est. payment
Payment breakdown
Explore the cost of this home by adjusting the details. Changes won't be saved.Climate risks
Neighborhood: 40160


Similar homes
- $190,0003 bd2 ba1.1k sqft104 Wintergreen Dr, Radcliff, KY 40160For Sale
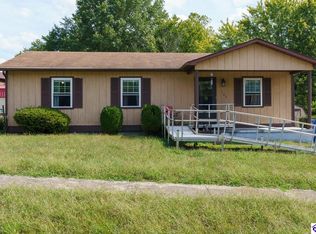 MLS ID #HK2604188, Ena Koellish, The K Group Real Estate, LLC. HKMLS
 - $204,9003 bd2 ba1.3k sqft2574 Vonoa Dr, Radcliff, KY 40160For Sale
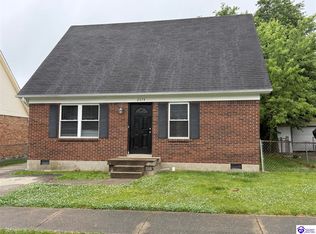 MLS ID #HK2602145, J.E. Bramblett Team, RE/MAX EXECUTIVE GROUP, INC.. HKMLS
 - $234,9003 bd2 ba1.4k sqft718 Carolyn St, Radcliff, KY 40160For Sale
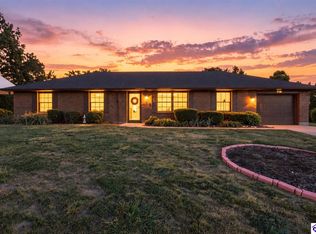 MLS ID #HK2603832, Russell E Morse, JANES REALTY GROUP, INC.. HKMLS
 - $215,0003 bd1 ba1.1k sqft2583 Vonoa Dr, Radcliff, KY 40160For Sale

 MLS ID #SC48166, Lindsey Tester, Keller Williams First Choice Realty. South Central Kentucky AOR
 - $224,9003 bd3 ba1.3k sqft448 New St, Radcliff, KY 40160For Sale
 MLS ID #1723810, Judith N Gonzalez, ZHomes Real Estate. Metro Search Inc. LLC DBA Apex MLS
 - $228,4004 bd2 ba1.7k sqft316 Indiana Trl, Radcliff, KY 40160For SaleMLS ID #1720340, GudenkaufTeam, RE/MAX Advantage +. Metro Search Inc. LLC DBA Apex MLS
- $184,9003 bd1 ba1k sqft163 E Airview Dr, Elizabethtown, KY 42701For SaleMLS ID #1721510, Renee Abner, Avenue Real Estate Group. Metro Search Inc. LLC DBA Apex MLS
- $246,9003 bd2 ba1.2k sqft104 Ruby Ct, Radcliff, KY 40160For SaleMLS ID #1727481, Kayla Doyle, Exit Realty Crutcher. Metro Search Inc. LLC DBA Apex MLS
- $233,0003 bd2 ba1.4k sqft679 Cherrywood Dr, Radcliff, KY 40160For SaleMLS ID #1724347, Paula Jones, Cedar Hill Properties. Metro Search Inc. LLC DBA Apex MLS
- $265,0003 bd3 ba1.6k sqft1889 S Woodland Dr, Radcliff, KY 40160For SaleMLS ID #1727789, Lisa Smith, Keller Williams Collective. Metro Search Inc. LLC DBA Apex MLS
- $205,0003 bd2 ba1.2k sqft204 Applewood Ln, Elizabethtown, KY 42701For SaleMLS ID #1728887, Hailey Shelman, Keller Williams Heartland. Metro Search Inc. LLC DBA Apex MLS
