This charming 4-bedroom, 2-bath home offers character, comfort, and a convenient location! Beautiful natural hardwood flooring runs throughout much of the home, complemented by a spacious living room and a large kitchen with an adjoining dining area. One of the full bathrooms has been beautifully updated with stylish finishes. The finished sunroom provides additional flexible living space and is not included in the finished square footage. The home also features a basement, an attached one-car garage, and a fully fenced backyard with a charming garden/tool shed for extra storage. Conveniently located near shopping, restaurants, medical facilities, and other everyday amenities. Schedule your private showing today! Buyer to verify square footage and any
For sale
Price cut: $18K (10/12)
$220,000
201 Sycamore St, Elizabethtown, KY 42701
4beds
1,736sqft
Single Family Residence
Built in 1960
9,147 Square Feet Lot
$-- Zestimate®
$127/sqft
$-- HOA
What's special
Attached one-car garageBeautiful natural hardwood flooringFully fenced backyard
- 88 days
- 1,006
- 107
Zillow last checked:
Listing updated:
Listed by:
Tonie Davenport 270-735-1168,
United Real Estate Louisville
Source: Metro Search Inc. LLC DBA Apex MLS,MLS#: 1723836
Facts & features
Interior
Bedrooms & bathrooms
- Bedrooms: 4
- Bathrooms: 2
- Full bathrooms: 2
Bedroom
- Level: First
Bedroom
- Level: First
Bedroom
- Level: First
Bedroom
- Level: First
Breakfast room
- Level: First
Family room
- Level: First
Kitchen
- Level: First
Sun room
- Level: First
Heating
- Electric, Heat Pump
Cooling
- Heat Pump
Features
- Basement: Unfinished
- Has fireplace: No
Interior area
- Total structure area: 1,372
- Total interior livable area: 1,736 sqft
- Finished area above ground: 1,372
- Finished area below ground: 0
Property
Parking
- Total spaces: 1
- Parking features: Attached
- Attached garage spaces: 1
Features
- Stories: 1
- Patio & porch: Patio
- Fencing: Chain Link
Lot
- Size: 9,147 Square Feet
- Features: Level
Details
- Additional structures: Outbuilding
- Parcel number: 2202001032
Construction
Type & style
- Home type: SingleFamily
- Architectural style: Bungalow,Ranch
- Property subtype: Single Family Residence
Materials
- Aluminum Siding
- Foundation: Concrete Blk
- Roof: Shingle
Condition
- Year built: 1960
Utilities & green energy
- Sewer: Public Sewer
- Water: Public
- Utilities for property: Electricity Connected
Community & HOA
Community
- Subdivision: None
HOA
- Has HOA: No
Location
- Region: Elizabethtown
Financial & listing details
- Price per square foot: $127/sqft
- Tax assessed value: $125,000
- Annual tax amount: $1,591
- Date on market: 8/27/2026
- Electric utility on property: Yes
Estimated market value
Not available
Estimated sales range
Not available
$1,837/mo
Price history
| Date | Event | Price |
|---|---|---|
| 10/12/2026 | Price change | $220,000-7.6%$127/sqft |
Source:  HKMLS #HK2602750 Report a problem HKMLS #HK2602750 Report a problem | ||
| 8/27/2026 | Listed for sale | $238,000$137/sqft |
Source: HKMLS #HK2602750 Report a problem | ||
| 8/14/2026 | Pending sale | $238,000$137/sqft |
Source:  Metro Search Inc. LLC DBA Apex MLS #1723836 Report a problem Metro Search Inc. LLC DBA Apex MLS #1723836 Report a problem | ||
| 7/25/2026 | Price change | $238,000-2.1%$137/sqft |
Source: HKMLS #HK2602750 Report a problem | ||
| 7/16/2026 | Price change | $243,000-1.8%$140/sqft |
Source: HKMLS #HK2602750 Report a problem | ||
| 7/2/2026 | Listed for sale | $247,500+160.5%$143/sqft |
Source: HKMLS #HK2602750 Report a problem | ||
| 10/26/2018 | Sold | $95,000+31.9%$55/sqft |
Source: HKMLS #HK10045255 Report a problem | ||
| 9/20/2018 | Sold | $72,000-28%$41/sqft |
Source: Public Record Report a problem | ||
| 9/6/2018 | Listed for sale | $99,999+46.6%$58/sqft |
Source: GOLD STAR REALTY #10045255 Report a problem | ||
| 5/14/2013 | Sold | $68,200$39/sqft |
Source: Public Record Report a problem | ||
Public tax history
| Year | Property taxes | Tax assessment |
|---|---|---|
| 2025 | $1,591 +26.3% | $125,000 |
| 2024 | $1,259 | $125,000 |
| 2023 | $1,259 | $125,000 +31.6% |
| 2022 | $1,259 | $95,000 |
| 2021 | $1,259 | $95,000 |
| 2020 | -- | $95,000 |
| 2019 | -- | $95,000 +114% |
| 2018 | $52 | $44,400 |
| 2017 | -- | $44,400 -45.9% |
| 2016 | -- | $82,000 +20.2% |
| 2015 | -- | $68,200 -28.2% |
| 2012 | $676 | $95,000 |
| 2010 | -- | $95,000 |
| 2009 | -- | $95,000 |
Find assessor info on the county website
Monthly payment
Est. payment
Payment breakdown
Explore the cost of this home by adjusting the details. Changes won't be saved.Climate risks
Neighborhood: 42701
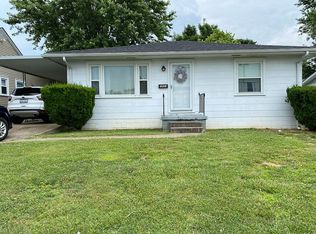
Similar homes
- $220,9003 bd1 ba1.7k sqft102 Dixon Ave, Elizabethtown, KY 42701For Sale
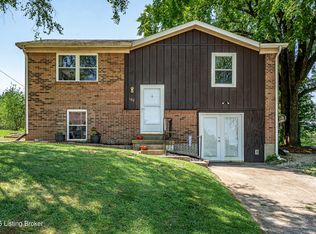
 MLS ID #1729067, Willie Harden, Re/Max Five Star Properties. Metro Search Inc. LLC DBA Apex MLS
 - $249,9003 bd2 ba1.6k sqft125 S Maple St, Elizabethtown, KY 42701For Sale
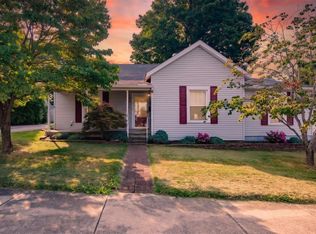 MLS ID #HK2603374, The Still Group Team, Olive + Oak Realty. HKMLS
 - $207,9003 bd1 ba1.5k sqft407 Moninda Ln, Elizabethtown, KY 42701For Sale
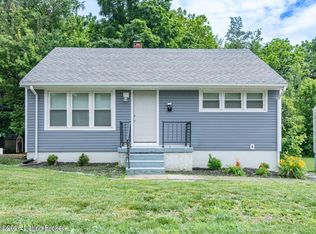 MLS ID #1720702, Virginia Lee Paine, Weichert Realtors Lawson Collective. Metro Search Inc. LLC DBA Apex MLS
 - $229,0003 bd2 ba1.2k sqft605 Nicholas St, Elizabethtown, KY 42701For Sale
 MLS ID #HK2603437, The Still Group Team, Olive + Oak Realty. HKMLS
 - $189,9003 bd2 ba1.9k sqft513 Village Dr, Elizabethtown, KY 42701For SaleMLS ID #1716637, Sabrina Allen, Front Runner Real Estate. Metro Search Inc. LLC DBA Apex MLS
- $199,9003 bd2 ba1.2k sqft515 Churchill Ct, Elizabethtown, KY 42701For SaleMLS ID #1721090, Tracey Cecil-Simpson, Weichert Realtors Lawson Collective. Metro Search Inc. LLC DBA Apex MLS
- $234,9003 bd2 ba1.2k sqft204 W Warfield St, Elizabethtown, KY 42701For SaleMLS ID #1712179, Gibin George, Keller Williams Collective. Metro Search Inc. LLC DBA Apex MLS
- $269,8003 bd3 ba2k sqft316 Deepwood Dr, Elizabethtown, KY 42701For SaleMLS ID #1729610, Vickie Grimes, Real Estate Kentucky, Inc.. Metro Search Inc. LLC DBA Apex MLS
- $268,9003 bd2 ba1.4k sqft6534 Valley Creek Rd, Elizabethtown, KY 42701For SaleMLS ID #1730754, Shawna Smith, Real Broker, LLC. Metro Search Inc. LLC DBA Apex MLS
- $205,0003 bd2 ba1.2k sqft204 Applewood Ln, Elizabethtown, KY 42701For SaleMLS ID #1728887, Hailey Shelman, Keller Williams Heartland. Metro Search Inc. LLC DBA Apex MLS
- $198,9993 bd3 ba1.5k sqft101 College Station Ct APT F, Elizabethtown, KY 42701For SaleMLS ID #1721631, Jodie Wild, Keller Williams Collective. Metro Search Inc. LLC DBA Apex MLS
- $278,0003 bd3 ba1.9k sqft1226 Eastern St, Elizabethtown, KY 42701For SaleMLS ID #1725464, Maria Thurman, United Real Estate Louisville. Metro Search Inc. LLC DBA Apex MLS
- $219,9003 bd3 ba1.3k sqft448 New St, Radcliff, KY 40160For SaleMLS ID #1731877, Judith N Gonzalez, ZHomes Real Estate. Metro Search Inc. LLC DBA Apex MLS
- $260,0002 bd2 ba1.4k sqft114 Tinted Cloud Cir, Elizabethtown, KY 42701For Sale
 MLS ID #SC48179, Elizabeth West, Legacy Property Group. South Central Kentucky AOR
