Set on a corner lot in a prime Elizabethtown area, this three-bedroom, two-bathroom charmer proves that location and personality can absolutely coexist. Schools sit just minutes away, the local water park is practically calling your name, and everyday conveniences are never far from reach. Lovingly maintained over the years, this home wears its updates well. Fresh laminate flooring, installed by Corvins, runs handsomely through the living room, breakfast area, and kitchen, tying the main level together with a clean, cohesive look. Plush new carpet softens the bedrooms, staircase, and upstairs bedroom giving a welcome dose of comfort underfoot. The thoughtful layout places two bedrooms conveniently on the on the main level, while the third bedroom claims the upper floor — perfect for a guest suite, home office, or a teenager craving a little space. The breakfast area and kitchen flow naturally, making weekday mornings a breeze. Need more elbow room? The full basement delivers, offering generous potential for storage, a workshop or future finished space. Step outside to a fenced yard shaded by mature trees, where the patio sets the stage for cookouts, morning coffee, or simply unwinding after a long day. It's the kind of backyard that makes summer evenings feel a little longer in the best possible way. Super cute, genuinely well cared for, and ready for its next chapter — come see it for yourself!
For sale
$199,900
515 Churchill Ct, Elizabethtown, KY 42701
3beds
1,254sqft
:
Get pre-qualified$1,291/mo
Single Family Residence
Built in 1948
10,018 Square Feet Lot
$196,800 Zestimate®
$159/sqft
$-- HOA
What's special
Full basementFresh laminate flooringPlush new carpetThoughtful layoutCorner lot
- 36 days |
- 1,356 |
- 85 |
Likely to sell faster than
Zillow last checked:
Listing updated:
Listed by:
Tracey Cecil-Simpson,
Weichert Realtors Lawson Collective
Source: Metro Search Inc. LLC DBA Apex MLS,MLS#: 1721090
Facts & features
Interior
Bedrooms & bathrooms
- Bedrooms: 3
- Bathrooms: 2
- Full bathrooms: 2
Bedroom
- Level: First
Bedroom
- Level: First
Bedroom
- Level: Second
Full bathroom
- Level: First
Full bathroom
- Level: Second
Dining area
- Level: First
Kitchen
- Level: First
Living room
- Level: First
Heating
- Forced Air, Natural Gas
Cooling
- Central Air, Other
Features
- Basement: Unfinished
- Has fireplace: No
Interior area
- Total structure area: 1,254
- Total interior livable area: 1,254 sqft
- Finished area above ground: 1,254
- Finished area below ground: 0
Property
Parking
- Parking features: None
Features
- Stories: 1
- Patio & porch: Patio, Porch
- Fencing: Wood
Lot
- Size: 10,018 Square Feet
- Features: Corner Lot
Details
- Additional structures: Outbuilding
- Parcel number: 2202012001
Construction
Type & style
- Home type: SingleFamily
- Architectural style: Ranch
- Property subtype: Single Family Residence
Materials
- Vinyl Siding
- Foundation: Concrete Blk
- Roof: Shingle
Condition
- Year built: 1948
Utilities & green energy
- Sewer: Public Sewer
- Water: Public
- Utilities for property: Electricity Connected, Natural Gas Connected
Community & HOA
Community
- Subdivision: Howard Heights
HOA
- Has HOA: No
Location
- Region: Elizabethtown
Financial & listing details
- Price per square foot: $159/sqft
- Tax assessed value: $148,500
- Annual tax amount: $1,047
- Date on market: 6/20/2026
- Electric utility on property: Yes
Estimated market value
$196,800
$187,000 - $207,000
$1,236/mo
Price history
| Date | Event | Price |
|---|---|---|
| 6/19/2026 | Listed for sale | $199,900+34.6%$159/sqft |
Source:  HKMLS #HK2602543 Report a problem HKMLS #HK2602543 Report a problem | ||
| 6/15/2021 | Sold | $148,500-4.1%$118/sqft |
Source:  Metro Search Inc. LLC DBA Apex MLS #1569699 Report a problem Metro Search Inc. LLC DBA Apex MLS #1569699 Report a problem | ||
| 4/9/2021 | Pending sale | $154,900$124/sqft |
Source: Metro Search Inc. LLC DBA Apex MLS #1569699 Report a problem | ||
| 4/6/2021 | Listed for sale | $154,900$124/sqft |
Source: HKMLS #10053734 Report a problem | ||
| 3/10/2021 | Pending sale | $154,900$124/sqft |
Source: Metro Search Inc. LLC DBA Apex MLS #1569699 Report a problem | ||
| 3/5/2021 | Price change | $154,900-2.3%$124/sqft |
Source: Metro Search Inc. LLC DBA Apex MLS #1569699 Report a problem | ||
| 10/27/2020 | Price change | $158,500-3.9%$126/sqft |
Source: AT HOME REALTY OF KENTUCKY, LLC #10053734 Report a problem | ||
| 10/2/2020 | Price change | $165,000-5.7%$132/sqft |
Source: AT HOME REALTY OF KENTUCKY, LLC #10053734 Report a problem | ||
| 9/18/2020 | Price change | $175,000-5.4%$140/sqft |
Source: AT HOME REALTY OF KENTUCKY, LLC #10053734 Report a problem | ||
| 9/3/2020 | Listed for sale | $185,000+245.8%$148/sqft |
Source: AT HOME REALTY OF KENTUCKY, LLC #10053734 Report a problem | ||
| 3/9/2010 | Sold | $53,500$43/sqft |
Source: Public Record Report a problem | ||
Public tax history
| Year | Property taxes | Tax assessment |
|---|---|---|
| 2024 | $1,047 | $148,500 |
| 2023 | $1,047 | $148,500 |
| 2022 | $1,047 | $148,500 +89.4% |
| 2021 | $1,047 | $78,400 |
| 2020 | -- | $78,400 |
| 2019 | -- | $78,400 +12.5% |
| 2018 | $81 | $69,700 |
| 2017 | $81 | $69,700 |
| 2016 | -- | $69,700 |
| 2015 | -- | $69,700 |
| 2012 | $691 | $69,700 |
| 2010 | -- | $69,700 |
| 2009 | -- | $69,700 |
Find assessor info on the county website
Monthly payment
Est. payment
Payment breakdown
Explore the cost of this home by adjusting the details. Changes won't be saved.Climate risks
Neighborhood: 42701
Nearby schools
GreatSchools rating
- NAPanther AcademyGrades: PK-KDistance: 0.2 mi
- 6/10Talton K Stone Middle SchoolGrades: 6-8Distance: 0.3 mi
- 10/10Elizabethtown High SchoolGrades: 9-12Distance: 0.3 mi
- $265,1003 bd2 ba2k sqft513 Churchill Ct, Elizabethtown, KY 42701Off Market

- $200,0002 bd2 ba1.3k sqft511 Churchill Ct, Elizabethtown, KY 42701Sold
- $140,1002 bd1 ba848 sqft516 Churchill Ct, Elizabethtown, KY 42701Off Market
- $180,0003 bd1 ba1.3k sqft514 Churchill Ct, Elizabethtown, KY 42701Sold

- $238,0003 bd1 ba1.5k sqft518 Churchill Ct, Elizabethtown, KY 42701Off Market
- $243,2003 bd2 ba1.3k sqft214 Beech St, Elizabethtown, KY 42701Off Market
- $200,2003 bd1 ba1.5k sqft512 Churchill Ct, Elizabethtown, KY 42701Off Market
- $264,4004 bd3 ba2.3k sqft509 Churchill Ct, Elizabethtown, KY 42701Off Market
A local agent can set up tours, give advice and negotiate with sellers.
A local lender can help you make sure your offer is ready when you are.
Similar homes
- $210,0004 bd1 ba1.1k sqft617 McCullum Ave, Elizabethtown, KY 42701For Sale
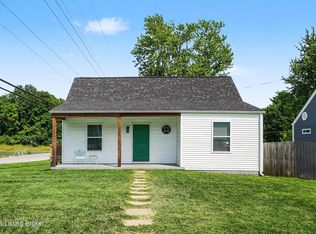
 MLS ID #1721772, Katie Messenger, Real Broker, LLC. Metro Search Inc. LLC DBA Apex MLS
 - $200,0003 bd2 ba1.2k sqft109 Carriage Way, Elizabethtown, KY 42701For Sale
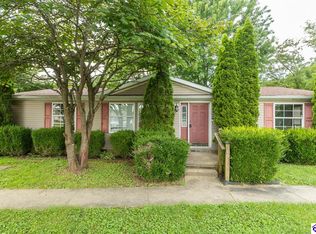 MLS ID #HK2602764, Hearth And Home Team, RE/MAX EXECUTIVE GROUP, INC.. HKMLS
 - $214,9003 bd1 ba1.5k sqft407 Moninda Ln, Elizabethtown, KY 42701For Sale
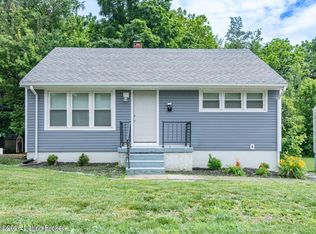 MLS ID #1720702, Virginia Lee Paine, Weichert Realtors Lawson Collective. Metro Search Inc. LLC DBA Apex MLS
 - $183,5003 bd2 ba1.4k sqft609 Pike St, Elizabethtown, KY 42701For Sale
 MLS ID #1722769, GudenkaufTeam, RE/MAX Advantage +. Metro Search Inc. LLC DBA Apex MLS
 - $199,9003 bd1 ba1.1k sqft609 Moore Dr, Elizabethtown, KY 42701For SaleMLS ID #1718083, Tara Wilson, RE/MAX Integrity. Metro Search Inc. LLC DBA Apex MLS
- $245,0003 bd2 ba1.7k sqft221 Poplar Dr, Elizabethtown, KY 42701For SaleMLS ID #1723839, Irvin Lyons, RE/MAX Executive Group, Inc.. Metro Search Inc. LLC DBA Apex MLS
- $179,9003 bd1 ba722 sqft403 Henry St, Elizabethtown, KY 42701For SaleMLS ID #HK2601816, Janet Marie Kennedy, Nexthome Wilson Real Estate Services. HKMLS
- $195,0003 bd1 ba1.2k sqft2671 Bardstown Rd, Elizabethtown, KY 42701For SaleMLS ID #HK2600919, Mark Haynes, GOLD STAR REALTY. HKMLS
- $238,0004 bd2 ba1.7k sqft201 Sycamore St, Elizabethtown, KY 42701For SaleMLS ID #1723836, Tonie Davenport, United Real Estate Louisville. Metro Search Inc. LLC DBA Apex MLS
- $169,0002 bd2 ba1.4k sqft642 N Miles St, Elizabethtown, KY 42701For SaleMLS ID #1715441, Todd T Akridge, Americana Real Estate and Auct. Metro Search Inc. LLC DBA Apex MLS
- $224,9003 bd1 ba1.1k sqft2349 New Glendale Rd, Elizabethtown, KY 42701For SaleMLS ID #HK2602221, Dominic Schroeder, REALTY WORLD KNOX REALTY GROUP, LLC. HKMLS
- $244,7773 bd2 ba1.2k sqft605 Nicholas St, Elizabethtown, KY 42701For SaleMLS ID #HK2602721, The Still Group Team, Olive + Oak Realty. HKMLS
- $184,9003 bd1 ba1.4k sqft2403 Valley Creek Rd, Elizabethtown, KY 42701For SaleMLS ID #HK25000880, Philip Tabb, GOLD STAR REALTY. HKMLS
- $188,9003 bd1 ba1k sqft163 E Airview Dr, Elizabethtown, KY 42701For SaleMLS ID #1721510, Renee Abner, Avenue Real Estate Group. Metro Search Inc. LLC DBA Apex MLS
- $199,5003 bd1 ba975 sqft1316 Kentucky Dr, Elizabethtown, KY 42701For Sale By Owner
- $155,5003 bd1 ba1.1k sqft305 Sycamore St, Elizabethtown, KY 42701For SaleMLS ID #HK2600149, Lydia Drexler, GOLD CITY REALTY. HKMLS
- $219,9002 bd2 ba1k sqft516B Lincoln Ave #B, Elizabethtown, KY 42701For SaleMLS ID #1721436, Gale Neagle, Weichert Realtors Lawson Collective. Metro Search Inc. LLC DBA Apex MLS
- $249,9004 bd2 ba1.5k sqft311 N Mulberry St, Elizabethtown, KY 42701For SaleMLS ID #HK2601982, Sarah B Heck, KELLER WILLIAMS HEARTLAND. HKMLS
- $249,9003 bd3 ba1.8k sqft219 Henry St, Elizabethtown, KY 42701For SaleMLS ID #HK2602883, Anthony Bailey, LIVINGSTON REALTY. HKMLS
- $225,0003 bd1 ba1.4k sqft101 Logan Ct, Elizabethtown, KY 42701For SaleMLS ID #HK2601930, Hearth And Home Team, RE/MAX EXECUTIVE GROUP, INC.. HKMLS
