Welcome home to this charming brick raised ranch, nestled among mature trees and beautiful landscaping on a quiet dead-end street. Imagine coming home to a peaceful setting where you can relax on the covered deck and enjoy the warmth and character this home offers. Inside, daylight windows fill the lower level with natural light, creating an inviting space for a family room, home office, recreation area, or cozy retreat. The updated kitchen, complete with newer appliances, provides a welcoming place to prepare meals, gather with loved ones, and make lasting memories. Thoughtful improvements include fresh paint, updated windows and faucets, new electrical outlets and switches, new toilets, and a new garage door. The bathrooms also feature convenient night-light functions for added comfort. Enjoy a peaceful location without sacrificing convenience. This home offers easy access to Fort Knox, I-65, and Elizabethtown, making commuting, shopping, dining, and entertainment easily accessible. With its classic brick exterior, comfortable living spaces, and numerous updates, this home is ready for you to move in and make it your own. Schedule your private showing today!
For sale
$250,000
2669 Lake Rd N, Radcliff, KY 40160
4beds
1,762sqft
Single Family Residence
Built in 1986
0.25 Acres Lot
$247,300 Zestimate®
$142/sqft
$-- HOA
What's special
Beautiful landscapingCharming brick raised ranchNewer appliancesFresh paintNestled among mature treesClassic brick exteriorUpdated kitchen
- 2 days
- 158
- 15
Zillow last checked:
Listing updated:
Listed by:
Jadelene Flynn 270-300-5221,
Elyon Realty
Source: HKMLS,MLS#: HK2603794
Facts & features
Interior
Bedrooms & bathrooms
- Bedrooms: 4
- Bathrooms: 2
- Full bathrooms: 2
- Main level bathrooms: 1
- Main level bedrooms: 2
Primary bedroom
- Level: Main
Bedroom 2
- Level: Main
Bedroom 3
- Level: Basement
Bedroom 4
- Level: Basement
Primary bathroom
- Level: Main
Bathroom
- Features: Tub/Shower Combo
Dining room
- Level: Main
Family room
- Level: Main
Kitchen
- Level: Main
Living room
- Level: Main
Basement
- Area: 1087
Heating
- Heat Stove, Natural Gas
Cooling
- Central Air
Appliances
- Included: Dishwasher, Range/Oven, Range Hood, Refrigerator, Smooth Top Range, Gas Water Heater
- Laundry: Closet
Features
- Ceiling Fan(s), Walls (Dry Wall), Walls (Paneling), Kitchen/Dining Combo
- Flooring: Carpet, Laminate
- Windows: Vinyl Frame
- Basement: Daylight,Finished-Full,Garage Entrance,Walk-Up Access
- Has fireplace: No
- Fireplace features: None
Interior area
- Total structure area: 1,762
- Total interior livable area: 1,762 sqft
Property
Parking
- Total spaces: 1
- Parking features: Attached, Basement, Front Entry
- Attached garage spaces: 1
Accessibility
- Accessibility features: None
Features
- Patio & porch: Covered Deck
- Exterior features: Concrete Walks, Landscaping, Mature Trees
- Fencing: Back Yard,Chain Link
- Body of water: None
Lot
- Size: 0.25 Acres
- Features: Dead End, Subdivided
Details
- Parcel number: 1614001235
Construction
Type & style
- Home type: SingleFamily
- Architectural style: Raised Ranch
- Property subtype: Single Family Residence
Materials
- Brick/Siding
- Foundation: Concrete Perimeter
- Roof: Shingle
Condition
- New Construction
- New construction: No
- Year built: 1986
Utilities & green energy
- Sewer: City
- Water: City
Community & HOA
Community
- Features: Sidewalks
- Subdivision: Meadow Lake MNR
HOA
- Amenities included: None
Location
- Region: Radcliff
Financial & listing details
- Price per square foot: $142/sqft
- Tax assessed value: $140,700
- Annual tax amount: $1,343
- Price range: $250K - $250K
- Date on market: 9/9/2026
Estimated market value
$247,300
$235,000 - $260,000
$2,025/mo
Price history
| Date | Event | Price |
|---|---|---|
| 9/9/2026 | Listed for sale | $250,000+0%$142/sqft |
Source:  HKMLS #HK2603794 Report a problem HKMLS #HK2603794 Report a problem | ||
| 8/26/2026 | Listing removed | $249,999$142/sqft |
Source: HKMLS #HK2600776 Report a problem | ||
| 6/14/2026 | Price change | $249,999-2%$142/sqft |
Source: HKMLS #HK2600776 Report a problem | ||
| 4/11/2026 | Price change | $255,000-2.9%$145/sqft |
Source: HKMLS #HK2600776 Report a problem | ||
| 3/3/2026 | Listed for sale | $262,500+201.7%$149/sqft |
Source: HKMLS #HK2600776 Report a problem | ||
| 11/7/2025 | Listing removed | $1,950$1/sqft |
Source: Zillow Rentals Report a problem | ||
| 9/27/2025 | Listed for rent | $1,950+95%$1/sqft |
Source: Zillow Rentals Report a problem | ||
| 3/24/2021 | Listing removed | -- |
Source: Owner Report a problem | ||
| 12/5/2018 | Listing removed | $1,000$1/sqft |
Source: Owner Report a problem | ||
| 12/2/2018 | Listed for rent | $1,000$1/sqft |
Source: Owner Report a problem | ||
| 10/1/2018 | Sold | $87,000-12.9%$49/sqft |
Source: HKMLS #HK10044339 Report a problem | ||
| 8/29/2018 | Price change | $99,900-18.6%$57/sqft |
Source: SHORTT REALTY GROUP #10044339 Report a problem | ||
| 7/4/2018 | Listed for sale | $122,800$70/sqft |
Source: SHORTT REALTY GROUP #10044339 Report a problem | ||
Public tax history
| Year | Property taxes | Tax assessment |
|---|---|---|
| 2025 | $1,343 +57.1% | $140,700 |
| 2024 | $855 | $140,700 +61.7% |
| 2023 | $855 | $87,000 |
| 2022 | $855 | $87,000 |
| 2021 | $855 +551.3% | $87,000 |
| 2020 | $131 | $87,000 |
| 2019 | $131 -21.7% | $87,000 -19.1% |
| 2018 | $168 | $107,600 |
| 2017 | $168 | $107,600 |
| 2016 | $168 | $107,600 +4.4% |
| 2015 | $168 -81.4% | $103,100 |
| 2012 | $901 | $103,100 |
| 2010 | -- | $103,100 |
| 2009 | -- | $103,100 |
Find assessor info on the county website
Monthly payment
Est. payment
Payment breakdown
Explore the cost of this home by adjusting the details. Changes won't be saved.Climate risks
Neighborhood: 40160
Nearby schools
Schools provided by the listing agent
- Elementary: Woodland
- Middle: North
- High: North Hardin
Source: HKMLS. This data may not be complete. We recommend contacting the local school district to confirm school assignments for this home.
Similar homes
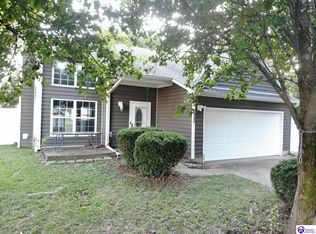
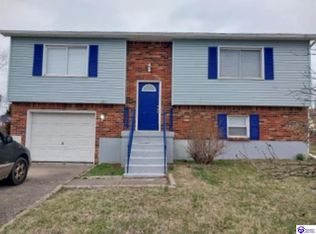
- $245,0003 bd2 ba2.2k sqft427 S Deepwood Dr, Radcliff, KY 40160For Sale
 MLS ID #1727985, Tracey Cecil-Simpson, Weichert Realtors Lawson Collective. Metro Search Inc. LLC DBA Apex MLS
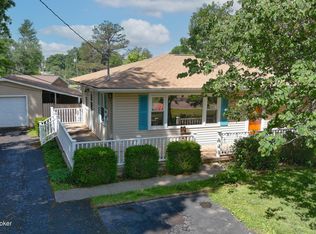
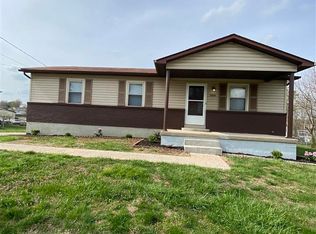
 - $239,5003 bd2 ba1.2k sqft2634 Lake Rd N, Radcliff, KY 40160For Sale
 MLS ID #HK2601192, Sue Wilson, SUE WILSON REALTY. HKMLS
 - $269,5004 bd2 ba1.9k sqft105 Candy Ct, Radcliff, KY 40160For Sale
 MLS ID #HK2601017, Sue Wilson, SUE WILSON REALTY. HKMLS
 - $255,0003 bd2 ba1.2k sqft104 Ruby Ct, Radcliff, KY 40160For Sale
 MLS ID #1727481, Kayla Doyle, Exit Realty Crutcher. Metro Search Inc. LLC DBA Apex MLS
 - $250,0003 bd2 ba1.8k sqft1227 Senate Cir, Radcliff, KY 40160For SaleMLS ID #1721626, Tera Barnes, Aspire Real Estate Group. Metro Search Inc. LLC DBA Apex MLS
- $256,0003 bd2 ba2.6k sqft249 Indiana Trl, Radcliff, KY 40160For SaleMLS ID #1714651, McKenzey Jansen, Homepage Realty. Metro Search Inc. LLC DBA Apex MLS
- $184,9004 bd2 ba1.2k sqft918 Austin Dr, Radcliff, KY 40160For SaleMLS ID #1723235, Rachel Brantingham, Keller Williams Heartland. Metro Search Inc. LLC DBA Apex MLS
- $209,0004 bd2 ba1.5k sqft414 S Mill St, Vine Grove, KY 40175For SaleMLS ID #1728302, Tracey Cecil-Simpson, Weichert Realtors Lawson Collective. Metro Search Inc. LLC DBA Apex MLS
