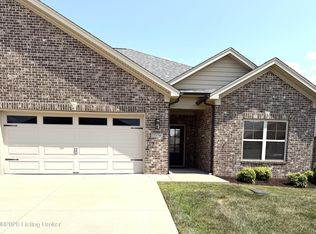
Welcome to 200 B Village Brook Drive, a stunning, right-side brick duplex situated on a desirable corner lot that perfectly blends modern design with low-maintenance living in Elizabethtown, Kentucky. This beautifully maintained home offers an exceptional open floor plan designed for effortless daily living and seamless entertaining. Stepping inside, the spacious living room welcomes you with soaring vaulted ceilings and a cozy gas fireplace that serves as an inviting centerpiece for the room. The layout flows directly into a beautiful kitchen, complete with a functional center island perfect for meal prep, cooking, and everyday convenience. The primary suite highlights an elegant tray ceiling for added architectural depth, alongside a dedicated ensuite bathroom featuring dual vanities and a modern custom tile shower. A versatile second bedroom and additional full bathroom provide the perfect layout for a guest room, home office, or custom functional space. Built with a classic, durable brick exterior for easy upkeep and timeless curb appeal, this home places you just minutes from local dining, shopping, parks, and major Hardin County travel routes. Schedule a private tour today to experience this move-in-ready Elizabethtown gem in person!
For sale
Price cut: $10.1K (7/26)
$339,900
200 Village Brook Dr #B, Elizabethtown, KY 42701
2beds
1,453sqft
:
Get pre-qualified$2,150/mo
Single Family Residence
Built in 2020
8,712 Square Feet Lot
$334,700 Zestimate®
$234/sqft
$-- HOA
What's special
Elegant tray ceilingCozy gas fireplaceDesirable corner lotDedicated ensuite bathroomVersatile second bedroomRight-side brick duplexClassic durable brick exterior
- 26 days |
- 357 |
- 17 |
Zillow last checked:
Listing updated:
Listed by:
The Still Group Team 270-751-7339,
Olive + Oak Realty
Source: HKMLS,MLS#: HK2602920
Facts & features
Interior
Bedrooms & bathrooms
- Bedrooms: 2
- Bathrooms: 2
- Full bathrooms: 2
- Main level bathrooms: 2
- Main level bedrooms: 2
Primary bedroom
- Level: Main
Bedroom 2
- Level: Main
Primary bathroom
- Level: Main
Bathroom
- Features: Double Vanity, Separate Shower, Tub/Shower Combo, Walk-In Closet(s)
Kitchen
- Features: Granite Counters
Basement
- Area: 0
Heating
- Forced Air, Electric
Cooling
- Central Air
Appliances
- Included: Dishwasher, Microwave, Gas Range, Refrigerator, Electric Water Heater
- Laundry: Laundry Room
Features
- Ceiling Fan(s), Tray Ceiling(s), Vaulted Ceiling(s), Walk-In Closet(s), Eat-in Kitchen, Kitchen/Dining Combo
- Flooring: Hardwood, Tile
- Basement: None
- Number of fireplaces: 1
- Fireplace features: 1, Gas
Interior area
- Total structure area: 1,453
- Total interior livable area: 1,453 sqft
Property
Parking
- Total spaces: 2
- Parking features: Attached, Front Entry
- Attached garage spaces: 2
Accessibility
- Accessibility features: 1st Floor Bathroom
Features
- Patio & porch: Covered Patio
- Exterior features: Landscaping
- Fencing: None
Lot
- Size: 8,712 Square Feet
- Features: Other
Details
- Parcel number: 1840006124
Construction
Type & style
- Home type: SingleFamily
- Property subtype: Single Family Residence
- Attached to another structure: Yes
Materials
- Brick
- Foundation: Slab
- Roof: Shingle
Condition
- New Construction
- New construction: No
- Year built: 2020
Utilities & green energy
- Sewer: City
- Water: City
Community & HOA
Community
- Security: Smoke Detector(s)
- Subdivision: THE COURTYARD AT ROBINBROOKE F
Location
- Region: Elizabethtown
Financial & listing details
- Price per square foot: $234/sqft
- Tax assessed value: $235,400
- Annual tax amount: $1,868
- Price range: $339.9K - $339.9K
- Date on market: 7/14/2026
Estimated market value
$334,700
$318,000 - $351,000
$1,941/mo
Price history
| Date | Event | Price |
|---|---|---|
| 7/26/2026 | Price change | $339,900-2.9%$234/sqft |
Source:  HKMLS #HK2602920 Report a problem HKMLS #HK2602920 Report a problem | ||
| 7/14/2026 | Listed for sale | $350,000+48.7%$241/sqft |
Source: HKMLS #HK2602920 Report a problem | ||
| 4/16/2021 | Sold | $235,390$162/sqft |
Source: HKMLS #HK10054619 Report a problem | ||
Public tax history
| Year | Property taxes | Tax assessment |
|---|---|---|
| 2024 | $1,868 | $235,400 |
| 2023 | $1,868 | $235,400 |
| 2022 | $1,868 | $235,400 +35.3% |
| 2021 | $1,868 | $174,000 +1060% |
| 2020 | -- | $15,000 |
| 2019 | -- | $15,000 |
| 2018 | $17 | $15,000 |
Find assessor info on the county website
Monthly payment
Est. payment
Payment breakdown
Explore the cost of this home by adjusting the details. Changes won't be saved.Climate risks
Neighborhood: 42701
Nearby schools
GreatSchools rating
- 6/10Heartland Elementary SchoolGrades: PK-5Distance: 2.8 mi
- 5/10Bluegrass Middle SchoolGrades: 6-8Distance: 2.2 mi
- 8/10John Hardin High SchoolGrades: 9-12Distance: 2.1 mi
- $271,500-- bd-- ba-- sqft200 Village Brook Dr #A, Elizabethtown, KY 42701Off Market
- $343,400-- bd-- ba-- sqft202 Village Brook Dr #A, Elizabethtown, KY 42701Off Market
- $312,500-- bd-- ba-- sqft202 Village Brook Dr #B, Elizabethtown, KY 42701Off Market
- $291,900-- bd-- ba-- sqft208 Harmony Way #B, Elizabethtown, KY 42701Off Market
- $298,000-- bd-- ba-- sqft208 Harmony Way #A, Elizabethtown, KY 42701Off Market
- $312,500-- bd-- ba-- sqft250 Harmony Way #A, Elizabethtown, KY 42701Off Market
- $307,900-- bd-- ba-- sqft250 Harmony Way #B, Elizabethtown, KY 42701Off Market
- $285,600-- bd-- ba-- sqft102 Little Oak Ct #A, Elizabethtown, KY 42701Off Market
A local agent can set up tours, give advice and negotiate with sellers.
Similar homes
- $329,9002 bd2 ba1.4k sqft237 Harmony Way, Elizabethtown, KY 42701For Sale
 MLS ID #1724443, Tonie Davenport, United Real Estate Louisville. Metro Search Inc. LLC DBA Apex MLS
 - $320,0002 bd2 ba1.7k sqft107-1B Arlingwood Ct, Elizabethtown, KY 42701For Sale
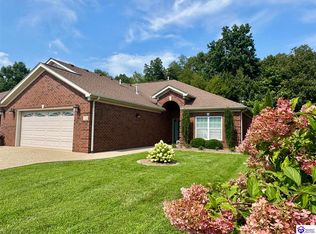 MLS ID #HK2603302, John & Joni Melloan Team, MELLOAN REAL ESTATE. HKMLS
 - $309,0003 bd2 ba1.8k sqft69 Santana Dr, Elizabethtown, KY 42701For Sale
 MLS ID #1722911, Lilly Dubon, Weichert Realtors-H. Barry Smith Co.. Metro Search Inc. LLC DBA Apex MLS
 - $--2 bd2 ba1.2k sqft510 Washington St #A, Elizabethtown, KY 42701Auction
 MLS ID #HK2603226, Bobby Dobson, PLATINUM PLUS REALTY. HKMLS
 - $--3 bd2 ba1.6k sqft303 White Oak Dr, Elizabethtown, KY 42701AuctionMLS ID #HK2602934, Kenny Lewis, PLATINUM PLUS REALTY. HKMLS
- $349,9003 bd2 ba1.6k sqft525 Winding Creek Ct, Elizabethtown, KY 42701For SaleMLS ID #HK2603019, Judy Boyd, BEST REALTY. HKMLS
- $329,0003 bd2 ba2k sqft149 NW Barbara Cir, Elizabethtown, KY 42701For SaleMLS ID #HK2602559, Kimberly Clark, LIVINGSTON REALTY. HKMLS
- $285,0003 bd3 ba2k sqft316 Deepwood Dr, Elizabethtown, KY 42701For SaleMLS ID #HK2603293, Jason Smith, Real Estate Kentucky, Inc.. HKMLS
- $289,9003 bd2 ba1.7k sqft1014 Pawnee Dr, Elizabethtown, KY 42701For SaleMLS ID #HK2603325, Saundra Pelley, MELLOAN REAL ESTATE. HKMLS
- $380,0003 bd3 ba1.9k sqft108 Carey Ln, Elizabethtown, KY 42701For Sale
 MLS ID #SC48404, Elizabeth West, Legacy Property Group. South Central Kentucky AOR
 - $376,5003 bd3 ba2k sqft580 House Ln, Elizabethtown, KY 42701For SaleMLS ID #HK2603101, Pcs Ft Knox Ky, The Veronica Paulk Group, SCHULER BAUER REAL ESTATE SERVICES ERA POWERED- Elizabethtown. HKMLS
- $307,0293 bd3 ba1.9k sqft603 Princeton Dr, Elizabethtown, KY 42701For SaleMLS ID #1724549, Philip Staton, The Breland Group. Metro Search Inc. LLC DBA Apex MLS
- $280,0003 bd3 ba1.9k sqft1226 Eastern St, Elizabethtown, KY 42701For SaleMLS ID #1725464, Maria Thurman, United Real Estate Louisville. Metro Search Inc. LLC DBA Apex MLS
- $294,9003 bd2 ba1.7k sqft1312 Rocky Loop, Elizabethtown, KY 42701For SaleMLS ID #HK2602261, Hearth And Home Team, RE/MAX EXECUTIVE GROUP, INC.. HKMLS
- $310,0003 bd2 ba1.7k sqft553 Charlemagne Blvd, Elizabethtown, KY 42701For SaleMLS ID #HK2601969, Greg Stancill, EXECUTIVE GROUP PROP MGRS. HKMLS
- $329,0003 bd2 ba1.8k sqft100 Stratmoor Dr, Elizabethtown, KY 42701For SaleMLS ID #HK2602181, Chris Howard, eXp Realty, LLC. HKMLS
- $302,9003 bd2 ba1.3k sqft521 Winding Creek Ct, Elizabethtown, KY 42701For SaleMLS ID #HK2602412, Mimi Hornback, HORNBACK REALTY. HKMLS
- $339,0004 bd3 ba1.8k sqft3 Purdue Ct, Elizabethtown, KY 42701For SaleMLS ID #HK25001360, Carol Caswell, BEST REALTY. HKMLS
- $325,0004 bd3 ba1.8k sqft904 Tyler Cir, Elizabethtown, KY 42701For SaleMLS ID #1721278, Stephanie Wade, RE/MAX Executive Group, Inc.. Metro Search Inc. LLC DBA Apex MLS
- $395,0003 bd2 ba1.7k sqft369 Meadowview Dr, Elizabethtown, KY 42701For SaleMLS ID #1720790, Lisa Smith, Keller Williams Collective. Metro Search Inc. LLC DBA Apex MLS
