Come tour this rare opportunity in Applewood Subdivision....One and half story duplex featuring THREE bedrooms and 2 full baths. Over 1,550 square feet situated on 0.34 oversized acre lot at the end of the cul-de-sac. On the main level, you have a covered front porch, living room, dining area, kitchen with pantry, tile floors and stainless appliances, nice size laundry room with tile flooring. Master bedroom with tray ceiling, master bathroom with tub/shower enclosure. Upstairs offers two bedrooms, one with an additional sitting area, full bath with tile floors, Updates include new carpet on the main level, fresh paint on walls and trim throughout, newer heating/cooling system in 2022, and new hot water heater. All city utilities, county schools just across the street, One car attached garage with rear entry, concrete driveway and sidewalks, plus outside storage shed. Schedule your tour today!
For sale
$239,500
114 Cortland Ct, Elizabethtown, KY 42701
3beds
1,557sqft
:
Get pre-qualified$1,547/mo
Single Family Residence
Built in 2006
0.34 Acres Lot
$-- Zestimate®
$154/sqft
$-- HOA
What's special
Dining areaOutside storage shedKitchen with pantryEnd of the cul-de-sacCovered front porchStainless appliancesTile floors
- 39 days |
- 334 |
- 11 |
Zillow last checked:
Listing updated:
Listed by:
Saundra Pelley 270-307-1746,
MELLOAN REAL ESTATE
Source: HKMLS,MLS#: HK2602587
Facts & features
Interior
Bedrooms & bathrooms
- Bedrooms: 3
- Bathrooms: 2
- Full bathrooms: 2
- Main level bathrooms: 1
- Main level bedrooms: 1
Primary bedroom
- Features: Carpet
- Level: Main
Bedroom 2
- Features: Carpet
- Level: Upper
Bedroom 3
- Features: Carpet
- Level: Upper
Primary bathroom
- Features: Tile
- Level: Main
Bathroom
- Features: Tub/Shower Combo, Walk-In Closet(s)
Dining room
- Features: Carpet
- Level: Main
Kitchen
- Level: Main
Living room
- Features: Carpet
- Level: Main
Basement
- Area: 0
Heating
- Heat Pump, Electric
Cooling
- Central Air, Heat Pump
Appliances
- Included: Dishwasher, Microwave, Electric Range, Refrigerator, Electric Water Heater
- Laundry: Laundry Room
Features
- Ceiling Fan(s), Tray Ceiling(s), Walls (Dry Wall), Living/Dining Combo
- Flooring: Carpet, Tile
- Doors: Insulated Doors
- Windows: Thermo Pane Windows, Blinds
- Basement: None
- Has fireplace: No
- Fireplace features: None
Interior area
- Total structure area: 1,557
- Total interior livable area: 1,557 sqft
Property
Parking
- Total spaces: 1
- Parking features: Attached, Garage Built-in, Auto Door Opener, Garage Faces Rear
- Attached garage spaces: 1
Accessibility
- Accessibility features: None
Features
- Levels: One and One Half
- Patio & porch: Covered Front Porch, Patio
- Exterior features: Concrete Walks, Landscaping
- Fencing: None
- Body of water: None
Lot
- Size: 0.34 Acres
- Features: Cul-De-Sac, City Lot, Subdivided
Details
- Additional structures: Shed(s)
- Parcel number: 183300300501
Construction
Type & style
- Home type: SingleFamily
- Property subtype: Single Family Residence
Materials
- Frame, Vinyl Siding
- Foundation: Slab
- Roof: Shingle
Condition
- New Construction
- New construction: No
- Year built: 2006
Utilities & green energy
- Sewer: City
- Water: County
- Utilities for property: Cable Available, Underground Cable, Underground Electric
Community & HOA
Community
- Features: Sidewalks
- Subdivision: Applewood
HOA
- Amenities included: None
Location
- Region: Elizabethtown
Financial & listing details
- Price per square foot: $154/sqft
- Tax assessed value: $125,000
- Annual tax amount: $1,210
- Price range: $239.5K - $239.5K
- Date on market: 6/23/2026
Estimated market value
Not available
Estimated sales range
Not available
$1,606/mo
Price history
| Date | Event | Price |
|---|---|---|
| 6/23/2026 | Listed for sale | $239,500+91.6%$154/sqft |
Source:  HKMLS #HK2602587 Report a problem HKMLS #HK2602587 Report a problem | ||
| 4/7/2026 | Price change | $1,550-6.1%$1/sqft |
Source: Zillow Rentals Report a problem | ||
| 4/6/2026 | Price change | $1,650-2.9%$1/sqft |
Source: Zillow Rentals Report a problem | ||
| 12/12/2025 | Price change | $1,700-2.9%$1/sqft |
Source: Zillow Rentals Report a problem | ||
| 10/25/2025 | Price change | $1,750-2.8%$1/sqft |
Source: Zillow Rentals Report a problem | ||
| 10/1/2025 | Listed for rent | $1,800+2.9%$1/sqft |
Source: Zillow Rentals Report a problem | ||
| 7/9/2024 | Listing removed | -- |
Source: Zillow Rentals Report a problem | ||
| 6/14/2024 | Price change | $1,750-2.8%$1/sqft |
Source: Zillow Rentals Report a problem | ||
| 5/26/2024 | Price change | $1,800-14.3%$1/sqft |
Source: Zillow Rentals Report a problem | ||
| 5/13/2024 | Listed for rent | $2,100+50%$1/sqft |
Source: Zillow Rentals Report a problem | ||
| 6/6/2022 | Listing removed | -- |
Source: Zillow Rental Manager Report a problem | ||
| 5/30/2022 | Listed for rent | $1,400$1/sqft |
Source: Zillow Rental Manager Report a problem | ||
| 1/23/2019 | Sold | $125,000-7.3%$80/sqft |
Source: HKMLS #HK10046036 Report a problem | ||
| 12/3/2018 | Price change | $134,900-3.6%$87/sqft |
Source: GOLD STAR REALTY #10046036 Report a problem | ||
| 11/12/2018 | Listed for sale | $139,900+48.8%$90/sqft |
Source: GOLD STAR REALTY #10046036 Report a problem | ||
| 10/25/2018 | Sold | $94,000-14.5%$60/sqft |
Source: Agent Provided Report a problem | ||
| 9/28/2018 | Listed for sale | -- |
Source: Hudson & Marshall Report a problem | ||
| 12/21/2016 | Sold | $110,000$71/sqft |
Source: HKMLS #HK10028271 Report a problem | ||
Public tax history
| Year | Property taxes | Tax assessment |
|---|---|---|
| 2024 | $1,210 | $125,000 |
| 2023 | $1,210 | $125,000 |
| 2022 | $1,210 | $125,000 |
| 2021 | $1,210 +541.1% | $125,000 |
| 2020 | $189 | $125,000 +33% |
| 2019 | $189 +10.1% | $94,000 -14.5% |
| 2018 | $171 | $110,000 -15.3% |
| 2017 | $171 -15.3% | $129,900 |
| 2016 | $202 | $129,900 |
| 2015 | $202 -82.2% | $129,900 |
| 2012 | $1,135 | $129,900 |
| 2010 | -- | $129,900 |
| 2009 | -- | $129,900 |
Find assessor info on the county website
Monthly payment
Est. payment
Payment breakdown
Explore the cost of this home by adjusting the details. Changes won't be saved.Climate risks
Neighborhood: 42701
Nearby schools
GreatSchools rating
- 6/10New Highland Elementary SchoolGrades: PK-5Distance: 0.3 mi
- 5/10Bluegrass Middle SchoolGrades: 6-8Distance: 0.2 mi
- 8/10John Hardin High SchoolGrades: 9-12Distance: 0.1 mi
Schools provided by the listing agent
- Elementary: New Highland
- Middle: Bluegrass
- High: John Hardin
Source: HKMLS. This data may not be complete. We recommend contacting the local school district to confirm school assignments for this home.
- $227,4003 bd2 ba1.5k sqft112 Cortland Ct, Elizabethtown, KY 42701Off Market

- $228,7003 bd2 ba1.2k sqft200 Applewood Ln, Elizabethtown, KY 42701Off Market
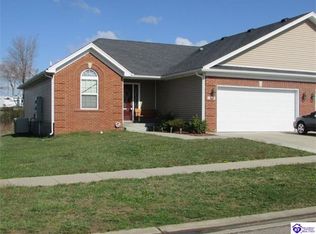
- $220,5003 bd2 ba1.2k sqft202 Applewood Ln, Elizabethtown, KY 42701Off Market
- $232,6003 bd2 ba1.2k sqft204 Applewood Ln, Elizabethtown, KY 42701Off Market

- $175,5002 bd2 ba1k sqft206 Applewood Ln, Elizabethtown, KY 42701Off Market
- $220,0003 bd2 ba1.2k sqft198 Applewood Ln, Elizabethtown, KY 42701Off Market
- $204,2002 bd2 ba1.1k sqft110 Cortland Ct, Elizabethtown, KY 42701Off Market
- $188,0002 bd2 ba1k sqft115 Cortland Ct, Elizabethtown, KY 42701Off Market
A local agent can set up tours, give advice and negotiate with sellers.
Similar homes
- $235,0002 bd2 ba1k sqft312 Cottrell Ln, Elizabethtown, KY 42701For Sale
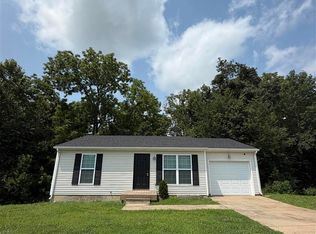 MLS ID #HK2603130, Shellie Washer, HardinHomes.com. HKMLS
 - $240,0004 bd2 ba2.1k sqft327 Sycamore St, Elizabethtown, KY 42701For Sale
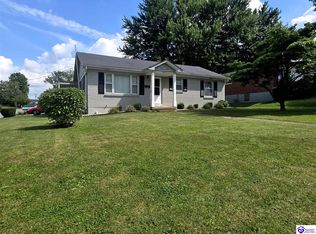 MLS ID #HK2602426, John Taylor, HardinHomes.com. HKMLS
 - $260,0003 bd2 ba1.2k sqft110 King Arthur Cir, Elizabethtown, KY 42701For Sale
 MLS ID #HK2603098, Karen Denner, SCHULER BAUER REAL ESTATE SERVICES ERA POWERED - BRANDENBURG. HKMLS
 - $245,0003 bd2 ba1.7k sqft221 Poplar Dr, Elizabethtown, KY 42701For Sale
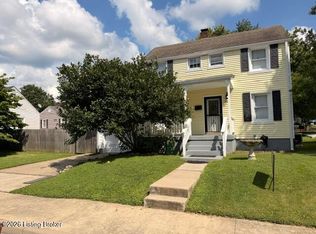
 MLS ID #1723839, Irvin Lyons, RE/MAX Executive Group, Inc.. Metro Search Inc. LLC DBA Apex MLS
 - $234,9003 bd3 ba1.8k sqft219 Henry St, Elizabethtown, KY 42701For SaleMLS ID #HK2602883, Anthony Bailey, LIVINGSTON REALTY. HKMLS
- $358,5003 bd3 ba2.2k sqft605 Yale Dr, Elizabethtown, KY 42701For SaleMLS ID #HK2603188, Robin Tamayo, REALTY WORLD KNOX REALTY GROUP, LLC. HKMLS
- $224,9003 bd1 ba1.1k sqft2349 New Glendale Rd, Elizabethtown, KY 42701For SaleMLS ID #HK2602221, Dominic Schroeder, REALTY WORLD KNOX REALTY GROUP, LLC. HKMLS
- $294,9003 bd2 ba1.7k sqft1312 Rocky Loop, Elizabethtown, KY 42701For SaleMLS ID #HK2602261, Hearth And Home Team, RE/MAX EXECUTIVE GROUP, INC.. HKMLS
- $289,9004 bd3 ba2.2k sqft634 Cherry Wood Dr, Elizabethtown, KY 42701For SaleMLS ID #1722781, Jennifer Rhodes, Cedar Hill Properties. Metro Search Inc. LLC DBA Apex MLS
- $279,9003 bd3 ba1.8k sqft111 Calumet Ct, Elizabethtown, KY 42701For SaleMLS ID #HK25005169, Clinkenbeard Team, RE/MAX EXECUTIVE GROUP, INC.. HKMLS
- $289,9004 bd3 ba1.8k sqft113 Sharon Ct, Elizabethtown, KY 42701For SaleMLS ID #HK2601242, Kelly Crutcher, Real Broker, LLC. HKMLS
- $234,9003 bd2 ba1.4k sqft184 Allison Dr, Sonora, KY 42776For SaleMLS ID #HK2603139, Maci Hornback, UNITED REAL ESTATE LOUISVILLE. HKMLS
- $225,0003 bd1 ba1.4k sqft101 Logan Ct, Elizabethtown, KY 42701For SaleMLS ID #HK2601930, Hearth And Home Team, RE/MAX EXECUTIVE GROUP, INC.. HKMLS
- $200,0003 bd2 ba1.2k sqft109 Carriage Way, Elizabethtown, KY 42701For SaleMLS ID #HK2602764, Hearth And Home Team, RE/MAX EXECUTIVE GROUP, INC.. HKMLS
- $245,9003 bd3 ba1.5k sqft814 Conroe Dr, Radcliff, KY 40160For SaleMLS ID #HK25003128, Lydia Drexler, GOLD CITY REALTY. HKMLS
- $245,0003 bd2 ba1.8k sqft2469 Bethlehem Academy Rd, Cecilia, KY 42724For SaleMLS ID #HK2602111, Todd Edlin, BEST REALTY. HKMLS
- $239,5003 bd2 ba1.2k sqft2634 Lake Rd N, Radcliff, KY 40160For SaleMLS ID #HK2601192, Sue Wilson, SUE WILSON REALTY. HKMLS
- $239,7753 bd3 ba1.6k sqft313 Central Ave, Elizabethtown, KY 42701For SaleMLS ID #HK2601361, Dave Team, SCHULER BAUER REAL ESTATE SERVICES ERA POWERED- Elizabethtown. HKMLS
- $264,0003 bd2 ba1.8k sqft304 Central Ave, Elizabethtown, KY 42701For SaleMLS ID #HK2602069, Todd Edlin, BEST REALTY. HKMLS
- $309,0003 bd3 ba2.1k sqft107 Botto Ave, Elizabethtown, KY 42701For SaleMLS ID #HK2603045, Carol Caswell, BEST REALTY. HKMLS
