Wow!!! Space, Space, and more Space!!!!. This move in ready home offers over 2100 finished sq ft and 4 bedrooms all on the main level. Conveniently located on a corner lot less than 100 yards away from TK Stone Middle and Morningside Elementary schools front entrance. The large kitchen boasts tons of cabinet and counter space along with a breakfast bar, coffee bar and large dining space. All bedrooms offer wood flooring. There are 2 separate family rooms on the main level. In the basement you will find 2 additional finished living spaces along with tons of storage space. A 2 car carport located on the side of the home. The flat back yard is perfect for play but not too much to maintain. Close to shopping, schools, dining and downtown.
For sale
Price cut: $10K (8/19)
$230,000
327 Sycamore St, Elizabethtown, KY 42701
4beds
2,165sqft
Single Family Residence
Built in 1954
0.27 Acres Lot
$223,700 Zestimate®
$106/sqft
$-- HOA
What's special
Large dining spaceBreakfast barTons of storage spaceLarge kitchenCoffee barCorner lot
- 76 days
- 676
- 76
Likely to sell faster than
Zillow last checked:
Listing updated:
Listed by:
John Taylor 270-765-9345,
BHG Realty
Source: HKMLS,MLS#: HK2602426
Facts & features
Interior
Bedrooms & bathrooms
- Bedrooms: 4
- Bathrooms: 2
- Full bathrooms: 2
- Main level bathrooms: 2
- Main level bedrooms: 4
Primary bedroom
- Features: Wood Flooring
- Level: Main
Bedroom 2
- Features: Wood Flooring
- Level: Main
Bedroom 3
- Features: Wood Flooring
- Level: Main
Bedroom 4
- Features: Wood Flooring
- Level: Main
Primary bathroom
- Level: Main
Bathroom
- Features: Tub/Shower Combo
Dining room
- Level: Main
Family room
- Features: Wood Flooring
- Level: Main
Kitchen
- Level: Main
Living room
- Level: Main
Basement
- Area: 955
Heating
- Furnace, Natural Gas
Cooling
- Central Air
Appliances
- Included: Dishwasher, Water Heater (See Remarks)
- Laundry: Laundry Room
Features
- Ceiling Fan(s), Walls (See Remarks), Kitchen/Dining Combo
- Flooring: Carpet, Hardwood, Tile
- Windows: Blinds
- Basement: Finished-Partial,Walk-Up Access
- Has fireplace: No
- Fireplace features: None
Interior area
- Total structure area: 2,165
- Total interior livable area: 2,165 sqft
Property
Parking
- Total spaces: 2
- Parking features: Attached Carport
- Carport spaces: 2
Accessibility
- Accessibility features: None
Features
- Patio & porch: Patio
- Exterior features: Landscaping, Mature Trees
- Fencing: None
- Body of water: None
Lot
- Size: 0.27 Acres
- Features: Trees, City Lot
Details
- Parcel number: 2202001055
- Other equipment: Sump Pump
Construction
Type & style
- Home type: SingleFamily
- Architectural style: Ranch
- Property subtype: Single Family Residence
Materials
- Brick
- Foundation: Block
- Roof: Shingle
Condition
- Year built: 1954
Utilities & green energy
- Sewer: City
- Water: City
- Utilities for property: Other
Community & HOA
Community
- Subdivision: ROSEMONT HIGHLAND
HOA
- Amenities included: None
Location
- Region: Elizabethtown
Financial & listing details
- Price per square foot: $106/sqft
- Tax assessed value: $137,900
- Annual tax amount: $1,748
- Price range: $230K - $230K
- Date on market: 7/28/2026
Estimated market value
$223,700
$213,000 - $235,000
$2,009/mo
Price history
| Date | Event | Price |
|---|---|---|
| 8/19/2026 | Price change | $230,000-4.2%$106/sqft |
Source:  HKMLS #HK2602426 Report a problem HKMLS #HK2602426 Report a problem | ||
| 7/28/2026 | Listed for sale | $240,000$111/sqft |
Source: HKMLS #HK2602426 Report a problem | ||
| 7/16/2026 | Listing removed | $240,000$111/sqft |
Source: HKMLS #HK2602426 Report a problem | ||
| 6/22/2026 | Price change | $240,000-7.7%$111/sqft |
Source: HKMLS #HK2602426 Report a problem | ||
| 6/12/2026 | Listed for sale | $260,000+89.1%$120/sqft |
Source: HKMLS #HK2602426 Report a problem | ||
| 7/24/2020 | Sold | $137,500-1.7%$64/sqft |
Source: HKMLS #HK10052058 Report a problem | ||
| 4/13/2020 | Listed for sale | $139,900$65/sqft |
Source: CENTRAL KY REALTORS #10052058 Report a problem | ||
Public tax history
| Year | Property taxes | Tax assessment |
|---|---|---|
| 2025 | $1,748 -3.3% | $137,900 |
| 2024 | $1,808 | $137,900 |
| 2023 | $1,808 | $137,900 |
| 2022 | $1,808 | $137,900 |
| 2021 | $1,808 | $137,900 +19.5% |
| 2020 | -- | $115,400 |
| 2019 | -- | $115,400 +6% |
| 2018 | $126 | $108,900 |
| 2017 | $126 | $108,900 |
| 2016 | -- | $108,900 |
| 2015 | -- | $108,900 |
| 2012 | $1,080 | $108,900 |
| 2010 | -- | $108,900 |
| 2009 | -- | $108,900 |
Find assessor info on the county website
Monthly payment
Est. payment
Payment breakdown
Explore the cost of this home by adjusting the details. Changes won't be saved.Climate risks
Neighborhood: 42701
Nearby schools
Schools provided by the listing agent
- Elementary: Morningside
- Middle: Talton K Stone
- High: Elizabethtown
Source: HKMLS. This data may not be complete. We recommend contacting the local school district to confirm school assignments for this home.


Similar homes
- $235,0003 bd2 ba1.7k sqft221 Poplar Dr, Elizabethtown, KY 42701For Sale
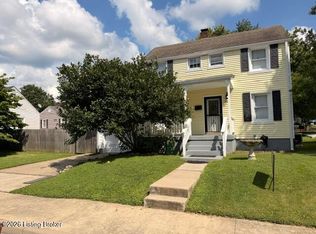
 MLS ID #1723839, Irvin Lyons, RE/MAX Executive Group, Inc.. Metro Search Inc. LLC DBA Apex MLS
 - $227,0004 bd2 ba2.3k sqft418 Franklin Ave, Elizabethtown, KY 42701For Sale
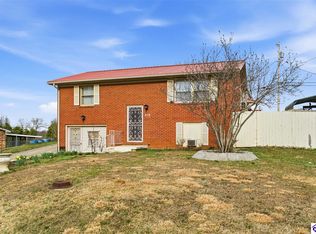 MLS ID #HK2601172, Aaron Pennington, PENNINGTON PROPERTIES. HKMLS
 - $255,0003 bd1 ba2.4k sqft612 Cherry Wood Dr, Elizabethtown, KY 42701For Sale
 MLS ID #HK2602454, Lydia Drexler, GOLD CITY REALTY. HKMLS
 - $249,9003 bd2 ba1.6k sqft125 S Maple St, Elizabethtown, KY 42701For Sale
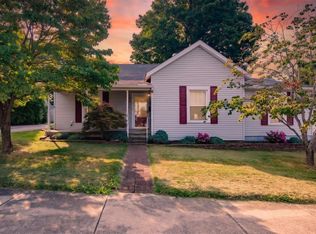 MLS ID #HK2603374, The Still Group Team, Olive + Oak Realty. HKMLS
 - $342,5004 bd3 ba2.7k sqft824 N Main St, Elizabethtown, KY 42701For SaleMLS ID #1729965, Hailey Shelman, Keller Williams Heartland. Metro Search Inc. LLC DBA Apex MLS
