Welcome to 53 Valley View Lane! This spacious 5-bedroom, 2-bath bi-level home offers a flexible layout with plenty of room for everyday living, entertaining, working from home, or accommodating a growing household. The classic all-brick exterior offers timeless curb appeal, while the walkout basement provides convenient access to the backyard and even more possibilities for how you use the space. Several important updates have already been completed, including newer flooring, a newer roof, upgraded electrical service, and 200-amp service. The home is also equipped with natural gas. Outside, the chain-link fenced yard provides a secure area for children, pets, outdoor activities, or simply relaxing at home. One of the standout features of this property is the impressive 24' x 36' detached garage. Whether you need space for vehicles, a workshop, hobbies, equipment, or additional storage, this oversized garage offers exceptional versatility. It has also received valuable improvements, including new windows, a new roof, and new gutters. With five bedrooms, two full bathrooms, a walkout basement, a fenced yard, and an extensively updated detached garage, this property offers the space and functionality that can be difficult to find. Schedule your private showing and see everything 53 Valley View Lane has to offer!
For sale
$315,000
53 Valley View Ln, Elizabethtown, KY 42701
5beds
3,075sqft
Single Family Residence
Built in 1971
0.28 Acres Lot
$305,500 Zestimate®
$102/sqft
$-- HOA
What's special
Newer flooringNewer roofClassic all-brick exteriorFlexible layout
- 5 days
- 514
- 39
Likely to sell faster than
Zillow last checked:
Listing updated:
Listed by:
The Still Group Team 270-751-7339,
Olive + Oak Realty
Source: HKMLS,MLS#: HK2604199
Facts & features
Interior
Bedrooms & bathrooms
- Bedrooms: 5
- Bathrooms: 2
- Full bathrooms: 2
- Main level bathrooms: 1
- Main level bedrooms: 2
Rooms
- Room types: Family Room
Primary bedroom
- Level: Main
Bedroom 2
- Level: Main
Bedroom 3
- Level: Basement
Bedroom 4
- Level: Basement
Bedroom 5
- Level: Basement
Primary bathroom
- Level: Main
Bathroom
- Features: Double Vanity
Family room
- Level: Basement
Kitchen
- Level: Main
Living room
- Level: Main
Basement
- Area: 1025
Heating
- Furnace, Electric
Cooling
- Central Air
Appliances
- Included: Cooktop, Dishwasher, Range/Oven, Refrigerator, Water Heater (See Remarks)
- Laundry: Other
Features
- Ceiling Fan(s), Eat-in Kitchen
- Flooring: Carpet, Vinyl
- Basement: Finished-Full,Walk-Out Access
- Has fireplace: Yes
- Fireplace features: Electric
Interior area
- Total structure area: 3,075
- Total interior livable area: 3,075 sqft
Property
Parking
- Total spaces: 2
- Parking features: Detached
- Garage spaces: 2
Accessibility
- Accessibility features: None
Features
- Levels: Bi-Level
- Patio & porch: Deck
- Exterior features: Landscaping, Mature Trees
- Fencing: Chain Link
Lot
- Size: 0.28 Acres
- Features: Subdivided
Details
- Parcel number: 2314004014
Construction
Type & style
- Home type: SingleFamily
- Property subtype: Single Family Residence
Materials
- Brick
- Foundation: Concrete Perimeter
- Roof: Shingle
Condition
- New Construction
- New construction: No
- Year built: 1971
Utilities & green energy
- Sewer: Septic Tank
- Water: County
Community & HOA
Community
- Security: Fire Alarm
- Subdivision: Valley View
Location
- Region: Elizabethtown
Financial & listing details
- Price per square foot: $102/sqft
- Tax assessed value: $165,000
- Annual tax amount: $1,604
- Price range: $315K - $315K
- Date on market: 10/6/2026
Estimated market value
$305,500
$290,000 - $321,000
$2,088/mo
Price history
| Date | Event | Price |
|---|---|---|
| 10/6/2026 | Listed for sale | $315,000+90.9%$102/sqft |
Source:  HKMLS #HK2604199 Report a problem HKMLS #HK2604199 Report a problem | ||
| 10/4/2023 | Sold | $165,000$54/sqft |
Source: HKMLS #HK23002698 Report a problem | ||
Public tax history
| Year | Property taxes | Tax assessment |
|---|---|---|
| 2025 | $1,604 +96.7% | $165,000 |
| 2024 | $815 | $165,000 +37.5% |
| 2023 | $815 | $120,000 |
| 2022 | $815 | $120,000 |
| 2021 | $815 | $120,000 +14.7% |
| 2020 | -- | $104,600 +60.2% |
| 2019 | -- | $65,300 -2.5% |
| 2018 | -- | $67,000 |
| 2017 | -- | $67,000 +0.4% |
| 2016 | -- | $66,700 |
| 2015 | -- | $66,700 -29.3% |
| 2012 | $620 | $94,300 |
| 2010 | -- | $94,300 |
| 2009 | -- | $94,300 |
Find assessor info on the county website
Monthly payment
Est. payment
Payment breakdown
Explore the cost of this home by adjusting the details. Changes won't be saved.Climate risks
Neighborhood: 42701
Nearby schools
Schools provided by the listing agent
- Elementary: Lincoln Trail
- Middle: East Hardin
- High: Central Hardin
Source: HKMLS. This data may not be complete. We recommend contacting the local school district to confirm school assignments for this home.
- $233,6003 bd2 ba2k sqft65 Valley View Ln, Elizabethtown, KY 42701Off Market
- $205,5003 bd1 ba1.7k sqft39 Valley View Ln, Elizabethtown, KY 42701Off Market
- $248,8003 bd2 ba1.7k sqft81 Valley View Ln, Elizabethtown, KY 42701Off Market
- $181,9003 bd2 ba1.2k sqft64 Fowler Ln, Elizabethtown, KY 42701Off Market
Similar homes
- $325,0003 bd3 ba2.1k sqft414 Silk Oak Dr, Elizabethtown, KY 42701For Sale
 MLS ID #HK2603632, Jadelene Flynn, Elyon Realty. HKMLS
 - $339,9994 bd2 ba2.2k sqft44 Tinted Cloud Cir, Elizabethtown, KY 42701For Sale
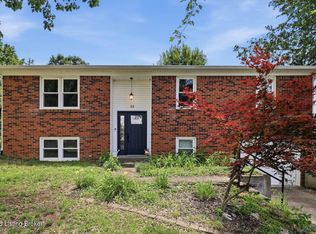
 MLS ID #1720285, Kelsey Sipes, RE/MAX Premier Properties. Metro Search Inc. LLC DBA Apex MLS
 - $325,0004 bd3 ba2.8k sqft304 Estate Dr, Elizabethtown, KY 42701For Sale
 MLS ID #1727944, Johnathon Carter, Keller Williams Heartland. Metro Search Inc. LLC DBA Apex MLS
 - $339,0006 bd4 ba3.1k sqft605 El Dorado Dr, Elizabethtown, KY 42701For Sale
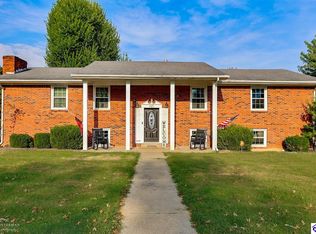 MLS ID #HK2603834, Benjamin Covell, PLATINUM PLUS REALTY. HKMLS
 - $342,5004 bd3 ba2.7k sqft824 N Main St, Elizabethtown, KY 42701For SaleMLS ID #1729965, Hailey Shelman, Keller Williams Heartland. Metro Search Inc. LLC DBA Apex MLS
- $355,9005 bd4 ba2.9k sqft213 W French St, Elizabethtown, KY 42701For SaleMLS ID #1728178, Rachel Brantingham, Keller Williams Heartland. Metro Search Inc. LLC DBA Apex MLS
- $405,0003 bd2 ba1.9k sqft412 Wilmoth St, Elizabethtown, KY 42701For SaleMLS ID #1731413, Jeffrey W Davis, Green Team Real Estate Services. Metro Search Inc. LLC DBA Apex MLS
- $329,9004 bd3 ba2.1k sqft107 N Pointe Dr, Elizabethtown, KY 42701For SaleMLS ID #1720061, Janet Perkins, RE/MAX Executive Group, Inc.. Metro Search Inc. LLC DBA Apex MLS
- $339,0003 bd3 ba2.2k sqft111 Brendenwood Ct, Elizabethtown, KY 42701For SaleMLS ID #1724876, James E Bramblett, RE/MAX Executive Group, Inc.. Metro Search Inc. LLC DBA Apex MLS
- $269,8003 bd3 ba2k sqft316 Deepwood Dr, Elizabethtown, KY 42701For SaleMLS ID #1729610, Vickie Grimes, Real Estate Kentucky, Inc.. Metro Search Inc. LLC DBA Apex MLS
