Nestled on a quiet cul-de-sac within the highly desirable Elizabethtown City School District, this beautifully maintained 3-bedroom, 2.5-bath home offers comfort, style, and plenty of space for today's lifestyle. Step inside to find fresh interior paint, updated carpeting, and new flooring in the living and dining room areas, creating a bright and welcoming atmosphere throughout. The spacious floor plan is ideal for both everyday living and entertaining. The home features a finished basement, providing valuable additional living space perfect for a family room, recreation area, home office, or gym. Outside, you'll love the enlarged deck, offering plenty of room for outdoor dining, relaxing, and entertaining guests. Additional highlights include a two-car garage and a roof that is only one year old, giving buyers added peace of mind and long-term value. Property highlights include 3 bedrooms, 2.5 bathrooms, a quiet cul-de-sac location, Elizabethtown City School District, fresh interior paint throughout, updated carpet and flooring, spacious living and dining areas, a finished basement with additional living space, an enlarged deck for outdoor entertaining, a roof only 1 year old, a two-car garage, andmove-in-ready condition.
For sale
$325,000
708 Clear Spring Ct, Elizabethtown, KY 42701
3beds
2,382sqft
Single Family Residence
Built in 2006
0.41 Acres Lot
$319,900 Zestimate®
$136/sqft
$-- HOA
What's special
Fresh interior paintUpdated carpetingTwo-car garageSpacious floor planBright and welcoming atmosphere
- 27 days
- 619
- 31
Zillow last checked:
Listing updated:
Listed by:
Robin M Cole 502-644-0948,
RE/MAX Executive Group, Inc.
Source: Metro Search Inc. LLC DBA Apex MLS,MLS#: 1728172
Facts & features
Interior
Bedrooms & bathrooms
- Bedrooms: 3
- Bathrooms: 3
- Full bathrooms: 2
- 1/2 bathrooms: 1
Primary bedroom
- Level: Second
Bedroom
- Level: Second
Bedroom
- Level: Second
Dining area
- Level: First
Family room
- Level: Basement
Kitchen
- Level: First
Laundry
- Level: First
Living room
- Level: First
Heating
- Electric, Heat Pump
Cooling
- Central Air
Features
- Basement: Finished
- Has fireplace: No
Interior area
- Total structure area: 1,588
- Total interior livable area: 2,382 sqft
- Finished area above ground: 1,588
- Finished area below ground: 794
Property
Parking
- Total spaces: 2
- Parking features: Entry Front
- Garage spaces: 2
Features
- Stories: 2
- Patio & porch: Deck, Porch
- Exterior features: None
- Fencing: None
Lot
- Size: 0.41 Acres
Details
- Parcel number: 2034001039
Construction
Type & style
- Home type: SingleFamily
- Property subtype: Single Family Residence
Materials
- Vinyl Siding
- Foundation: Slab
- Roof: Shingle
Condition
- Year built: 2006
Utilities & green energy
- Sewer: Public Sewer
- Water: Public
- Utilities for property: Electricity Connected
Community & HOA
Community
- Subdivision: Nicholas Ridge
HOA
- Has HOA: No
Location
- Region: Elizabethtown
Financial & listing details
- Price per square foot: $136/sqft
- Tax assessed value: $243,900
- Annual tax amount: $3,041
- Date on market: 9/4/2026
- Electric utility on property: Yes
Estimated market value
$319,900
$304,000 - $336,000
$2,194/mo
Price history
| Date | Event | Price |
|---|---|---|
| 9/3/2026 | Listed for sale | $325,000+132.1%$136/sqft |
Source:  HKMLS #HK2603725 Report a problem HKMLS #HK2603725 Report a problem | ||
| 9/30/2013 | Sold | $140,000-3.4%$59/sqft |
Source:  Metro Search Inc. LLC DBA Apex MLS #1364474 Report a problem Metro Search Inc. LLC DBA Apex MLS #1364474 Report a problem | ||
| 7/31/2013 | Price change | $144,900-8.2%$61/sqft |
Source: RE/MAX Executive Group Inc #10020511 Report a problem | ||
| 6/28/2013 | Listed for sale | $157,900-1.3%$66/sqft |
Source: Homepath Report a problem | ||
| 4/13/2013 | Listing removed | $159,900$67/sqft |
Source: RE/MAX Executive Group Inc #10016784 Report a problem | ||
| 3/14/2013 | Price change | $159,900-5.9%$67/sqft |
Source: RE/MAX Executive Group Inc #10016784 Report a problem | ||
| 1/4/2013 | Price change | $169,900-2.9%$71/sqft |
Source: RE/MAX Executive Group Inc #10016784 Report a problem | ||
| 9/21/2012 | Price change | $175,000-2.2%$73/sqft |
Source: RE/MAX Executive Group Inc #10016784 Report a problem | ||
| 8/17/2012 | Listed for sale | $179,000+12.6%$75/sqft |
Source: RE/MAX EXECUTIVE GROUP, INC. #10016784 Report a problem | ||
| 8/15/2007 | Sold | $158,950+438.8%$67/sqft |
Source: Public Record Report a problem | ||
| 1/3/2006 | Sold | $29,500$12/sqft |
Source: Public Record Report a problem | ||
Public tax history
| Year | Property taxes | Tax assessment |
|---|---|---|
| 2025 | $3,041 +35.9% | $243,900 +42.2% |
| 2024 | $2,238 | $171,500 |
| 2023 | $2,238 | $171,500 |
| 2022 | $2,238 | $171,500 |
| 2021 | $2,238 | $171,500 +12.9% |
| 2020 | -- | $151,900 |
| 2019 | -- | $151,900 |
| 2018 | $176 | $151,900 |
| 2017 | $176 | $151,900 +8.5% |
| 2016 | -- | $140,000 |
| 2015 | -- | $140,000 -11.9% |
| 2012 | $1,388 | $159,000 |
| 2010 | -- | $159,000 |
| 2009 | -- | $159,000 |
Find assessor info on the county website
Monthly payment
Est. payment
Payment breakdown
Explore the cost of this home by adjusting the details. Changes won't be saved.Climate risks
Neighborhood: 42701
Similar homes
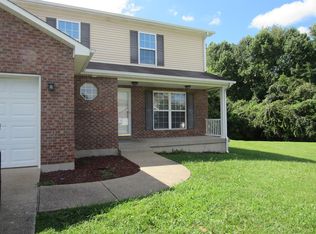
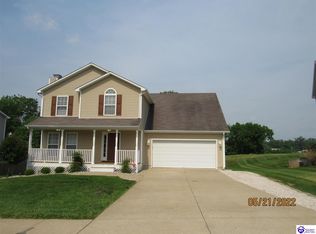
- $314,5003 bd3 ba1.6k sqft204 Emerson Dr, Elizabethtown, KY 42701For Sale
 MLS ID #HK2603691, Mark Blair, GOLD STAR REALTY. HKMLS
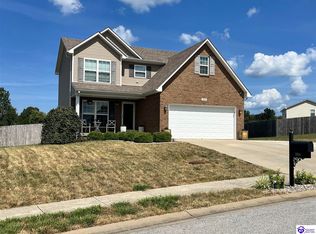
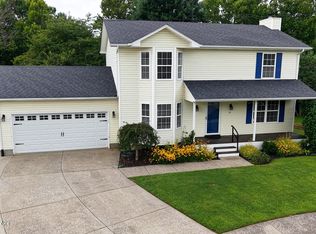
 - $345,0003 bd3 ba2.2k sqft111 Brendenwood Ct, Elizabethtown, KY 42701For Sale
 MLS ID #1724876, James E Bramblett, RE/MAX Executive Group, Inc.. Metro Search Inc. LLC DBA Apex MLS
 - $320,0003 bd2 ba1.5k sqft227 Collins Dr, Elizabethtown, KY 42701For Sale
 MLS ID #HK2603711, Elijah Fortner, SCHULER BAUER REAL ESTATE SERVICES ERA POWERED- Elizabethtown. HKMLS
 - $325,0004 bd2 ba3.2k sqft223 W Poplar St, Elizabethtown, KY 42701For Sale
 MLS ID #HK2602538, Melissa Stinson, MAKE IT HAPPEN REALTY, LLC. HKMLS
 - $280,0003 bd3 ba1.9k sqft1226 Eastern St, Elizabethtown, KY 42701For SaleMLS ID #1725464, Maria Thurman, United Real Estate Louisville. Metro Search Inc. LLC DBA Apex MLS
- $339,9004 bd3 ba2.1k sqft107 N Pointe Dr, Elizabethtown, KY 42701For SaleMLS ID #1720061, Janet Perkins, RE/MAX Executive Group, Inc.. Metro Search Inc. LLC DBA Apex MLS
- $292,0005 bd3 ba1.6k sqft107 Winter Smith Ct, Elizabethtown, KY 42701For SaleMLS ID #1727551, Melody K Duvall, Real Broker, LLC. Metro Search Inc. LLC DBA Apex MLS
- $319,9003 bd3 ba1.6k sqft413 Sandy Cir, Elizabethtown, KY 42701For Sale
 MLS ID #RA20262100, Riley Mccracken, Coldwell Banker Legacy Group. RASK
 - $367,0004 bd3 ba2.3k sqft386 Tunnel Hill Rd, Elizabethtown, KY 42701For SaleMLS ID #1718749, Stephanie Wade, RE/MAX Executive Group, Inc.. Metro Search Inc. LLC DBA Apex MLS
