Set on a peaceful country lot in a welcoming subdivision, this four-bedroom, two-and-a-half-bathroom home pairs flexible living space with practical updates and generous storage. A large covered front porch creates an inviting place to begin the morning or relax at the end of the day. A 1-year-old roof gives peace of mind. Inside, updated laminate-style flooring extends through most of the main level, while updated carpet adds comfort in other areas. The kitchen includes appliances that remain with the home, making move-in preparation a little simpler. The washer and dryer are also included! The spacious primary bedroom offers a private retreat with a walk-in closet and an attached bathroom. A double-sink vanity supports busy routines, while the soaking tub and separate shower provide options for a quick start or a slower finish to the day. Three additional bedrooms can accommodate guests, work, hobbies, or changing household needs, and the additional full and half bathrooms add everyday convenience. A full unfinished basement provides substantial room for storage, a workshop, exercise equipment, or future finishing to extend your living space. A large storage shed adds another useful place for tools and seasonal items. With country surroundings, included appliances, adaptable bedrooms, and abundant storage, this home is ready for its next chapter. Picture how the spaces could work for you, then schedule your private showing today.
For sale
Price cut: $5K (10/30)
$300,000
46 Delaney Ct, Rineyville, KY 40162
4beds
1,565sqft
Single Family Residence
Built in 2003
0.71 Acres Lot
$293,900 Zestimate®
$192/sqft
$-- HOA
What's special
Updated laminate-style flooringPrivate retreatSeparate showerUpdated carpetPeaceful country lotCountry surroundingsLarge storage shed
- 22 days
- 473
- 31
Likely to sell faster than
Zillow last checked:
Listing updated:
Listed by:
Tracey Cecil-Simpson,
Weichert Realtors Lawson Collective
Source: Metro Search Inc. LLC DBA Apex MLS,MLS#: 1731624
Facts & features
Interior
Bedrooms & bathrooms
- Bedrooms: 4
- Bathrooms: 3
- Full bathrooms: 2
- 1/2 bathrooms: 1
Primary bedroom
- Level: Second
Bedroom
- Level: Second
Bedroom
- Level: Second
Bedroom
- Level: Second
Dining area
- Level: First
Kitchen
- Level: First
Laundry
- Level: First
Living room
- Level: First
Heating
- Electric, Heat Pump
Cooling
- Central Air, Heat Pump
Features
- Basement: Unfinished
- Has fireplace: No
Interior area
- Total structure area: 1,565
- Total interior livable area: 1,565 sqft
- Finished area above ground: 1,565
- Finished area below ground: 0
Property
Parking
- Total spaces: 2
- Parking features: Attached, Entry Front
- Attached garage spaces: 2
Features
- Stories: 2
- Patio & porch: Deck, Porch
- Fencing: Partial,Wood
Lot
- Size: 0.71 Acres
- Features: Covt/Restr, Level
Details
- Additional structures: Outbuilding
- Parcel number: 1440003096
Construction
Type & style
- Home type: SingleFamily
- Architectural style: Traditional
- Property subtype: Single Family Residence
Materials
- Vinyl Siding
- Foundation: Concrete Perimeter
- Roof: Shingle
Condition
- Year built: 2003
Utilities & green energy
- Sewer: Septic Tank
- Water: Public
- Utilities for property: Electricity Connected
Community & HOA
Community
- Subdivision: Lavista Estates
HOA
- Has HOA: No
Location
- Region: Rineyville
Financial & listing details
- Price per square foot: $192/sqft
- Tax assessed value: $161,700
- Annual tax amount: $1,574
- Date on market: 10/12/2026
- Electric utility on property: Yes
Estimated market value
$293,900
$279,000 - $309,000
$1,998/mo
Price history
| Date | Event | Price |
|---|---|---|
| 10/30/2026 | Price change | $300,000-1.6%$192/sqft |
Source:  HKMLS #HK2604232 Report a problem | ||
| 10/9/2026 | Listed for sale | $305,000+104.7%$195/sqft |
Source: HKMLS #HK2604232 Report a problem | ||
| 10/22/2012 | Sold | $149,000-0.6%$95/sqft |
Source: Public Record Report a problem | ||
| 5/22/2012 | Listed for sale | $149,900-3.2%$96/sqft |
Source: CENTURY 21 JOE GUY HAGAN-RADCLIFF #10011754 Report a problem | ||
| 2/21/2012 | Listing removed | $154,900$99/sqft |
Source: Jesse Kinkead Report a problem | ||
| 1/21/2012 | Price change | $154,900-3.1%$99/sqft |
Source: Jesse Kinkead Report a problem | ||
| 12/8/2011 | Listed for sale | $159,900$102/sqft |
Source: Jesse Kinkead Report a problem | ||
Public tax history
| Year | Property taxes | Tax assessment |
|---|---|---|
| 2025 | $1,574 -0.5% | $161,700 |
| 2024 | $1,582 | $161,700 |
| 2023 | $1,582 | $161,700 |
| 2022 | $1,582 | $161,700 |
| 2021 | $1,582 | $161,700 +5.5% |
| 2020 | -- | $153,200 |
| 2019 | -- | $153,200 |
| 2018 | -- | $153,200 +2.8% |
| 2017 | -- | $149,000 |
| 2016 | -- | $149,000 |
| 2015 | -- | $149,000 +8.5% |
| 2012 | $1,332 | $137,300 |
| 2010 | -- | $137,300 +5.6% |
| 2009 | -- | $130,000 |
Find assessor info on the county website
Monthly payment
Est. payment
Payment breakdown
Explore the cost of this home by adjusting the details. Changes won't be saved.Climate risks
Neighborhood: 40162


Similar homes
- $316,0004 bd2 ba1.8k sqft65 Blake Dr, Rineyville, KY 40162For Sale
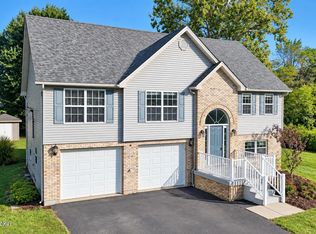
 MLS ID #1731151, Carol Harper, Semonin REALTORS. Metro Search Inc. LLC DBA Apex MLS
- $300,0003 bd3 ba1.7k sqft483 Jake Dr, Rineyville, KY 40162For Sale
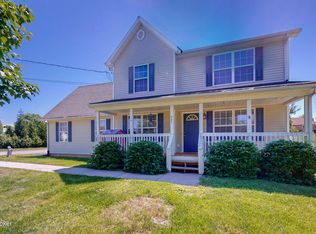 MLS ID #1719809, Bridgett C Miller, Network Real Estate Services. Metro Search Inc. LLC DBA Apex MLS
- $276,0003 bd2 ba1.2k sqft213 Lea Ct, Rineyville, KY 40162For Sale
 MLS ID #1731545, Emily Graczyk, United Real Estate Louisville. Metro Search Inc. LLC DBA Apex MLS
- $349,9003 bd3 ba2.2k sqft116 Creekview Ln, Rineyville, KY 40162For Sale
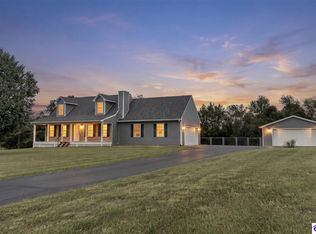 MLS ID #HK2604044, The Still Group Team, Olive + Oak Realty. HKMLS
- $349,0004 bd3 ba1.8k sqft323 House Ln, Elizabethtown, KY 42701For SaleMLS ID #1726041, Jay Pitts, RE/MAX Premier Properties. Metro Search Inc. LLC DBA Apex MLS
- $330,0003 bd3 ba2.2k sqft3884 Rineyville Rd, Elizabethtown, KY 42701For SaleMLS ID #1730290, Ciara Hardesty, Real Broker, LLC. Metro Search Inc. LLC DBA Apex MLS
- $298,5003 bd3 ba1.8k sqft1331 Amanda Jo Dr, Elizabethtown, KY 42701For SaleMLS ID #1733146, Kate R Wetherby, EXP Realty LLC. Metro Search Inc. LLC DBA Apex MLS
- $329,0003 bd2 ba1.6k sqft3540 Deckard School Rd, Radcliff, KY 40160For SaleMLS ID #1730322, Erika C Gudenkauf, RE/MAX Advantage +. Metro Search Inc. LLC DBA Apex MLS
- $300,0003 bd2 ba1.8k sqft69 Santana Dr, Elizabethtown, KY 42701For SaleMLS ID #1722911, Lilly Dubon, Weichert Realtors-H. Barry Smith Co.. Metro Search Inc. LLC DBA Apex MLS
