Welcome home to this beautiful 3 bedroom, 4 bath home located in the highly sought after Dunraven subdivision in Rineyville, Ky. This spacious home offers the perfect blend of comfort and functionality with a formal dining room plus an eat-in kitchen, making it ideal for both entertaining and everyday living. Cozy up by the fireplace in the inviting living room or retreat to the huge primary suite featuring a walk in closet and a beautifully designed private bath. This home has lots of closets with plenty of storage. Laundry room includes washer and dryer. The partially finished walk-out basement already has sheetrock installed and offers endless possibilities for additional living space, a home gym, media room or guest area. Complete with a 2 car garage and conveniently located close to dining, shopping and more. This home is one you don't want to miss!
For sale
Price cut: $9.9K (8/25)
$430,000
22 N Antelope Ct, Rineyville, KY 40162
3beds
2,181sqft
Single Family Residence
Built in 2020
0.73 Acres Lot
$418,400 Zestimate®
$197/sqft
$-- HOA
What's special
Eat-in kitchenFormal dining roomBeautifully designed private bathHuge primary suite
- 147 days
- 110
- 12
Zillow last checked:
Listing updated:
Listed by:
Melissa Hamilton 606-331-1609,
COLDWELL BANKER MCMAHAN - ETOWN
Source: HKMLS,MLS#: HK2602101
Facts & features
Interior
Bedrooms & bathrooms
- Bedrooms: 3
- Bathrooms: 4
- Full bathrooms: 2
- Partial bathrooms: 2
- Main level bathrooms: 1
- Main level bedrooms: 1
Rooms
- Room types: Office
Primary bedroom
- Level: Main
Bedroom 2
- Level: Upper
Bedroom 3
- Level: Upper
Primary bathroom
- Level: Main
Bathroom
- Features: Double Vanity, Tub/Shower Combo
Dining room
- Level: Main
Kitchen
- Features: Eat-in Kitchen, Pantry
- Level: Main
Living room
- Level: Main
Basement
- Area: 1386
Heating
- Forced Air, Heat Pump, Electric
Cooling
- Central Air
Appliances
- Included: Dishwasher, Microwave, Range/Oven, Electric Range, Refrigerator, Self Cleaning Oven, Smooth Top Range, Electric Water Heater, ENERGY STAR Qualified Water Heater
- Laundry: Laundry Room
Features
- Ceiling Fan(s), Walk-In Closet(s), Walls (Dry Wall), Eat-in Kitchen, Formal Dining Room, Living/Dining Combo
- Flooring: Vinyl
- Windows: Metal Frame, Thermo Pane Windows, Blinds, Drapes, Partial Window Treatments
- Basement: Finished-Partial,Walk-Out Access
- Attic: Access Only
- Number of fireplaces: 1
- Fireplace features: 1, Electric
Interior area
- Total structure area: 2,181
- Total interior livable area: 2,181 sqft
Property
Parking
- Total spaces: 2
- Parking features: Attached, Auto Door Opener, Front Entry
- Attached garage spaces: 2
Accessibility
- Accessibility features: 1st Floor Bathroom
Features
- Levels: Two
- Patio & porch: Covered Front Porch
- Exterior features: Concrete Walks
- Fencing: None
Lot
- Size: 0.73 Acres
- Features: Subdivided
Details
- Parcel number: 1640004043
- Other equipment: Sump Pump
Construction
Type & style
- Home type: SingleFamily
- Property subtype: Single Family Residence
Materials
- Brick
- Foundation: Block
- Roof: Dimensional,Shingle
Condition
- Year built: 2020
Utilities & green energy
- Sewer: City, Public Sewer
- Water: County
- Utilities for property: Cable Available, Electricity Available, Garbage-Public, Internet DSL
Community & HOA
Community
- Subdivision: Dunraven
Location
- Region: Rineyville
Financial & listing details
- Price per square foot: $197/sqft
- Tax assessed value: $280,000
- Annual tax amount: $2,648
- Price range: $430K - $430K
- Date on market: 5/22/2026
Estimated market value
$418,400
$397,000 - $439,000
$2,506/mo
Price history
| Date | Event | Price |
|---|---|---|
| 8/25/2026 | Price change | $430,000-2.3%$197/sqft |
Source:  HKMLS #HK2602101 Report a problem HKMLS #HK2602101 Report a problem | ||
| 7/29/2026 | Price change | $439,9000%$202/sqft |
Source: HKMLS #HK2602101 Report a problem | ||
| 5/22/2026 | Listed for sale | $440,000+57.2%$202/sqft |
Source: HKMLS #HK2602101 Report a problem | ||
| 12/20/2019 | Sold | $279,950$128/sqft |
Source: Public Record Report a problem | ||
Public tax history
| Year | Property taxes | Tax assessment |
|---|---|---|
| 2025 | $2,648 -1.4% | $280,000 |
| 2024 | $2,685 | $280,000 |
| 2023 | $2,685 | $280,000 |
| 2022 | $2,685 | $280,000 |
| 2021 | $2,685 | $280,000 |
| 2020 | -- | $280,000 +761.5% |
| 2019 | -- | $32,500 +225% |
| 2018 | -- | $10,000 |
| 2017 | -- | $10,000 |
| 2016 | -- | $10,000 |
| 2015 | -- | $10,000 |
| 2012 | $87 | $10,000 |
Find assessor info on the county website
Monthly payment
Est. payment
Payment breakdown
Explore the cost of this home by adjusting the details. Changes won't be saved.Climate risks
Neighborhood: 40162
Nearby schools
Schools provided by the listing agent
- Elementary: Rineyville
Source: HKMLS. This data may not be complete. We recommend contacting the local school district to confirm school assignments for this home.

Similar homes
- $365,0003 bd3 ba2.2k sqft116 Creekview Ln, Rineyville, KY 40162For Sale
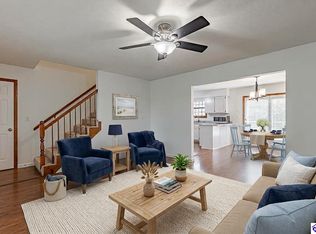 MLS ID #HK2604044, The Still Group Team, Olive + Oak Realty. HKMLS
 - $349,0003 bd3 ba2.2k sqft3884 Rineyville Rd, Elizabethtown, KY 42701For Sale

 MLS ID #1730290, Ciara Hardesty, Real Broker, LLC. Metro Search Inc. LLC DBA Apex MLS
 - $539,6003 bd5 ba2.8k sqft73 Celise Dr, Rineyville, KY 40162For Sale
 MLS ID #HK2604164, John & Joni Melloan Team, MELLOAN REAL ESTATE. HKMLS
 - $338,9003 bd2 ba1.5k sqft3021 Burns Rd, Rineyville, KY 40162For Sale
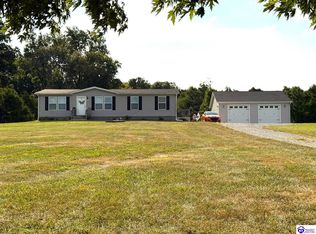 MLS ID #HK2603797, Dave Team, SCHULER BAUER REAL ESTATE SERVICES ERA POWERED- Elizabethtown. HKMLS
 - $464,0005 bd3 ba3.1k sqft305 Summit Creek Dr, Elizabethtown, KY 42701For SaleMLS ID #1731679, Thomas R Jordan, Semonin Realtors. Metro Search Inc. LLC DBA Apex MLS
- $520,0005 bd3 ba3.1k sqft305 Ashwood Ave, Elizabethtown, KY 42701For SaleMLS ID #1732087, Hailey Shelman, Keller Williams Heartland. Metro Search Inc. LLC DBA Apex MLS
- $405,0003 bd2 ba1.9k sqft412 Wilmoth St, Elizabethtown, KY 42701For SaleMLS ID #1731413, Jeffrey W Davis, Green Team Real Estate Services. Metro Search Inc. LLC DBA Apex MLS
- $410,0004 bd4 ba2.7k sqft200 Huckaberry St, Elizabethtown, KY 42701For SaleMLS ID #1719455, Steve P Nikirk, Real Broker, LLC. Metro Search Inc. LLC DBA Apex MLS
- $339,0003 bd3 ba2.2k sqft111 Brendenwood Ct, Elizabethtown, KY 42701For SaleMLS ID #1724876, James E Bramblett, RE/MAX Executive Group, Inc.. Metro Search Inc. LLC DBA Apex MLS
