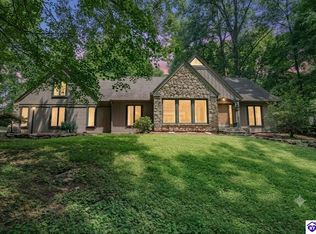
Welcome to 305 Ashwood Avenue, a beautifully designed, like-new home in the desirable Summit Creek community. Built in 2023, this spacious ranch offers approximately 3,185 finished square feet, five legal bedrooms, three full bathrooms, and a finished walkout basement. The main level features three bedrooms, two full bathrooms, and an open-concept living area with soaring vaulted ceilings, abundant natural light, and an electric fireplace. The kitchen offers granite countertops, generous cabinetry, a large island, and a walk-in pantry, while the oversized laundry room adds everyday convenience. The private primary suite includes a spacious bedroom, separate vanities, a large walk-in shower, and an impressive walk-in closet. Downstairs, the finished walkout basement provides two additional legal bedrooms, a full bathroom, and an expansive family room with space for movie nights, recreation, guests, or multigenerational living. Approximately 785 square feet of unfinished basement space offers excellent storage and future possibilities. Outside, enjoy the covered front porch, oversized rear deck, patio, and backyard. Conveniently located near Fort Knox, shopping, dining, and everyday amenities, this move-in-ready home delivers the style of newer construction with the space and flexibility today's buyers need.
For sale
Price cut: $14.5K (7/28)
$525,000
305 Ashwood Ave, Elizabethtown, KY 42701
5beds
3,185sqft
Single Family Residence
Built in 2023
7,840 Square Feet Lot
$520,600 Zestimate®
$165/sqft
$13/mo HOA
What's special
Spacious bedroomElectric fireplaceOversized rear deckLarge walk-in showerPrivate primary suiteFive legal bedroomsFinished walkout basement
- 36 days |
- 811 |
- 23 |
Zillow last checked:
Listing updated:
Listed by:
Rachel Brantingham 270-401-2801,
Keller Williams Heartland,
Hailey Shelman
Source: Metro Search Inc. LLC DBA Apex MLS,MLS#: 1723158
Facts & features
Interior
Bedrooms & bathrooms
- Bedrooms: 5
- Bathrooms: 3
- Full bathrooms: 3
Primary bedroom
- Level: First
Bedroom
- Level: First
Bedroom
- Level: Basement
Bedroom
- Level: Basement
Bedroom
- Level: First
Dining area
- Level: First
Family room
- Level: Basement
Laundry
- Level: First
Living room
- Level: First
Office
- Level: First
Heating
- Heat Pump
Cooling
- Central Air
Features
- Basement: Partially Finished,Walkout Finished
- Has fireplace: No
Interior area
- Total structure area: 1,985
- Total interior livable area: 3,185 sqft
- Finished area above ground: 1,985
- Finished area below ground: 1,200
Property
Parking
- Total spaces: 2
- Parking features: Attached
- Attached garage spaces: 2
Features
- Stories: 1
- Patio & porch: Patio, Porch
- Exterior features: Balcony
- Fencing: None
Lot
- Size: 7,840 Square Feet
- Features: Sidewalk
Details
- Parcel number: 1840008157
Construction
Type & style
- Home type: SingleFamily
- Architectural style: Ranch
- Property subtype: Single Family Residence
Materials
- Brick
- Foundation: Concrete Perimeter
- Roof: Other
Condition
- Year built: 2023
Utilities & green energy
- Sewer: Public Sewer
- Water: Public
- Utilities for property: Electricity Connected
Community & HOA
Community
- Subdivision: Summit Creek
HOA
- Has HOA: Yes
- HOA fee: $150 annually
Location
- Region: Elizabethtown
Financial & listing details
- Price per square foot: $165/sqft
- Tax assessed value: $517,500
- Annual tax amount: $5,318
- Date on market: 7/13/2026
- Electric utility on property: Yes
Estimated market value
$520,600
$495,000 - $547,000
$3,018/mo
Price history
| Date | Event | Price |
|---|---|---|
| 7/28/2026 | Price change | $525,000-2.7%$165/sqft |
Source:  HKMLS #HK2602677 Report a problem HKMLS #HK2602677 Report a problem | ||
| 7/13/2026 | Price change | $539,500-1.2%$169/sqft |
Source:  Metro Search Inc. LLC DBA Apex MLS #1723158 Report a problem Metro Search Inc. LLC DBA Apex MLS #1723158 Report a problem | ||
| 6/26/2026 | Listed for sale | $545,900+6%$171/sqft |
Source: HKMLS #HK2602677 Report a problem | ||
| 6/12/2023 | Sold | $515,000+8.4%$162/sqft |
Source: HKMLS #HK23000323 Report a problem | ||
| 1/31/2023 | Listed for sale | $475,000+944%$149/sqft |
Source: HKMLS #HK23000323 Report a problem | ||
| 5/25/2022 | Sold | $45,500$14/sqft |
Source: Public Record Report a problem | ||
Public tax history
| Year | Property taxes | Tax assessment |
|---|---|---|
| 2025 | $5,318 +3281.4% | $517,500 +0.5% |
| 2024 | $157 | $515,000 +1031.9% |
| 2023 | $157 | $45,500 +203.3% |
| 2022 | $157 | $15,000 |
| 2021 | $157 | $15,000 +167.9% |
| 2020 | -- | $5,600 |
| 2019 | -- | $5,600 |
Find assessor info on the county website
Monthly payment
Est. payment
Payment breakdown
Explore the cost of this home by adjusting the details. Changes won't be saved.Climate risks
Neighborhood: 42701
Nearby schools
GreatSchools rating
- 6/10New Highland Elementary SchoolGrades: PK-5Distance: 2.8 mi
- 5/10James T Alton Middle SchoolGrades: 6-8Distance: 6.9 mi
- 8/10John Hardin High SchoolGrades: 9-12Distance: 2.5 mi
- $331,400-- bd-- ba-- sqft301 Ashwood Ave, Elizabethtown, KY 42701Off Market
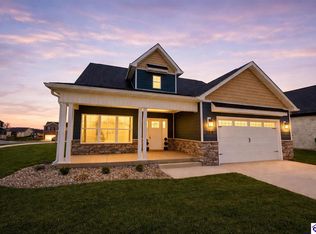
- $530,0005 bd3 ba2.7k sqft309 Ashwood Ave, Elizabethtown, KY 42701Sold
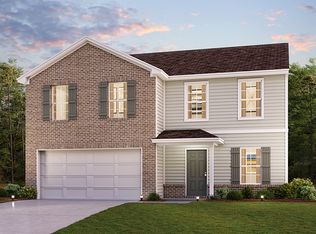
- $350,9004 bd3 ba2k sqft302 Ashwood Ct, Elizabethtown, KY 42701Off Market
- $422,400-- bd-- ba-- sqft209 Ashwood Ave, Elizabethtown, KY 42701Off Market
- $339,9914 bd3 ba2k sqft105 Cool Creek Ct, Elizabethtown, KY 42701Sold
- $326,300-- bd-- ba-- sqft304 Ashwood Ave, Elizabethtown, KY 42701Off Market
- $333,400-- bd-- ba-- sqft308 Ashwood Ave, Elizabethtown, KY 42701Off Market
- $279,9903 bd2 ba1.4k sqft105 Highpoint Ct, Elizabethtown, KY 42701Sold
A local agent can set up tours, give advice and negotiate with sellers.
A local lender can help you make sure your offer is ready when you are.
Similar homes
- $534,0005 bd3 ba3k sqft318 High Peak Pl, Elizabethtown, KY 42701For Sale
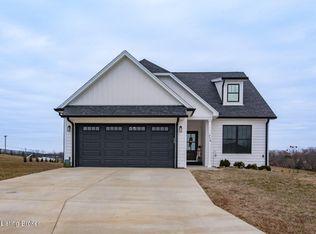
 MLS ID #1719969, Janet Perkins, RE/MAX Executive Group, Inc.. Metro Search Inc. LLC DBA Apex MLS
 - $479,9995 bd3 ba3.1k sqft305 Summit Creek Dr, Elizabethtown, KY 42701For Sale
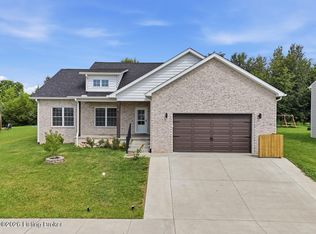 MLS ID #1719782, Erika Deal, Semonin REALTORS. Metro Search Inc. LLC DBA Apex MLS
 - $549,9004 bd3 ba4.4k sqft198 Mayapple Ln, Elizabethtown, KY 42701For Sale
 MLS ID #HK2603145, The Still Group Team, Olive + Oak Realty. HKMLS
 - $515,0003 bd2 ba1.8k sqft105 Pikes Peak Pl, Elizabethtown, KY 42701New Construction
 MLS ID #HK2603290, The Still Group Team, Olive + Oak Realty. HKMLS
 - $469,0005 bd3 ba2.5k sqft113 Ascension Way, Elizabethtown, KY 42701For Sale By Owner
- $469,9004 bd3 ba2k sqft216 Wild Deer Dr, Elizabethtown, KY 42701For Sale
 MLS ID #RA20262856, Nick Anderson, Coldwell Banker Legacy Group. RASK
 - $585,7775 bd4 ba4.1k sqft108 Summit Creek Dr, Elizabethtown, KY 42701For SaleMLS ID #1722502, Gale Neagle, Weichert Realtors Lawson Collective. Metro Search Inc. LLC DBA Apex MLS
- $490,0005 bd3 ba2.6k sqft502 Langley Trce, Elizabethtown, KY 42701For SaleMLS ID #1723943, Tiffany Siems, LPT Realty. Metro Search Inc. LLC DBA Apex MLS
- $499,0004 bd3 ba3k sqft116 Sunday Silence Ct, Elizabethtown, KY 42701For SaleMLS ID #HK2601870, The Murrell Team, SCHULER BAUER REAL ESTATE SERVICES ERA POWERED- Elizabethtown. HKMLS
- $499,9004 bd4 ba3.5k sqft945 Tunnel Hill Church Rd, Elizabethtown, KY 42701For SaleMLS ID #HK2601899, Val Claycomb, SCHULER BAUER REAL ESTATE SERVICES ERA POWERED- Elizabethtown. HKMLS
- $550,0004 bd4 ba3.3k sqft2609 Stonemill Dr, Elizabethtown, KY 42701For SaleMLS ID #1724869, Angie K Carter, EXP Realty LLC. Metro Search Inc. LLC DBA Apex MLS
- $549,9005 bd4 ba4.3k sqft46 Rimrock Ct, Elizabethtown, KY 42701For SaleMLS ID #1725527, Emily Graczyk, United Real Estate Louisville. Metro Search Inc. LLC DBA Apex MLS
- $545,0004 bd4 ba3.6k sqft100 Roundtop Rd, Elizabethtown, KY 42701For SaleMLS ID #1723318, Jeffrey W Davis, Green Team Real Estate Services. Metro Search Inc. LLC DBA Apex MLS
- $385,0004 bd3 ba2.9k sqft1151 Oak St, Elizabethtown, KY 42701For SaleMLS ID #HK2602956, Lee A Kershaw, SCHULER BAUER REAL ESTATE SERVICES ERA POWERED- Elizabethtown. HKMLS
- $569,0003 bd2 ba4.2k sqft696 Pine Valley Dr, Elizabethtown, KY 42701For SaleMLS ID #HK2602311, The Still Group Team, Olive + Oak Realty. HKMLS
- $589,9004 bd3 ba3k sqft4881 Sportsman Lake Rd, Elizabethtown, KY 42701For SaleMLS ID #1725918, Maria Ellen Taul, Keller Williams Heartland. Metro Search Inc. LLC DBA Apex MLS
- $515,0004 bd4 ba2.7k sqft37 D Wayne Cir, Elizabethtown, KY 42701For SaleMLS ID #HK2603213, Pcs Ft Knox Ky, The Veronica Paulk Group, SCHULER BAUER REAL ESTATE SERVICES ERA POWERED- Elizabethtown. HKMLS
- $410,0004 bd3 ba2.8k sqft403 Jey Dr, Elizabethtown, KY 42701For SaleMLS ID #HK2603318, The Still Group Team, Olive + Oak Realty. HKMLS
- $350,0004 bd3 ba2.7k sqft824 N Main St, Elizabethtown, KY 42701For SaleMLS ID #HK2603405, The Brantingham Group Team, KELLER WILLIAMS HEARTLAND. HKMLS
- $369,9004 bd3 ba2.8k sqft176 Graceland Trl, Elizabethtown, KY 42701For SaleMLS ID #HK2603287, The Brantingham Group Team, KELLER WILLIAMS HEARTLAND. HKMLS
