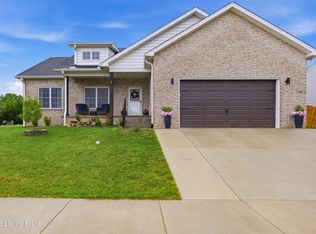
Beautifully crafted by local builder Cowley Homes LLC, this stunning two-story home is situated on a cul-de-sac and offers over 2,000 square feet of above-grade living space, plus a finished walkout basement for even more room to enjoy. The open-concept kitchen and living area create an inviting space for everyday living and entertaining, while the formal dining room offers the flexibility to serve as a home office. You'll also appreciate the convenient coffee bar, generously sized bedrooms, and a spacious primary suite featuring a large walk-in tile shower. The finished walkout basement expands the home's versatility with a fourth bedroom, full bathroom, and additional living area perfect for guests, a recreation room, or multi generational living. Thoughtful design, quality craftsmanship, and a desirable cul-de-sac location make this home a must see!
For sale
Price cut: $15K (10/16)
$500,000
37 D Wayne Cir, Elizabethtown, KY 42701
4beds
2,791sqft
Single Family Residence
Built in 2025
0.25 Acres Lot
$497,700 Zestimate®
$179/sqft
$-- HOA
What's special
Desirable cul-de-sac locationTwo-story homeSituated on a cul-de-sacFinished walkout basementConvenient coffee barFormal dining roomLarge walk-in tile shower
- 77 days
- 84
- 7
Zillow last checked:
Listing updated:
Listed by:
Pcs Ft Knox Ky, The Veronica Paulk Group 270-740-2100,
SCHULER BAUER REAL ESTATE SERVICES ERA POWERED- Elizabethtown
Source: HKMLS,MLS#: HK2603213
Facts & features
Interior
Bedrooms & bathrooms
- Bedrooms: 4
- Bathrooms: 4
- Full bathrooms: 3
- Partial bathrooms: 1
- Main level bathrooms: 1
Rooms
- Room types: Family Room
Primary bedroom
- Features: Ceiling Fan, Separate tub/ shower
- Level: Upper
Bedroom 2
- Level: Upper
Bedroom 3
- Level: Upper
Bedroom 4
- Level: Basement
Primary bathroom
- Level: Upper
Bathroom
- Features: Double Vanity, Granite Counters, Separate Shower, Tub, Tub/Shower Combo, Walk-In Closet(s)
Kitchen
- Features: Eat-in Kitchen, Granite Counters
Basement
- Area: 894
Heating
- Heat Pump, Electric
Cooling
- Heat Pump
Appliances
- Included: Dishwasher, Microwave, Electric Range, Refrigerator, Electric Water Heater
- Laundry: Laundry Room
Features
- Walk-In Closet(s), Walls (Dry Wall), Eat-in Kitchen, Kitchen/Dining Combo, Living/Dining Combo
- Flooring: Vinyl
- Windows: Vinyl Frame
- Basement: Walk-Out Access
- Number of fireplaces: 1
- Fireplace features: 1, Propane, Ventless
Interior area
- Total structure area: 2,791
- Total interior livable area: 2,791 sqft
Video & virtual tour
Property
Parking
- Total spaces: 2
- Parking features: Attached, Auto Door Opener, Front Entry, Garage Door Opener
- Attached garage spaces: 2
Accessibility
- Accessibility features: None
Features
- Levels: Two
- Patio & porch: Covered Front Porch, Covered Deck, Patio
- Exterior features: Concrete Walks
- Fencing: None
- Body of water: None
Lot
- Size: 0.25 Acres
- Features: Cul-De-Sac, Subdivided
Details
- Parcel number: 1821003018
Construction
Type & style
- Home type: SingleFamily
- Property subtype: Single Family Residence
Materials
- Brick, Vinyl Siding
- Foundation: Concrete Perimeter
- Roof: Shingle
Condition
- Year built: 2025
Utilities & green energy
- Sewer: City
- Water: City
- Utilities for property: Garbage-Public, Underground Electric
Community & HOA
Community
- Features: Curbs, Sidewalks
- Security: Smoke Detector(s)
- Subdivision: Cowley Crossing
HOA
- Amenities included: None
Location
- Region: Elizabethtown
Financial & listing details
- Price per square foot: $179/sqft
- Tax assessed value: $20,000
- Annual tax amount: $182
- Price range: $500K - $500K
- Date on market: 8/3/2026
Estimated market value
$497,700
$473,000 - $523,000
$2,746/mo
Price history
| Date | Event | Price |
|---|---|---|
| 10/16/2026 | Price change | $500,000-2.9%$179/sqft |
Source:  HKMLS #HK2603213 Report a problem HKMLS #HK2603213 Report a problem | ||
| 5/1/2026 | Listed for sale | $515,000$185/sqft |
Source: HKMLS #HK2601759 Report a problem | ||
| 4/27/2026 | Listing removed | $515,000$185/sqft |
Source: HKMLS #HK25003636 Report a problem | ||
| 8/26/2025 | Listed for sale | $515,000+836.4%$185/sqft |
Source: HKMLS #HK25003636 Report a problem | ||
| 8/13/2025 | Sold | $55,000$20/sqft |
Source: Public Record Report a problem | ||
Public tax history
| Year | Property taxes | Tax assessment |
|---|---|---|
| 2025 | $182 | $20,000 |
| 2024 | -- | $20,000 |
Find assessor info on the county website
Monthly payment
Est. payment
Payment breakdown
Explore the cost of this home by adjusting the details. Changes won't be saved.Climate risks
Neighborhood: 42701
Similar homes

- $454,9004 bd3 ba2.8k sqft116 Affirmed Ct, Elizabethtown, KY 42701For Sale
 MLS ID #HK2603723, Pcs Ft Knox Ky, The Veronica Paulk Group, SCHULER BAUER REAL ESTATE SERVICES ERA POWERED- Elizabethtown. HKMLS
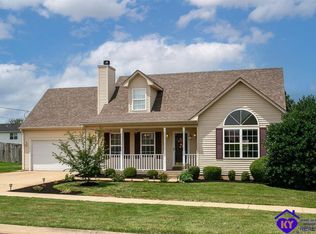
 - $520,0005 bd3 ba3.1k sqft305 Ashwood Ave, Elizabethtown, KY 42701For Sale

 MLS ID #1732087, Hailey Shelman, Keller Williams Heartland. Metro Search Inc. LLC DBA Apex MLS
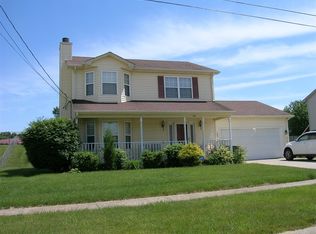
 - $464,0005 bd3 ba3.1k sqft305 Summit Creek Dr, Elizabethtown, KY 42701For Sale
 MLS ID #1731679, Thomas R Jordan, Semonin Realtors. Metro Search Inc. LLC DBA Apex MLS
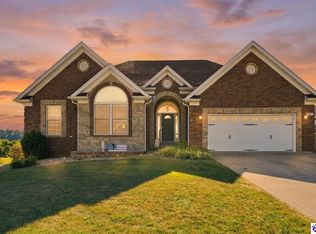
 - $450,0004 bd3 ba3.3k sqft517 Concord Grape Way, Vine Grove, KY 40175For Sale
 MLS ID #1731120, Hailey Shelman, Keller Williams Heartland. Metro Search Inc. LLC DBA Apex MLS
 - $568,9005 bd4 ba4.1k sqft108 Summit Creek Dr, Elizabethtown, KY 42701For SaleMLS ID #1729911, Gale Neagle, Weichert Realtors Lawson Collective. Metro Search Inc. LLC DBA Apex MLS
- $439,0005 bd3 ba2.4k sqft113 Ascension Way, Elizabethtown, KY 42701For SaleMLS ID #1729148, Brandon Vincent, Keller Williams Louisville. Metro Search Inc. LLC DBA Apex MLS
- $545,0004 bd4 ba3.6k sqft100 Roundtop Rd, Elizabethtown, KY 42701For SaleMLS ID #1723318, Jeffrey W Davis, Green Team Real Estate Services. Metro Search Inc. LLC DBA Apex MLS
- $330,0003 bd3 ba2.2k sqft3884 Rineyville Rd, Elizabethtown, KY 42701For SaleMLS ID #1730290, Ciara Hardesty, Real Broker, LLC. Metro Search Inc. LLC DBA Apex MLS
