SELLER IS OFFERING A 2-1 RATE BUYDOWN WITH AN ACCEPTABLE OFFER! This valuable incentive can help lower your monthly mortgage payment by reducing your interest rate by 2% during the first year and 1% during the second year before returning to the full note rate in year three. That means lower initial payments while you settle into your new home! Space, privacy, and a beautiful setting await, all approximately 6 miles from Fort Knox. Tucked away at the end of a quiet cul-de-sac on 1.2 acres, this beautifully maintained brick ranch offers over 3,300 square feet of finished living space, peaceful pond views with fishing access, and an oversized three-car garage. Step inside to an open, light-filled main level featuring vaulted ceilings, hardwood floors, and a gas fireplace. The spacious kitchen offers granite countertops, abundant cabinetry, and newer appliances with plenty of room for gathering and entertaining. The main-level primary suite is a private retreat with tray ceilings, a walk-in closet, dual vanities, soaking tub, and separate shower. Two additional bedrooms and a full bathroom complete the main level. Downstairs, the fully finished basement provides incredible additional living space with a fourth bedroom, full bathroom, second gas fireplace, and expansive family and recreation areas. Whether you envision a home theater, game room, home office, guest quarters, or a combination of them all, there is plenty of space to make it your own. Outside, enjoy the expansive deck and patio, spacious backyard, and beautiful pond setting just steps away. With 1.2 acres, over 3,300 finished square feet, a three-car garage, finished basement, cul-de-sac location, and convenient access to Fort Knox, this home offers a rare combination of space, flexibility, privacy, and location. 2-1 rate buydown is subject to lender approval, buyer qualification, loan program eligibility, and the terms of an acceptable offer. Actual interest rate and payment savings will vary based on buyer financing. Buyer to verify all terms, eligibility, rates, and payment information with lender.
For sale
$450,000
517 Concord Grape Way, Vine Grove, KY 40175
4beds
3,354sqft
Single Family Residence
Built in 2015
1.2 Acres Lot
$445,400 Zestimate®
$134/sqft
$13/mo HOA
What's special
Fully finished basementGas fireplaceSecond gas fireplaceBeautifully maintained brick ranchSeparate showerNewer appliancesMain-level primary suite
- 9 days
- 191
- 20
Likely to sell faster than
Zillow last checked:
Listing updated:
Listed by:
Hailey Shelman,
Keller Williams Heartland
Source: Metro Search Inc. LLC DBA Apex MLS,MLS#: 1731120
Facts & features
Interior
Bedrooms & bathrooms
- Bedrooms: 4
- Bathrooms: 3
- Full bathrooms: 3
Primary bedroom
- Level: First
Bedroom
- Level: First
Bedroom
- Level: First
Bedroom
- Level: Basement
Dining area
- Level: First
Family room
- Level: Basement
Kitchen
- Level: First
Laundry
- Level: First
Living room
- Level: First
Other
- Level: Basement
Heating
- Electric, Propane, Heat Pump
Cooling
- Central Air
Features
- Basement: Finished,Walkout Finished
- Number of fireplaces: 2
Interior area
- Total structure area: 1,677
- Total interior livable area: 3,354 sqft
- Finished area above ground: 1,677
- Finished area below ground: 1,677
Property
Parking
- Total spaces: 3
- Parking features: Attached, Entry Front
- Attached garage spaces: 3
Features
- Stories: 1
- Patio & porch: Deck, Patio, Porch
- Exterior features: See Remarks
- Fencing: None
Lot
- Size: 1.2 Acres
- Features: Cul-De-Sac, Sidewalk
Details
- Parcel number: 1401003249
Construction
Type & style
- Home type: SingleFamily
- Architectural style: Ranch
- Property subtype: Single Family Residence
Materials
- Brick
- Foundation: Concrete Perimeter
- Roof: Shingle
Condition
- Year built: 2015
Utilities & green energy
- Sewer: Public Sewer
- Water: Public
- Utilities for property: Electricity Connected, Propane
Community & HOA
Community
- Subdivision: Vineland Park
HOA
- Has HOA: Yes
- HOA fee: $150 annually
Location
- Region: Vine Grove
Financial & listing details
- Price per square foot: $134/sqft
- Tax assessed value: $291,100
- Annual tax amount: $2,709
- Date on market: 10/7/2026
- Electric utility on property: Yes
Estimated market value
$445,400
$423,000 - $468,000
$2,141/mo
Price history
| Date | Event | Price |
|---|---|---|
| 10/5/2026 | Listed for sale | $450,000$134/sqft |
Source:  HKMLS #HK2604193 Report a problem HKMLS #HK2604193 Report a problem | ||
| 10/1/2026 | Listing removed | $450,000$134/sqft |
Source:  Metro Search Inc. LLC DBA Apex MLS #1723176 Report a problem Metro Search Inc. LLC DBA Apex MLS #1723176 Report a problem | ||
| 8/7/2026 | Price change | $450,000-2.2%$134/sqft |
Source: HKMLS #HK2602673 Report a problem | ||
| 6/26/2026 | Listed for sale | $460,000+64.3%$137/sqft |
Source: HKMLS #HK2602673 Report a problem | ||
| 5/25/2016 | Sold | $280,000+330.8%$83/sqft |
Source: Metro Search Inc. LLC DBA Apex MLS #1418239 Report a problem | ||
| 3/2/2015 | Sold | $65,000$19/sqft |
Source: Public Record Report a problem | ||
Public tax history
| Year | Property taxes | Tax assessment |
|---|---|---|
| 2025 | $2,709 -0.8% | $291,100 |
| 2024 | $2,729 | $291,100 |
| 2023 | $2,729 | $291,100 |
| 2022 | $2,729 | $291,100 +1.1% |
| 2021 | $2,729 | $288,000 |
| 2020 | -- | $288,000 |
| 2019 | -- | $288,000 |
| 2018 | -- | $288,000 |
| 2017 | -- | $288,000 -7.6% |
| 2016 | -- | $311,800 +379.7% |
| 2015 | -- | $65,000 +550% |
| 2012 | $87 | $10,000 |
| 2010 | -- | $10,000 |
| 2009 | -- | $10,000 |
Find assessor info on the county website
Monthly payment
Est. payment
Payment breakdown
Explore the cost of this home by adjusting the details. Changes won't be saved.Climate risks
Neighborhood: 40175
Similar homes
- $427,4996 bd3 ba3k sqft122 Vineland Parkway Dr, Vine Grove, KY 40175For Sale
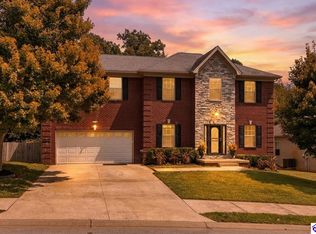 MLS ID #HK2603596, Pcs Ft Knox Ky, The Veronica Paulk Group, SCHULER BAUER REAL ESTATE SERVICES ERA POWERED- Elizabethtown. HKMLS
 - $449,9004 bd3 ba2.5k sqft239 County Pond Rd, Vine Grove, KY 40175For Sale
 MLS ID #HK2603360, Elijah Fortner, SCHULER BAUER REAL ESTATE SERVICES ERA POWERED- Elizabethtown. HKMLS
 - $475,0006 bd4 ba3.5k sqft311 Merlot Ct, Vine Grove, KY 40175For Sale

 MLS ID #1725740, Monica Dunlap, Totally About Houses. Metro Search Inc. LLC DBA Apex MLS
 - $474,9003 bd3 ba3.7k sqft11441 Rineyville Rd, Vine Grove, KY 40175For Sale
 MLS ID #1727335, Sara Falero-Kok, RE/MAX Integrity. Metro Search Inc. LLC DBA Apex MLS
 - $349,9003 bd3 ba3.1k sqft154 Wiltshire Ave, Vine Grove, KY 40175For SaleMLS ID #1725362, Lavell Jackson, Re/Max Five Star Properties. Metro Search Inc. LLC DBA Apex MLS
- $449,7503 bd3 ba2.9k sqft627 Maple Dr, Elizabethtown, KY 42701For SaleMLS ID #1729228, Joni Melloan, Melloan Real Estate. Metro Search Inc. LLC DBA Apex MLS
- $464,0005 bd3 ba3.1k sqft305 Summit Creek Dr, Elizabethtown, KY 42701For SaleMLS ID #1731679, Thomas R Jordan, Semonin Realtors. Metro Search Inc. LLC DBA Apex MLS
- $599,0005 bd4 ba4.8k sqft557 Saint Andrews Dr, Vine Grove, KY 40175For SaleMLS ID #1716089, Rachel Brantingham, Keller Williams Heartland. Metro Search Inc. LLC DBA Apex MLS
- $499,9004 bd3 ba2.8k sqft1970 Stith Valley Rd, Guston, KY 40142For SaleMLS ID #1730533, Brian Chism, NextHome Chism Realty. Metro Search Inc. LLC DBA Apex MLS
- $492,5004 bd3 ba2.8k sqft1509 Manchester Dr, Elizabethtown, KY 42701For SaleMLS ID #1730761, Joni Melloan, Melloan Real Estate. Metro Search Inc. LLC DBA Apex MLS
- $375,0003 bd2 ba1.7k sqft369 Meadowview Dr, Elizabethtown, KY 42701For SaleMLS ID #1731447, Lisa Smith, Keller Williams Collective. Metro Search Inc. LLC DBA Apex MLS
