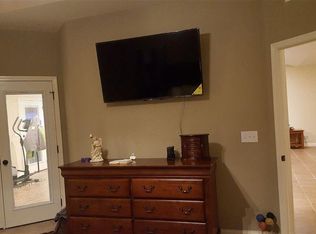
Welcome to 122 Vineland Parkway Drive, a spacious 6-bedroom home for sale in Vine Grove, KY, located in Vineland Park just minutes from Fort Knox! With over 3,000 sq ft of finished living space, this move-in-ready home offers a rare FIVE bedrooms above grade, plus a sixth bedroom in the finished basement. Three bedrooms feature walk-in closets, including an impressive oversized primary suite. The eat-in kitchen features granite countertops, tile flooring, beautiful cabinetry and backsplash, with additional formal dining space. Outside, enjoy a fenced yard, expanded deck and gazebo with plenty of room for outdoor entertaining. The partially finished basement adds even more usable space with the sixth bedroom, a roughed-in bathroom, additional partially finished space and storage. Complete with a two-car attached garage, this Vineland Park home offers exceptional space, flexibility and convenience near Fort Knox, Vine Grove, Radcliff and Elizabethtown.
For sale
$429,999
122 Vineland Parkway Dr, Vine Grove, KY 40175
6beds
3,040sqft
Single Family Residence
Built in 2013
0.3 Acres Lot
$424,200 Zestimate®
$141/sqft
$-- HOA
What's special
Fenced yardTwo-car attached garageEat-in kitchenBeautiful cabinetry and backsplashExpanded deckAdditional formal dining spaceGranite countertops
- 8 days
- 764
- 27
Likely to sell faster than
Zillow last checked:
Listing updated:
Listed by:
Pcs Ft Knox Ky, The Veronica Paulk Group 270-740-2100,
SCHULER BAUER REAL ESTATE SERVICES ERA POWERED- Elizabethtown,
Jessica Parnell 931-996-9220,
SCHULER BAUER REAL ESTATE SERVICES ERA POWERED- Elizabethtown
Source: HKMLS,MLS#: HK2603596
Facts & features
Interior
Bedrooms & bathrooms
- Bedrooms: 6
- Bathrooms: 3
- Full bathrooms: 2
- Partial bathrooms: 1
- Main level bathrooms: 1
Rooms
- Room types: Recreation Room
Primary bedroom
- Features: Ceiling Fan, Carpet
- Level: Upper
Bedroom 2
- Level: Upper
Bedroom 3
- Features: Carpet, Walk in Closet
- Level: Upper
Bedroom 4
- Features: Carpet
- Level: Upper
Bedroom 5
- Features: Carpet
- Level: Upper
Primary bathroom
- Features: Tile
- Level: Upper
Bathroom
- Features: Double Vanity, Separate Shower, Tub/Shower Combo, Walk-In Closet(s)
Dining room
- Features: Laminate Flr
- Level: Main
Family room
- Features: Laminate Flr
- Level: Main
Kitchen
- Features: Granite Counters, Pantry
- Level: Main
Living room
- Features: Carpet, Ceiling Fan
- Level: Main
Basement
- Area: 1010
Heating
- Heat Pump, Electric
Cooling
- Central Air
Appliances
- Included: Dishwasher, Microwave, Range/Oven, Electric Range, Refrigerator, Water Softener, Electric Water Heater
- Laundry: Laundry Room, Other
Features
- Ceiling Fan(s), Walk-In Closet(s), Walls (Dry Wall), Eat-in Kitchen, Formal Dining Room, Kitchen/Dining Combo
- Flooring: Carpet, Laminate, Tile
- Windows: Vinyl Frame
- Basement: Finished-Partial,Full
- Has fireplace: No
- Fireplace features: None
Interior area
- Total structure area: 3,040
- Total interior livable area: 3,040 sqft
Video & virtual tour
Property
Parking
- Total spaces: 2
- Parking features: Front Entry, Attached
- Attached garage spaces: 2
Accessibility
- Accessibility features: None
Features
- Levels: Two
- Patio & porch: Deck
- Exterior features: Landscaping
- Fencing: Fenced,Rail
- Body of water: None
Lot
- Size: 0.3 Acres
- Features: Subdivided
Details
- Parcel number: 1180004272
Construction
Type & style
- Home type: SingleFamily
- Property subtype: Single Family Residence
Materials
- Brick, Stone, Vinyl Siding
- Foundation: Concrete Perimeter
- Roof: Shingle
Condition
- Year built: 2013
Utilities & green energy
- Sewer: City
- Water: County
- Utilities for property: Other
Community & HOA
Community
- Features: Sidewalks
- Security: Smoke Detector(s)
- Subdivision: Vineland Park
HOA
- Has HOA: Yes
- Amenities included: Other
Location
- Region: Vine Grove
Financial & listing details
- Price per square foot: $141/sqft
- Tax assessed value: $310,000
- Annual tax amount: $2,880
- Price range: $430K - $430K
- Date on market: 8/25/2026
Estimated market value
$424,200
$403,000 - $445,000
$2,627/mo
Price history
| Date | Event | Price |
|---|---|---|
| 8/25/2026 | Listed for sale | $429,999+38.7%$141/sqft |
Source:  HKMLS #HK2603596 Report a problem HKMLS #HK2603596 Report a problem | ||
| 8/19/2022 | Sold | $310,000+25.3%$102/sqft |
Source: HKMLS #HK10061360 Report a problem | ||
| 2/28/2021 | Listing removed | -- |
Source: Owner Report a problem | ||
| 8/11/2020 | Listing removed | $1,600$1/sqft |
Source: Owner Report a problem | ||
| 8/7/2020 | Listed for rent | $1,600$1/sqft |
Source: Owner Report a problem | ||
| 12/19/2019 | Sold | $247,500-1%$81/sqft |
Source: HKMLS #HK10049773 Report a problem | ||
| 10/22/2019 | Price change | $249,900-2%$82/sqft |
Source: RE/MAX EXECUTIVE GROUP, INC. #10049773 Report a problem | ||
| 10/9/2019 | Price change | $254,900-1.9%$84/sqft |
Source: RE/MAX EXECUTIVE GROUP, INC. #10049773 Report a problem | ||
| 9/9/2019 | Price change | $259,900+1.9%$85/sqft |
Source: RE/MAX EXECUTIVE GROUP, INC. #10049773 Report a problem | ||
| 9/3/2019 | Price change | $255,000-1.2%$84/sqft |
Source: Schuler Bauer Real Estate ERA Powered #10047146 Report a problem | ||
| 8/9/2019 | Price change | $258,000-0.7%$85/sqft |
Source: Schuler Bauer Real Estate ERA Powered #10047146 Report a problem | ||
| 7/9/2019 | Price change | $259,900-1.9%$85/sqft |
Source: Schuler Bauer Real Estate ERA Powered #10047146 Report a problem | ||
| 5/21/2019 | Price change | $265,000-1.1%$87/sqft |
Source: Schuler Bauer Real Estate ERA Powered #10047146 Report a problem | ||
| 4/30/2019 | Price change | $268,000-0.7%$88/sqft |
Source: Schuler Bauer Real Estate ERA Powered #10047146 Report a problem | ||
| 4/11/2019 | Price change | $269,900-1.8%$89/sqft |
Source: Schuler Bauer Real Estate ERA Powered #10047146 Report a problem | ||
| 3/29/2019 | Price change | $274,900-1.8%$90/sqft |
Source: Schuler Bauer Real Estate ERA Powered #10047146 Report a problem | ||
| 3/5/2019 | Listed for sale | $279,900+7.7%$92/sqft |
Source: Schuler Bauer Real Estate ERA Powered #10047146 Report a problem | ||
| 1/29/2015 | Sold | $260,000+550%$86/sqft |
Source:  Metro Search Inc. LLC DBA Apex MLS #1353596 Report a problem Metro Search Inc. LLC DBA Apex MLS #1353596 Report a problem | ||
| 1/14/2013 | Sold | $40,000$13/sqft |
Source: Public Record Report a problem | ||
Public tax history
| Year | Property taxes | Tax assessment |
|---|---|---|
| 2025 | $2,880 +22.5% | $310,000 |
| 2024 | $2,352 | $310,000 |
| 2023 | $2,352 | $310,000 +14.9% |
| 2022 | $2,352 | $269,700 +9% |
| 2021 | $2,352 | $247,500 |
| 2020 | -- | $247,500 -4.8% |
| 2019 | -- | $260,000 |
| 2018 | -- | $260,000 |
| 2017 | -- | $260,000 |
| 2016 | -- | $260,000 |
| 2015 | -- | $260,000 |
Find assessor info on the county website
Monthly payment
Est. payment
Payment breakdown
Explore the cost of this home by adjusting the details. Changes won't be saved.Climate risks
Neighborhood: 40175
- $423,8004 bd3 ba3.7k sqft120 Vineland Parkway Dr, Vine Grove, KY 40175Off Market
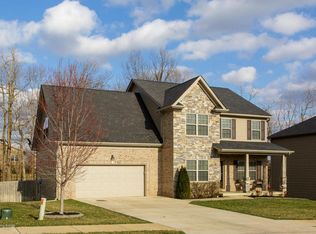
- $424,3005 bd4 ba3.3k sqft124 Vineland Parkway Dr, Vine Grove, KY 40175Off Market
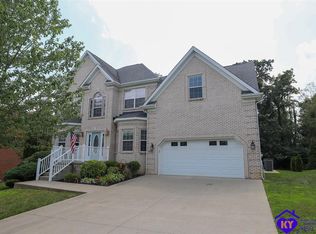
- $419,4005 bd2 ba2.5k sqft126 Vineland Parkway Dr, Vine Grove, KY 40175Off Market
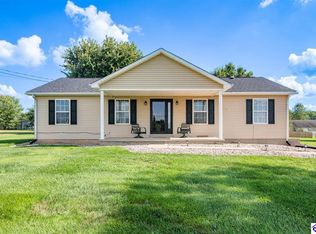
- $455,1005 bd3 ba3.8k sqft349 Vineland Place Dr, Vine Grove, KY 40175Off Market
Similar homes
- $450,0004 bd3 ba3.3k sqft517 Concord Grape Way, Vine Grove, KY 40175For Sale

 MLS ID #1723176, Rachel Brantingham, Keller Williams Heartland. Metro Search Inc. LLC DBA Apex MLS
 - $449,9004 bd3 ba2.5k sqft239 County Pond Rd, Vine Grove, KY 40175For Sale
 MLS ID #HK2603360, Elijah Fortner, SCHULER BAUER REAL ESTATE SERVICES ERA POWERED- Elizabethtown. HKMLS
 - $420,0003 bd2 ba2.6k sqft4820 Fort Ave, Vine Grove, KY 40175For Sale
 MLS ID #HK2602208, Karen Denner, SCHULER BAUER REAL ESTATE SERVICES ERA POWERED - BRANDENBURG. HKMLS
 - $319,0003 bd2 ba2.3k sqft97 Catchers Ct, Vine Grove, KY 40175For Sale
 MLS ID #HK2603604, Sarah B Heck, KELLER WILLIAMS HEARTLAND. HKMLS
 - $375,0004 bd4 ba3k sqft269 Waterfowl Loop, Rineyville, KY 40162For SaleMLS ID #1725219, Rachel Brantingham, Keller Williams Heartland. Metro Search Inc. LLC DBA Apex MLS
- $245,0003 bd2 ba2.2k sqft427 S Deepwood Dr, Radcliff, KY 40160For SaleMLS ID #1727985, Tracey Cecil-Simpson, Weichert Realtors Lawson Collective. Metro Search Inc. LLC DBA Apex MLS
- $349,9004 bd3 ba2.8k sqft304 Estate Dr, Elizabethtown, KY 42701For SaleMLS ID #1727944, Johnathon Carter, Keller Williams Heartland. Metro Search Inc. LLC DBA Apex MLS
- $450,0005 bd4 ba3.5k sqft39 Honeysuckle Way, Brandenburg, KY 40108For SaleMLS ID #1727014, Lisa Hawk, RE/MAX Integrity. Metro Search Inc. LLC DBA Apex MLS
