Welcome home to this spacious 3-bedroom, 3-bath ranch offering comfortable one-level living with plenty of additional space in the walk out basement. The main level features approximately 1,530 sq. ft. with vaulted ceilings and an open-concept kitchen, dining, and living area that creates a bright and inviting space for everyday living and entertaining. A dedicated utility room and attached two-car garage add convenience and functionality. Downstairs, you'll find approximately 1,290 sq. ft. of finished basement space, providing plenty of room for a second living area, recreation space, home office, or guest area. A cozy fireplace makes the basement an especially welcoming place to relax. Outside, enjoy the covered front porch or unwind on the enclosed back patio overlooking a backyard with mature trees and an established garden area. A backyard shed provides additional storage for lawn equipment, tools, and outdoor items. Conveniently located near Patriot Parkway with easy access to both Vine Grove and Elizabethtown, this home offers a great combination of space, comfort, and location.
For sale
Price cut: $25K (10/6)
$325,000
247 Meadowlake Dr, Radcliff, KY 40160
3beds
2,820sqft
Single Family Residence
Built in 2003
0.3 Acres Lot
$320,800 Zestimate®
$115/sqft
$-- HOA
What's special
Finished basement spaceCozy fireplaceWalk out basementComfortable one-level livingEstablished garden areaAttached two-car garageCovered front porch
- 58 days
- 153
- 14
Zillow last checked:
Listing updated:
Listed by:
Dominic Schroeder 253-722-6324,
REALTY WORLD KNOX REALTY GROUP, LLC,
Bernard Green 270-300-3386,
REALTY WORLD KNOX REALTY GROUP, LLC
Source: HKMLS,MLS#: HK2603435
Facts & features
Interior
Bedrooms & bathrooms
- Bedrooms: 3
- Bathrooms: 3
- Full bathrooms: 3
- Main level bathrooms: 2
- Main level bedrooms: 2
Primary bedroom
- Level: Main
Bedroom 2
- Level: Main
Bedroom 3
- Level: Basement
Primary bathroom
- Level: Main
Bathroom
- Features: Tub/Shower Combo
Kitchen
- Features: Bar
Basement
- Area: 2580
Heating
- Central, Electric
Cooling
- Central Air
Appliances
- Included: Dishwasher, Grill Range, Microwave, Range/Oven, Range Hood, Refrigerator, Electric Water Heater
- Laundry: In Hall
Features
- Ceiling Fan(s), Closet Light(s), Walk-In Closet(s), Walls (Dry Wall), Kitchen/Dining Combo
- Flooring: Carpet, Laminate, Tile
- Basement: Full
- Has fireplace: No
- Fireplace features: None
Interior area
- Total structure area: 2,820
- Total interior livable area: 2,820 sqft
Property
Parking
- Total spaces: 2
- Parking features: Attached
- Attached garage spaces: 2
Accessibility
- Accessibility features: None
Features
- Levels: Two
- Patio & porch: Covered Front Porch, Enclosed Patio
- Exterior features: Brick Walks, Garden, Mature Trees
- Fencing: Back Yard,Chain Link
Lot
- Size: 0.3 Acres
- Features: Subdivided
Details
- Parcel number: 162000T188
Construction
Type & style
- Home type: SingleFamily
- Architectural style: Ranch
- Property subtype: Single Family Residence
Materials
- Brick
- Foundation: Concrete Perimeter
- Roof: Shingle
Condition
- New Construction
- New construction: No
- Year built: 2003
Utilities & green energy
- Sewer: City
- Water: City
Community & HOA
Community
- Features: Sidewalks
- Subdivision: Meadow Lake
Location
- Region: Radcliff
Financial & listing details
- Price per square foot: $115/sqft
- Tax assessed value: $233,600
- Annual tax amount: $1,741
- Price range: $325K - $325K
- Date on market: 8/20/2026
Estimated market value
$320,800
$305,000 - $337,000
$2,202/mo
Price history
| Date | Event | Price |
|---|---|---|
| 10/6/2026 | Price change | $325,000-7.1%$115/sqft |
Source:  HKMLS #HK2603435 Report a problem HKMLS #HK2603435 Report a problem | ||
| 8/20/2026 | Listed for sale | $350,000+169.2%$124/sqft |
Source: HKMLS #HK2603435 Report a problem | ||
| 1/28/2004 | Sold | $130,000$46/sqft |
Source: Agent Provided Report a problem | ||
Public tax history
| Year | Property taxes | Tax assessment |
|---|---|---|
| 2025 | $1,741 +34% | $233,600 |
| 2024 | $1,299 | $233,600 +33.4% |
| 2023 | $1,299 | $175,100 |
| 2022 | $1,299 | $175,100 |
| 2021 | $1,299 +533.8% | $175,100 |
| 2020 | $205 | $175,100 +38.1% |
| 2019 | $205 +2.4% | $126,800 -1.3% |
| 2018 | $200 | $128,500 |
| 2017 | $200 -0.5% | $128,500 -0.5% |
| 2016 | $201 | $129,200 +8.5% |
| 2015 | $201 -80.8% | $119,100 -23.7% |
| 2012 | $1,048 | $156,000 |
| 2010 | -- | $156,000 |
| 2009 | -- | $156,000 |
Find assessor info on the county website
Monthly payment
Est. payment
Payment breakdown
Explore the cost of this home by adjusting the details. Changes won't be saved.Climate risks
Neighborhood: 40160


Similar homes
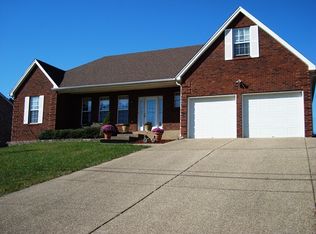
- $329,0003 bd2 ba1.6k sqft3540 Deckard School Rd, Radcliff, KY 40160For Sale
 MLS ID #HK2604066, Gudenkauf Team, RE/MAX ADVANTAGE +. HKMLS
 - $329,9004 bd3 ba2.2k sqft7205 S Woodland Dr, Radcliff, KY 40160For Sale
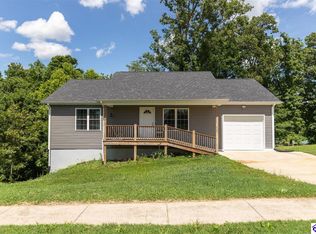 MLS ID #HK2602546, Hearth And Home Team, RE/MAX EXECUTIVE GROUP, INC.. HKMLS
 - $288,8004 bd4 ba2.3k sqft132 Byerly Blvd, Radcliff, KY 40160For Sale
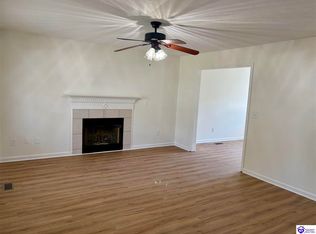 MLS ID #HK2603715, Adam House, GOLD STAR REALTY. HKMLS
 - $355,0005 bd3 ba2.4k sqft363 S Deepwood Dr, Radcliff, KY 40160For Sale
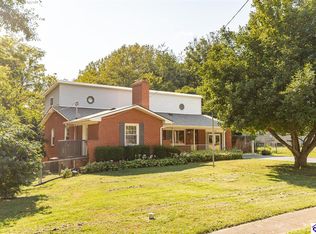 MLS ID #HK2603738, Hearth And Home Team, RE/MAX EXECUTIVE GROUP, INC.. HKMLS
 - $375,0005 bd4 ba4.1k sqft2031 Rogersville Rd, Radcliff, KY 40160For Sale
 MLS ID #1724420, Tracey Cecil-Simpson, Weichert Realtors Lawson Collective. Metro Search Inc. LLC DBA Apex MLS
 - $316,0004 bd2 ba1.8k sqft65 Blake Dr, Rineyville, KY 40162For SaleMLS ID #1731151, Carol Harper, Semonin REALTORS. Metro Search Inc. LLC DBA Apex MLS
- $339,0003 bd3 ba2.2k sqft111 Brendenwood Ct, Elizabethtown, KY 42701For SaleMLS ID #1724876, James E Bramblett, RE/MAX Executive Group, Inc.. Metro Search Inc. LLC DBA Apex MLS
