Tucked at the end of a long driveway, this beautifully remodeled brick home enjoys the kind of privacy that's increasingly rare. Resting on nearly two acres of scenic country landscape dotted with mature trees, it offers more than 4000 square feet of living space and plenty of room to breathe. Recent updates touch nearly every surface. Fresh paint brightens both inside and out, while new flooring, windows, exterior doors, and updated systems keep daily life running smoothly. The home features new heating and cooling, a mini split in the basement living area, and a new water heater. In the kitchen, brand-new cabinetry pairs with granite countertops, and stainless appliances. At the heart of the main level sits a spacious 27x23 family room, anchored by a wood stove perfect for those cool Kentucky days. Five bedrooms and 3.5 bathrooms provide comfortable space for family and guests alike. Downstairs, the basement adds nearly 2000 feet, thoughtfully divided into family areas and ample storage. Whatever hobby or project you have in mind, there's room to make it happen. The outdoor spaces shine! A new deck and porch offer welcoming spots for morning coffee or quiet evenings beneath the trees, and a roomy 25x29 rear-entry garage keeps vehicles and equipment neatly tucked away. Move-in ready and brimming with character, this peaceful country retreat is ready to welcome you home. Schedule your private tour today.
For sale
Price cut: $14K (9/8)
$375,000
2031 Rogersville Rd, Radcliff, KY 40160
5beds
4,150sqft
Single Family Residence
Built in 1970
1.83 Acres Lot
$368,700 Zestimate®
$90/sqft
$-- HOA
What's special
New heating and coolingBeautifully remodeled brick homeNew flooringBrand-new cabinetryNew deck and porchStainless appliancesGranite countertops
- 76 days
- 665
- 58
Zillow last checked:
Listing updated:
Listed by:
Tracey Cecil-Simpson,
Weichert Realtors Lawson Collective
Source: Metro Search Inc. LLC DBA Apex MLS,MLS#: 1724420
Facts & features
Interior
Bedrooms & bathrooms
- Bedrooms: 5
- Bathrooms: 4
- Full bathrooms: 3
- 1/2 bathrooms: 1
Primary bedroom
- Level: First
Bedroom
- Level: First
Bedroom
- Level: First
Bedroom
- Level: Basement
Bedroom
- Level: Basement
Family room
- Level: First
Family room
- Level: Basement
Kitchen
- Level: First
Living room
- Level: First
Other
- Level: Basement
Heating
- Propane
Cooling
- Ductless, Central Air
Features
- Basement: Walkout Finished
- Number of fireplaces: 1
Interior area
- Total structure area: 2,175
- Total interior livable area: 4,150 sqft
- Finished area above ground: 2,175
- Finished area below ground: 1,975
Property
Parking
- Total spaces: 2
- Parking features: Entry Rear
- Garage spaces: 2
Features
- Stories: 1
- Patio & porch: Deck, Porch
- Fencing: None
Lot
- Size: 1.83 Acres
- Features: Level
Details
- Parcel number: 1404005043
Construction
Type & style
- Home type: SingleFamily
- Architectural style: Ranch
- Property subtype: Single Family Residence
Materials
- Brick
- Foundation: Concrete Blk
- Roof: Metal
Condition
- Year built: 1970
Utilities & green energy
- Sewer: Septic Tank
- Water: Public
- Utilities for property: Electricity Connected, Propane
Community & HOA
Community
- Subdivision: None
HOA
- Has HOA: No
Location
- Region: Radcliff
Financial & listing details
- Price per square foot: $90/sqft
- Tax assessed value: $130,700
- Annual tax amount: $1,252
- Date on market: 7/25/2026
- Electric utility on property: Yes
Estimated market value
$368,700
$350,000 - $387,000
$3,463/mo
Price history
| Date | Event | Price |
|---|---|---|
| 9/8/2026 | Price change | $375,000-3.6%$90/sqft |
Source:  HKMLS #HK2603106 Report a problem HKMLS #HK2603106 Report a problem | ||
| 7/25/2026 | Listed for sale | $389,000+224.2%$94/sqft |
Source: HKMLS #HK2603106 Report a problem | ||
| 3/2/2026 | Sold | $120,000$29/sqft |
Source: Public Record Report a problem | ||
Public tax history
| Year | Property taxes | Tax assessment |
|---|---|---|
| 2025 | $1,252 +19.1% | $130,700 |
| 2024 | $1,052 | $130,700 |
| 2023 | $1,052 | $130,700 |
| 2022 | $1,052 | $130,700 +20.9% |
| 2021 | $1,052 | $108,100 |
| 2020 | -- | $108,100 |
| 2019 | -- | $108,100 |
| 2018 | -- | $108,100 +14.3% |
| 2017 | -- | $94,600 |
| 2016 | -- | $94,600 |
| 2015 | -- | $94,600 |
| 2012 | $826 | $94,600 |
| 2010 | -- | $94,600 -2.1% |
| 2009 | -- | $96,600 |
Find assessor info on the county website
Monthly payment
Est. payment
Payment breakdown
Explore the cost of this home by adjusting the details. Changes won't be saved.Climate risks
Neighborhood: 40160

Similar homes
- $355,0005 bd3 ba2.4k sqft363 S Deepwood Dr, Radcliff, KY 40160For Sale
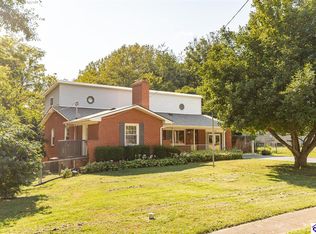 MLS ID #HK2603738, Hearth And Home Team, RE/MAX EXECUTIVE GROUP, INC.. HKMLS
 - $325,0003 bd2 ba2.1k sqft386 S Deepwood Dr, Radcliff, KY 40160For Sale
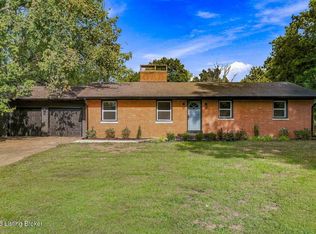
 MLS ID #1731162, Martin L Shuck, MLSCO Realty. Metro Search Inc. LLC DBA Apex MLS
 - $379,9004 bd3 ba2.7k sqft273 Manor Dr, Radcliff, KY 40160For Sale
 MLS ID #HK2603121, Robin Tamayo, REALTY WORLD KNOX REALTY GROUP, LLC. HKMLS
 - $370,0003 bd3 ba2.2k sqft116 Creekview Ln, Rineyville, KY 40162For Sale
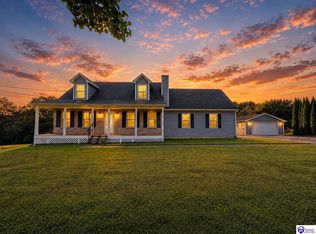 MLS ID #HK2604044, The Still Group Team, Olive + Oak Realty. HKMLS
 - $349,0003 bd3 ba2.2k sqft3884 Rineyville Rd, Elizabethtown, KY 42701For SaleMLS ID #1730290, Ciara Hardesty, Real Broker, LLC. Metro Search Inc. LLC DBA Apex MLS
- $259,9004 bd2 ba2.3k sqft319 Park Ave, Radcliff, KY 40160For SaleMLS ID #1720232, Timothy Woods, EXP Realty LLC. Metro Search Inc. LLC DBA Apex MLS
- $399,0003 bd3 ba2.6k sqft159 Wiltshire Ave, Vine Grove, KY 40175For SaleMLS ID #1727105, Tamela Maloney, Exit Realty Home Front. Metro Search Inc. LLC DBA Apex MLS
- $349,9003 bd3 ba3.1k sqft154 Wiltshire Ave, Vine Grove, KY 40175For SaleMLS ID #1725362, Lavell Jackson, Re/Max Five Star Properties. Metro Search Inc. LLC DBA Apex MLS
- $474,9003 bd3 ba3.7k sqft11441 Rineyville Rd, Vine Grove, KY 40175For SaleMLS ID #1727335, Sara Falero-Kok, RE/MAX Integrity. Metro Search Inc. LLC DBA Apex MLS
