Welcome to 458 Beasley Boulevard, where space, functionality, and a floor plan designed for everyday living come together on a beautiful 0.67-acre lot in Serene Oaks. Offering approximately 2,808 square feet of finished living space, this 4-bedroom, 2 full and 2half bath home provides plenty of room to spread out across three finished levels. The main level welcomes you with an inviting living space, an eat-in kitchen with generous cabinetry and counter space, and a main-level primary suite complete with a private bath and walk-in closet. Upstairs, you'll find three additional bedrooms, a full bath, and a conveniently located laundry area, keeping everyday necessities right where you need them. The partially finished walkout basement adds another layer of versatility, offering additional living and entertaining space, a half bath, and direct garage access. Whether you envision a family room, game room, home gym, office, or hobby space, there is plenty of flexibility to make it your own. Outside, enjoy a fenced yard, mature trees, covered outdoor spaces, patio and deck areas, giving you multiple places to relax, entertain, or enjoy the property. One of the home's standout features is its garage space. In addition to the attached garage, a separate utility garage provides valuable room for a workshop, lawn equipment, recreational toys, or additional storage. With a flexible layout, generous indoor and outdoor space, and features that are increasingly hard to find, 458 Beasley Boulevard is ready for its next chapter. Schedule your private showing and see everything this Serene Oaks home has to offer.
For sale
Price cut: $10.9K (11/9)
$429,000
458 Beasley Blvd, Elizabethtown, KY 42701
4beds
3,544sqft
Single Family Residence
Built in 2021
0.67 Acres Lot
$425,300 Zestimate®
$121/sqft
$-- HOA
What's special
Fenced yardAttached garagePatio and deck areasMature treesInviting living spaceCovered outdoor spaces
- 22 days
- 420
- 38
Likely to sell faster than
Zillow last checked:
Listing updated:
Listed by:
Hailey Shelman,
Keller Williams Heartland
Source: Metro Search Inc. LLC DBA Apex MLS,MLS#: 1732367
Facts & features
Interior
Bedrooms & bathrooms
- Bedrooms: 4
- Bathrooms: 4
- Full bathrooms: 2
- 1/2 bathrooms: 2
Primary bedroom
- Level: First
Bedroom
- Level: Second
Bedroom
- Level: Second
Bedroom
- Level: Second
Dining area
- Level: First
Family room
- Level: Basement
Kitchen
- Level: First
Laundry
- Level: Second
Living room
- Level: First
Heating
- Electric, Heat Pump
Cooling
- Central Air
Features
- Basement: Partially Finished
- Has fireplace: No
Interior area
- Total structure area: 2,808
- Total interior livable area: 3,544 sqft
- Finished area above ground: 2,808
- Finished area below ground: 736
Property
Parking
- Total spaces: 3
- Parking features: Attached
- Attached garage spaces: 3
Features
- Stories: 2
- Patio & porch: Deck, Patio, Porch
- Exterior features: Balcony
- Fencing: Full
Lot
- Size: 0.67 Acres
Details
- Parcel number: 1880002065
Construction
Type & style
- Home type: SingleFamily
- Architectural style: Other
- Property subtype: Single Family Residence
Materials
- Brick
- Foundation: Concrete Blk
- Roof: Shingle
Condition
- Year built: 2021
Utilities & green energy
- Water: Public
- Utilities for property: Electricity Connected
Community & HOA
Community
- Subdivision: Serene Oaks
HOA
- Has HOA: No
Location
- Region: Elizabethtown
Financial & listing details
- Price per square foot: $121/sqft
- Tax assessed value: $389,900
- Annual tax amount: $3,646
- Date on market: 10/20/2026
- Electric utility on property: Yes
Estimated market value
$425,300
$404,000 - $447,000
$3,278/mo
Price history
| Date | Event | Price |
|---|---|---|
| 11/9/2026 | Price change | $429,000-2.5%$121/sqft |
Source:  HKMLS #HK2604118 Report a problem | ||
| 10/30/2026 | Listed for rent | $2,400$1/sqft |
Source: Zillow Rentals Report a problem | ||
| 10/1/2026 | Listed for sale | $439,900+3.5%$124/sqft |
Source: HKMLS #HK2604118 Report a problem | ||
| 12/20/2024 | Listing removed | $425,000$120/sqft |
Source: HKMLS #HK24003316 Report a problem | ||
| 10/22/2024 | Price change | $425,000-1.2%$120/sqft |
Source: HKMLS #HK24003316 Report a problem | ||
| 10/10/2024 | Price change | $430,000-1.1%$121/sqft |
Source: HKMLS #HK24003316 Report a problem | ||
| 9/30/2024 | Price change | $435,000-0.9%$123/sqft |
Source: HKMLS #HK24003316 Report a problem | ||
| 8/30/2024 | Listed for sale | $439,000-6.6%$124/sqft |
Source: HKMLS #HK24003316 Report a problem | ||
| 8/23/2024 | Listing removed | -- |
Source: HKMLS #HK24002761 Report a problem | ||
| 7/25/2024 | Listed for sale | $469,900$133/sqft |
Source: HKMLS #HK24002761 Report a problem | ||
| 7/19/2024 | Listing removed | -- |
Source: HKMLS #HK24001149 Report a problem | ||
| 6/14/2024 | Price change | $469,900-2.1%$133/sqft |
Source: HKMLS #HK24001149 Report a problem | ||
| 6/8/2024 | Price change | $479,8000%$135/sqft |
Source: HKMLS #HK24001149 Report a problem | ||
| 5/2/2024 | Price change | $479,900-4%$135/sqft |
Source: HKMLS #HK24001149 Report a problem | ||
| 4/11/2024 | Price change | $499,900-3.8%$141/sqft |
Source: HKMLS #HK24001149 Report a problem | ||
| 3/30/2024 | Price change | $519,900-1%$147/sqft |
Source: HKMLS #HK24001149 Report a problem | ||
| 3/21/2024 | Listed for sale | $525,000+34.6%$148/sqft |
Source: Owner Report a problem | ||
| 5/27/2021 | Sold | $389,900$110/sqft |
Source: HKMLS #HK10055891 Report a problem | ||
| 3/26/2021 | Listed for sale | $389,900+679.8%$110/sqft |
Source: HKMLS #10055891 Report a problem | ||
| 7/23/2020 | Sold | $50,000$14/sqft |
Source: Public Record Report a problem | ||
Public tax history
| Year | Property taxes | Tax assessment |
|---|---|---|
| 2025 | $3,646 +614.7% | $389,900 |
| 2024 | $510 | $389,900 |
| 2023 | $510 | $389,900 |
| 2022 | $510 | $389,900 +679.8% |
| 2021 | $510 | $50,000 +354.5% |
| 2020 | -- | $11,000 |
| 2019 | -- | $11,000 |
| 2018 | -- | $11,000 |
| 2017 | -- | $11,000 |
| 2016 | -- | $11,000 |
| 2015 | -- | $11,000 |
| 2012 | $96 | $11,000 |
| 2010 | -- | $11,000 |
| 2009 | -- | $11,000 |
Find assessor info on the county website
Monthly payment
Est. payment
Payment breakdown
Explore the cost of this home by adjusting the details. Changes won't be saved.Climate risks
Neighborhood: 42701


Similar homes
- $410,0004 bd4 ba2.7k sqft200 Huckaberry St, Elizabethtown, KY 42701For Sale
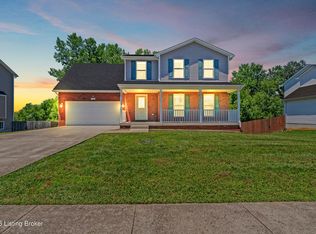
 MLS ID #1733598, Steve P Nikirk, Real Broker, LLC. Metro Search Inc. LLC DBA Apex MLS
- $364,9004 bd3 ba2.1k sqft183 Molly Way, Elizabethtown, KY 42701For Sale
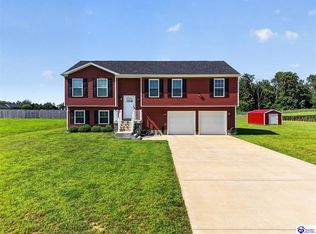 MLS ID #HK2604626, Michelle L Griffin, SCHULER BAUER REAL ESTATE SERVICES ERA POWERED - BRANDENBURG. HKMLS
- $544,9004 bd4 ba3.5k sqft30 Cockeriell Ct, Elizabethtown, KY 42701For Sale
 MLS ID #HK2604403, The Still Group Team, Olive + Oak Realty. HKMLS
- $480,0003 bd3 ba3.6k sqft311 Graceland Trl, Elizabethtown, KY 42701For Sale
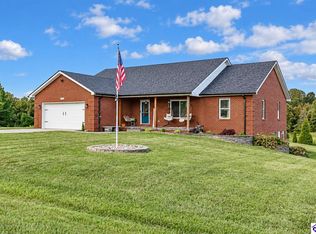 MLS ID #HK2603816, The Still Group Team, Olive + Oak Realty. HKMLS
- $415,0003 bd3 ba1.9k sqft2974 Bacon Creek Rd, Elizabethtown, KY 42701For SaleMLS ID #1730013, James E Bramblett, RE/MAX Executive Group, Inc.. Metro Search Inc. LLC DBA Apex MLS
- $465,0003 bd3 ba3.7k sqft812 Burgandy Ct, Elizabethtown, KY 42701For SaleMLS ID #1732463, Sara Falero-Kok, RE/MAX Integrity. Metro Search Inc. LLC DBA Apex MLS
- $450,0005 bd3 ba3.1k sqft305 Summit Creek Dr, Elizabethtown, KY 42701For SaleMLS ID #1734043, Thomas R Jordan, Semonin Realtors. Metro Search Inc. LLC DBA Apex MLS
- $399,9903 bd2 ba2.3k sqft419 Deer Lake Rd, Elizabethtown, KY 42701For SaleMLS ID #1726863, Jay Pitts, RE/MAX Premier Properties. Metro Search Inc. LLC DBA Apex MLS
- $540,0004 bd4 ba4.6k sqft330 Stonebriar Dr, Elizabethtown, KY 42701For SaleMLS ID #1729206, Stephanie Wade, RE/MAX Executive Group, Inc.. Metro Search Inc. LLC DBA Apex MLS
- $579,0004 bd3 ba3.7k sqft385 Briarwood Cir, Elizabethtown, KY 42701For SaleMLS ID #1727699, Shaun M Logsdon, The Logsdon Group. Metro Search Inc. LLC DBA Apex MLS
- $492,5004 bd3 ba2.8k sqft1509 Manchester Dr, Elizabethtown, KY 42701For SaleMLS ID #1730761, Joni Melloan, Melloan Real Estate. Metro Search Inc. LLC DBA Apex MLS
- $367,5003 bd3 ba1.9k sqft108 Carey Ln, Elizabethtown, KY 42701For SaleMLS ID #1729130, Alexis Bratcher, Legacy Property Group. Metro Search Inc. LLC DBA Apex MLS
- $585,0005 bd3 ba3.7k sqft731 Vanderbilt Dr, Elizabethtown, KY 42701For SaleMLS ID #1724148, Stephanie Wade, RE/MAX Executive Group, Inc.. Metro Search Inc. LLC DBA Apex MLS
