This isn't your average ranch! Tucked away in Cowley Crossing, this all-brick 4-bedroom, 3-bath home delivers the space, character, and flexibility that are hard to find. Soaring 11' ceilings, hardwood floors, custom cabinetry and trim, and a gas fireplace set the tone inside, while the sunroom just might become your favorite room in the house. Step outside to a fenced backyard, maintenance-free deck with retractable awning, and plenty of space to relax or entertain. Downstairs, the walk-out basement feels like a home of its own with 9' ceilings, a bedroom, full bath, sitting area, patio access, and separate side entrance. Add in a beautifully tiled primary shower, tons of storage, and an adjoining lot available for separate purchase, and you've got a property with possibilities well beyond the ordinary. Come see what makes this one stand out!
For sale
$459,900
116 Affirmed Ct, Elizabethtown, KY 42701
4beds
2,841sqft
Single Family Residence
Built in 2010
0.3 Acres Lot
$449,400 Zestimate®
$162/sqft
$-- HOA
What's special
Gas fireplaceTons of storageHardwood floorsFenced backyardSeparate side entranceBeautifully tiled primary showerCustom cabinetry and trim
- 17 days
- 666
- 44
Likely to sell faster than
Zillow last checked:
Listing updated:
Listed by:
Pcs Ft Knox Ky, The Veronica Paulk Group 270-740-2100,
SCHULER BAUER REAL ESTATE SERVICES ERA POWERED- Elizabethtown
Source: HKMLS,MLS#: HK2603723
Facts & features
Interior
Bedrooms & bathrooms
- Bedrooms: 4
- Bathrooms: 3
- Full bathrooms: 3
- Main level bathrooms: 2
- Main level bedrooms: 3
Rooms
- Room types: Family Room, Sitting Room, Sun Room
Primary bedroom
- Level: Main
Bedroom 2
- Level: Main
Bedroom 3
- Level: Main
Bedroom 4
- Level: Basement
Primary bathroom
- Level: Main
Bathroom
- Features: Double Vanity, Separate Shower, Tub/Shower Combo, Walk-In Closet(s)
Dining room
- Level: Main
Family room
- Level: Main
Kitchen
- Features: Granite Counters
- Level: Main
Living room
- Level: Main
Basement
- Area: 1763
Heating
- Furnace, Dual Fuel
Cooling
- Heat Pump
Appliances
- Included: Dishwasher, Disposal, Microwave, Electric Range, Refrigerator, Electric Water Heater
- Laundry: Laundry Room
Features
- Bookshelves, Ceiling Fan(s), Tray Ceiling(s), Walk-In Closet(s), Walls (Dry Wall), Eat-in Kitchen, Kitchen/Dining Combo
- Flooring: Carpet, Hardwood, Tile
- Doors: Insulated Doors, Storm Door(s)
- Windows: Screens, Vinyl Frame, Blinds
- Basement: Finished-Partial,Full,Interior Entry,Exterior Entry,Walk-Out Access
- Has fireplace: Yes
- Fireplace features: Free Standing, Gas, Propane, Ventless
Interior area
- Total structure area: 2,841
- Total interior livable area: 2,841 sqft
Property
Parking
- Total spaces: 2
- Parking features: Attached, Auto Door Opener, Front Entry
- Attached garage spaces: 2
Accessibility
- Accessibility features: None
Features
- Patio & porch: Covered Front Porch, Deck, Patio
- Exterior features: Concrete Walks, Lighting, Landscaping
- Fencing: Back Yard,Rail
- Body of water: None
Lot
- Size: 0.3 Acres
- Features: Cul-De-Sac, City Lot, Subdivided
Details
- Additional structures: Sun Room
- Parcel number: 1821001059
Construction
Type & style
- Home type: SingleFamily
- Architectural style: Ranch
- Property subtype: Single Family Residence
Materials
- Brick, Stone
- Foundation: Concrete Perimeter
- Roof: Dimensional,Shingle
Condition
- Year built: 2010
Utilities & green energy
- Sewer: City
- Water: County
- Utilities for property: Other
Community & HOA
Community
- Security: Smoke Detector(s)
- Subdivision: Cowley Crossing Triple Crown
HOA
- Amenities included: None
Location
- Region: Elizabethtown
Financial & listing details
- Price per square foot: $162/sqft
- Tax assessed value: $409,900
- Annual tax amount: $3,787
- Price range: $459.9K - $459.9K
- Date on market: 9/3/2026
Estimated market value
$449,400
$427,000 - $472,000
$2,720/mo
Price history
| Date | Event | Price |
|---|---|---|
| 9/3/2026 | Listed for sale | $459,900+12.2%$162/sqft |
Source:  HKMLS #HK2603723 Report a problem HKMLS #HK2603723 Report a problem | ||
| 5/3/2022 | Sold | $409,900$144/sqft |
Source: HKMLS #HK10059689 Report a problem | ||
| 2/11/2022 | Listed for sale | $409,900+55.3%$144/sqft |
Source: HKMLS #HK10059689 Report a problem | ||
| 11/28/2016 | Sold | $264,000+6.7%$93/sqft |
Source: Public Record Report a problem | ||
| 6/15/2012 | Sold | $247,500+518.8%$87/sqft |
Source: Public Record Report a problem | ||
| 5/19/2010 | Sold | $40,000$14/sqft |
Source: Public Record Report a problem | ||
Public tax history
| Year | Property taxes | Tax assessment |
|---|---|---|
| 2025 | $3,787 +60.4% | $409,900 |
| 2024 | $2,361 | $409,900 |
| 2023 | $2,361 | $409,900 +41.8% |
| 2022 | $2,361 | $289,000 |
| 2021 | $2,361 +526.5% | $289,000 |
| 2020 | $377 | $289,000 +20.7% |
| 2019 | $377 +0.3% | $239,500 -0.7% |
| 2018 | $376 | $241,200 -8.6% |
| 2017 | $376 -2.5% | $264,000 +6.7% |
| 2016 | $386 | $247,500 |
| 2015 | $386 -82.2% | $247,500 -5.8% |
| 2012 | $2,162 | $262,700 +1651.3% |
| 2010 | -- | $15,000 |
| 2009 | -- | $15,000 |
Find assessor info on the county website
Monthly payment
Est. payment
Payment breakdown
Explore the cost of this home by adjusting the details. Changes won't be saved.Climate risks
Neighborhood: 42701

Similar homes
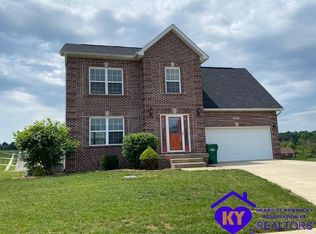
- $489,9004 bd3 ba3k sqft116 Sunday Silence Ct, Elizabethtown, KY 42701For Sale
 MLS ID #HK2601870, The Murrell Team, SCHULER BAUER REAL ESTATE SERVICES ERA POWERED- Elizabethtown. HKMLS
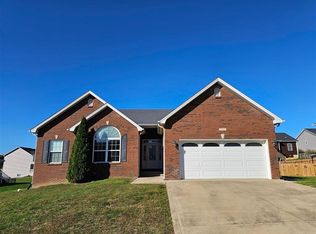
 - $475,0005 bd3 ba2.4k sqft113 Ascension Way, Elizabethtown, KY 42701For Sale

 MLS ID #1729148, Alex Jenkins, Keller Williams Louisville. Metro Search Inc. LLC DBA Apex MLS
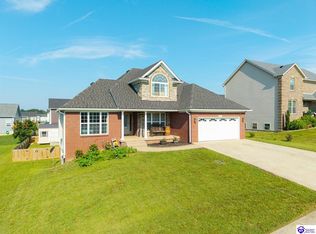
 - $410,0004 bd2 ba2.7k sqft672 Wind Brook Dr, Elizabethtown, KY 42701For Sale
 MLS ID #HK2602064, Lisa Hornback, SCHULER BAUER REAL ESTATE SERVICES ERA POWERED- Elizabethtown. HKMLS
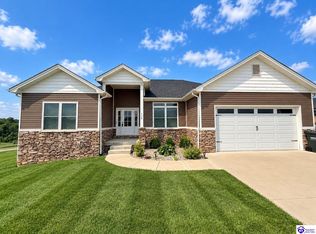
 - $359,0004 bd3 ba2.5k sqft303 Silk Oak Ct, Elizabethtown, KY 42701For Sale
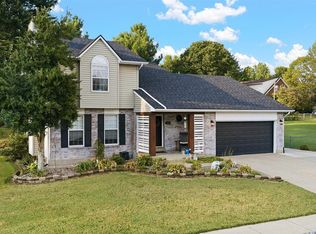 MLS ID #HK2603780, Pamela Ogden Crum, SCHULER BAUER REAL ESTATE SERVICES ERA POWERED- Elizabethtown. HKMLS
 - $474,0005 bd3 ba3.1k sqft305 Summit Creek Dr, Elizabethtown, KY 42701For SaleMLS ID #1726869, Erika Deal, Semonin REALTORS. Metro Search Inc. LLC DBA Apex MLS
- $539,9004 bd4 ba3.3k sqft2609 Stonemill Dr, Elizabethtown, KY 42701For SaleMLS ID #1724869, Angie K Carter, EXP Realty LLC. Metro Search Inc. LLC DBA Apex MLS
- $375,0003 bd3 ba1.9k sqft108 Carey Ln, Elizabethtown, KY 42701For SaleMLS ID #1729130, Alexis Bratcher, Legacy Property Group. Metro Search Inc. LLC DBA Apex MLS
- $450,0004 bd3 ba3.3k sqft517 Concord Grape Way, Vine Grove, KY 40175For SaleMLS ID #1723176, Rachel Brantingham, Keller Williams Heartland. Metro Search Inc. LLC DBA Apex MLS
- $520,0005 bd3 ba3.1k sqft305 Ashwood Ave, Elizabethtown, KY 42701For SaleMLS ID #1723158, Rachel Brantingham, Keller Williams Heartland. Metro Search Inc. LLC DBA Apex MLS
