Welcome to 427 Deer Run Way, offering more than 3,600 square feet of finished living space on a beautifully landscaped 0.68-acre lot in Elizabethtown's established Woodsbend subdivision. With four bedrooms, 3.5 baths, multiple gathering spaces, and a partially finished basement, this home provides plenty of room to spread out while maintaining a comfortable, functional layout. The main level features hardwood and tile flooring with defined spaces for both everyday living and entertaining. A formal dining room provides a dedicated place for hosting, while the kitchen offers granite countertops, abundant cabinetry, pantry storage, and a casual dining area. The living space is anchored by a gas fireplace, with tray ceilings, chandeliers, and thoughtful details adding character throughout the home. All four bedrooms are located upstairs, keeping the home's private spaces together and separate from the main-level gathering areas. Generous closets provide plenty of storage, while the spacious bedroom layout offers flexibility for guests, an office, or additional personal space. Downstairs, the partially finished basement adds another dimension to the home with a family room, wet bar, and flexible space for movie nights, recreation, hobbies, fitness, or entertaining. An unfinished portion provides valuable additional storage. Outside, mature trees and established landscaping frame the 0.68-acre property, while the back deck provides a comfortable place to relax, dine outdoors, or enjoy the spacious yard. An attached garage adds everyday convenience and additional storage. Located in Woodsbend, 427 Deer Run Way is convenient to Elizabethtown shopping, dining, schools, and major commuter routes, with easy access to Fort Knox and destinations throughout Hardin County. If you're looking for substantial living space, a finished basement, and an established Elizabethtown neighborhood, this home delivers a combination that can be difficult to find. Schedule your private showing today.
For sale
Price cut: $14K (10/13)
$569,900
427 Deer Run Way, Elizabethtown, KY 42701
4beds
3,625sqft
Single Family Residence
Built in 2004
0.68 Acres Lot
$560,500 Zestimate®
$157/sqft
$-- HOA
What's special
Partially finished basementSpacious bedroom layoutAbundant cabinetryPantry storageTray ceilingsGenerous closetsMultiple gathering spaces
- 56 days
- 300
- 19
Zillow last checked:
Listing updated:
Listed by:
The Still Group Team 270-751-7339,
Olive + Oak Realty
Source: HKMLS,MLS#: HK2603487
Facts & features
Interior
Bedrooms & bathrooms
- Bedrooms: 4
- Bathrooms: 4
- Full bathrooms: 3
- Partial bathrooms: 1
- Main level bathrooms: 1
Rooms
- Room types: Family Room
Primary bedroom
- Level: Upper
Bedroom 2
- Level: Upper
Bedroom 3
- Level: Upper
Bedroom 4
- Level: Upper
Primary bathroom
- Level: Upper
Bathroom
- Features: Bidet, Double Vanity, Tub, Tub/Shower Combo
Kitchen
- Features: Granite Counters, Pantry
Basement
- Area: 1200
Heating
- Forced Air, Gas
Cooling
- Central Air
Appliances
- Included: Dishwasher, Disposal, Microwave, Range/Oven, Electric Range, Refrigerator, Smooth Top Range, Dryer, Washer, Electric Water Heater
- Laundry: Laundry Room
Features
- Ceiling Fan(s), Chandelier, Closet Light(s), Tray Ceiling(s), Walk-In Closet(s), Wet Bar, Formal Dining Room, Kitchen/Dining Combo
- Flooring: Hardwood, Tile
- Basement: Finished-Partial,Interior Entry
- Number of fireplaces: 1
- Fireplace features: 1, Gas
Interior area
- Total structure area: 3,625
- Total interior livable area: 3,625 sqft
Property
Parking
- Total spaces: 2
- Parking features: Attached
- Attached garage spaces: 2
Accessibility
- Accessibility features: None
Features
- Levels: Two
- Patio & porch: Deck
- Exterior features: Landscaping, Trees
- Has spa: Yes
- Spa features: Bath
- Fencing: None
- Body of water: None
Lot
- Size: 0.68 Acres
- Features: Cleared, Subdivided
Details
- Parcel number: 2180003065
Construction
Type & style
- Home type: SingleFamily
- Property subtype: Single Family Residence
Materials
- Brick, Vinyl Siding
- Foundation: Concrete Perimeter
- Roof: Shingle
Condition
- New Construction
- New construction: No
- Year built: 2004
Utilities & green energy
- Sewer: Septic Tank
- Water: Public
Community & HOA
Community
- Subdivision: Woodsbend
Location
- Region: Elizabethtown
Financial & listing details
- Price per square foot: $157/sqft
- Tax assessed value: $398,800
- Annual tax amount: $3,727
- Price range: $569.9K - $569.9K
- Date on market: 8/19/2026
Estimated market value
$560,500
$532,000 - $589,000
$3,184/mo
Price history
| Date | Event | Price |
|---|---|---|
| 10/13/2026 | Price change | $569,900-2.4%$157/sqft |
Source:  HKMLS #HK2603487 Report a problem HKMLS #HK2603487 Report a problem | ||
| 9/8/2026 | Price change | $583,900-2.5%$161/sqft |
Source: HKMLS #HK2603487 Report a problem | ||
| 9/2/2026 | Price change | $598,900-0.2%$165/sqft |
Source: HKMLS #HK2603487 Report a problem | ||
| 8/19/2026 | Listed for sale | $599,900$165/sqft |
Source: HKMLS #HK2603487 Report a problem | ||
Public tax history
| Year | Property taxes | Tax assessment |
|---|---|---|
| 2025 | $3,727 +23.2% | $398,800 +26% |
| 2024 | $3,024 | $316,400 |
| 2023 | $3,024 | $316,400 |
| 2022 | $3,024 | $316,400 |
| 2021 | $3,024 | $316,400 +6.9% |
| 2020 | -- | $296,000 |
| 2019 | -- | $296,000 |
| 2018 | -- | $296,000 |
| 2017 | -- | $296,000 +5.7% |
| 2016 | -- | $280,000 |
| 2015 | -- | $280,000 |
| 2012 | $2,476 | $280,000 +0.9% |
| 2010 | -- | $277,500 |
| 2009 | -- | $277,500 |
Find assessor info on the county website
Monthly payment
Est. payment
Payment breakdown
Explore the cost of this home by adjusting the details. Changes won't be saved.Climate risks
Neighborhood: 42701
- $574,0004 bd4 ba3.7k sqft395 Deer Run Way, Elizabethtown, KY 42701Off Market
- $501,3003 bd2 ba2.9k sqft289 Deer Run Way, Elizabethtown, KY 42701Off Market
- $598,9003 bd5 ba3.3k sqft438 Deer Run Way, Elizabethtown, KY 42701Off Market
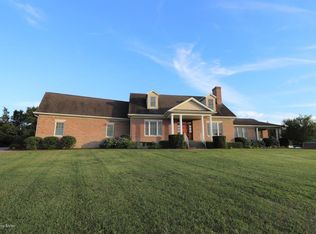
- $498,6003 bd2 ba2.2k sqft400 Deer Run Way, Elizabethtown, KY 42701Off Market
Similar homes
- $625,0004 bd4 ba4.2k sqft124 Cedar Branch Rd, Elizabethtown, KY 42701For Sale
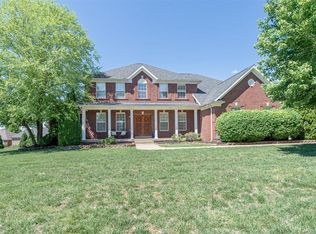 MLS ID #HK2601776, Dave Team, SCHULER BAUER REAL ESTATE SERVICES ERA POWERED- Elizabethtown. HKMLS
 - $549,0003 bd2 ba4.2k sqft696 Pine Valley Dr, Elizabethtown, KY 42701For Sale
 MLS ID #HK2604275, The Still Group Team, Olive + Oak Realty. HKMLS
 - $569,9005 bd4 ba4.1k sqft1516 Yorkshire Dr, Elizabethtown, KY 42701For Sale
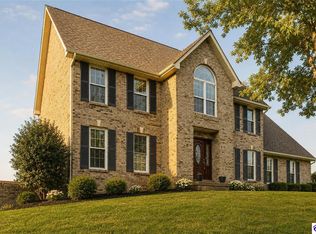 MLS ID #HK2603661, Shellie Washer, BHG Realty. HKMLS
 - $669,9004 bd4 ba4.4k sqft578 Deer Run Way, Elizabethtown, KY 42701For Sale
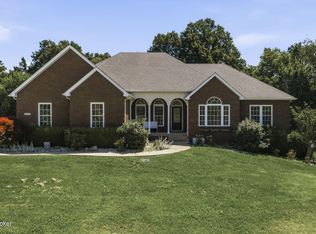
 MLS ID #1723146, Rachel Brantingham, Keller Williams Heartland. Metro Search Inc. LLC DBA Apex MLS
 - $539,9004 bd4 ba3.3k sqft2609 Stonemill Dr, Elizabethtown, KY 42701For SaleMLS ID #1724869, Angie K Carter, EXP Realty LLC. Metro Search Inc. LLC DBA Apex MLS
- $579,0004 bd3 ba3.7k sqft385 Briarwood Cir, Elizabethtown, KY 42701For SaleMLS ID #1727699, Shaun M Logsdon, The Logsdon Group. Metro Search Inc. LLC DBA Apex MLS
- $492,5004 bd3 ba2.8k sqft1509 Manchester Dr, Elizabethtown, KY 42701For SaleMLS ID #1730761, Joni Melloan, Melloan Real Estate. Metro Search Inc. LLC DBA Apex MLS
- $585,0005 bd3 ba3.7k sqft731 Vanderbilt Dr, Elizabethtown, KY 42701For SaleMLS ID #1724148, Stephanie Wade, RE/MAX Executive Group, Inc.. Metro Search Inc. LLC DBA Apex MLS
- $545,0004 bd4 ba3.6k sqft100 Roundtop Rd, Elizabethtown, KY 42701For SaleMLS ID #1723318, Jeffrey W Davis, Green Team Real Estate Services. Metro Search Inc. LLC DBA Apex MLS
- $568,9005 bd4 ba4.1k sqft108 Summit Creek Dr, Elizabethtown, KY 42701For SaleMLS ID #1729911, Gale Neagle, Weichert Realtors Lawson Collective. Metro Search Inc. LLC DBA Apex MLS
- $560,0004 bd4 ba4.6k sqft330 Stonebriar Dr, Elizabethtown, KY 42701For SaleMLS ID #1729206, Stephanie Wade, RE/MAX Executive Group, Inc.. Metro Search Inc. LLC DBA Apex MLS
- $464,0003 bd3 ba2.9k sqft627 Maple Dr, Elizabethtown, KY 42701For SaleMLS ID #1729228, Joni Melloan, Melloan Real Estate. Metro Search Inc. LLC DBA Apex MLS
