Located in the desirable Winchester Park subdivision of Elizabethtown, this spacious home at 1516 Yorkshire Drive offers five bedrooms, two full bathrooms, and two half baths, providing plenty of room for a growing family. The home features numerous updates throughout, including hard surface flooring and beautifully refinished hardwood floors on the main level. Recent improvements include updated windows, doors, and roof, along with an updated kitchen that offers expanded prep space and functionality. Two separate staircases provide convenient access to the upstairs bedroom areas and create an ideal layout for larger households. Situated on nearly half an acre, the property features a fenced backyard offering privacy and space for outdoor enjoyment. Well maintained and move-in ready, this home provides comfort, space, and a great location within Winchester Park.
For sale
$585,000
1516 Yorkshire Dr, Elizabethtown, KY 42701
5beds
4,193sqft
:
Get pre-qualified$3,700/mo
Single Family Residence
Built in 1995
0.49 Acres Lot
$564,300 Zestimate®
$140/sqft
$-- HOA
What's special
Hard surface flooringUpdated windowsTwo half bathsFive bedrooms
- 146 days |
- 230 |
- 8 |
Zillow last checked:
Listing updated:
Listed by:
Shellie Washer 270-300-7199,
HardinHomes.com
Source: HKMLS,MLS#: HK2600918
Facts & features
Interior
Bedrooms & bathrooms
- Bedrooms: 5
- Bathrooms: 4
- Full bathrooms: 2
- Partial bathrooms: 2
- Main level bathrooms: 1
Rooms
- Room types: Bonus Room, Family Room, Formal Dining Room
Primary bedroom
- Level: Upper
Bedroom 2
- Level: Upper
Bedroom 3
- Level: Upper
Bedroom 4
- Level: Upper
Bedroom 5
- Level: Upper
Primary bathroom
- Level: Upper
Bathroom
- Features: Double Vanity, Separate Shower, Tub, Walk-In Closet(s)
Kitchen
- Features: Granite Counters, Bar, Pantry
Basement
- Area: 1190
Heating
- Forced Air, Furnace, Natural Gas
Cooling
- Central Electric
Appliances
- Included: Dishwasher, Microwave, Range/Oven, Refrigerator, Gas Water Heater
- Laundry: Laundry Room
Features
- Ceiling Fan(s), Chandelier, Walk-In Closet(s), Walls (Dry Wall), Formal Dining Room, Kitchen/Dining Combo
- Flooring: Hardwood, Laminate, Tile
- Windows: Vinyl Frame, Partial Window Treatments
- Basement: Finished-Full,Full,Walk-Out Access
- Has fireplace: Yes
- Fireplace features: Gas Log-Natural
Interior area
- Total structure area: 4,193
- Total interior livable area: 4,193 sqft
Video & virtual tour
Property
Parking
- Total spaces: 2
- Parking features: Attached, Garage Faces Side
- Attached garage spaces: 2
Accessibility
- Accessibility features: None
Features
- Levels: Two
- Exterior features: Landscaping
- Fencing: Back Yard,Privacy
- Body of water: None
Lot
- Size: 0.49 Acres
- Features: Subdivided
Details
- Parcel number: 2194006076
Construction
Type & style
- Home type: SingleFamily
- Property subtype: Single Family Residence
Materials
- Brick
- Foundation: Concrete Perimeter
- Roof: Shingle
Condition
- New Construction
- New construction: No
- Year built: 1995
Utilities & green energy
- Sewer: City
- Water: County
- Utilities for property: Electricity Available
Community & HOA
Community
- Security: Smoke Detector(s)
- Subdivision: Winchester Park
HOA
- Has HOA: Yes
- Amenities included: None
Location
- Region: Elizabethtown
Financial & listing details
- Price per square foot: $140/sqft
- Tax assessed value: $304,900
- Annual tax amount: $3,241
- Price range: $585K - $585K
- Date on market: 3/10/2026
Estimated market value
$564,300
$536,000 - $593,000
$3,444/mo
Price history
| Date | Event | Price |
|---|---|---|
| 3/10/2026 | Listed for sale | $585,000$140/sqft |
Source:  HKMLS #HK2600918 Report a problem HKMLS #HK2600918 Report a problem | ||
Public tax history
| Year | Property taxes | Tax assessment |
|---|---|---|
| 2024 | $3,241 | $304,900 |
| 2023 | $3,241 | $304,900 |
| 2022 | $3,241 | $304,900 |
| 2021 | $3,241 | $304,900 +12.8% |
| 2020 | -- | $270,300 |
| 2019 | -- | $270,300 |
| 2018 | $314 | $270,300 |
| 2017 | $314 | $270,300 +5.2% |
| 2016 | -- | $257,000 |
| 2015 | -- | $257,000 |
| 2012 | $2,245 | $257,000 |
| 2010 | -- | $257,000 |
| 2009 | -- | $257,000 |
Find assessor info on the county website
Monthly payment
Est. payment
Payment breakdown
Explore the cost of this home by adjusting the details. Changes won't be saved.Climate risks
Neighborhood: 42701
Nearby schools
GreatSchools rating
- 5/10G C Burkhead Elementary SchoolGrades: PK-5Distance: 3.8 mi
- 7/10East Hardin Middle SchoolGrades: 6-8Distance: 3.5 mi
- 6/10Central Hardin High SchoolGrades: 9-12Distance: 4.7 mi
- $535,2005 bd3 ba4.3k sqft1532 Manchester Dr, Elizabethtown, KY 42701Off Market
- $505,6005 bd4 ba4.2k sqft1518 Yorkshire Dr, Elizabethtown, KY 42701Off Market
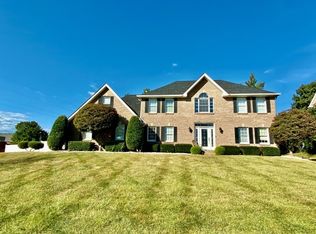
- $449,6004 bd2 ba3.2k sqft1530 Manchester Dr, Elizabethtown, KY 42701Off Market
- $384,1003 bd2 ba2.1k sqft101 Dover Ct, Elizabethtown, KY 42701Off Market
- $459,2004 bd3 ba3.6k sqft100 Dover Ct, Elizabethtown, KY 42701Off Market
- $399,2004 bd2 ba2.5k sqft1520 Yorkshire Dr, Elizabethtown, KY 42701Off Market
- $538,8005 bd3 ba4.6k sqft1519 Yorkshire Dr, Elizabethtown, KY 42701Off Market
- $450,0004 bd3 ba2.5k sqft1528 Manchester Dr, Elizabethtown, KY 42701Sold
A local agent can set up tours, give advice and negotiate with sellers.
Similar homes
- $550,0004 bd4 ba3.3k sqft2609 Stonemill Dr, Elizabethtown, KY 42701For Sale

 MLS ID #1724869, Angie K Carter, EXP Realty LLC. Metro Search Inc. LLC DBA Apex MLS
 - $549,9004 bd3 ba4.4k sqft198 Mayapple Ln, Elizabethtown, KY 42701For Sale
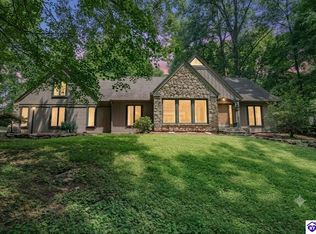 MLS ID #HK2603145, The Still Group Team, Olive + Oak Realty. HKMLS
 - $585,0004 bd3 ba2.4k sqft500 Aspen Ct, Elizabethtown, KY 42701For Sale
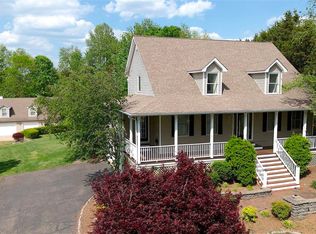 MLS ID #HK2602026, Drew Coppage, SCHULER BAUER REAL ESTATE SERVICES ERA POWERED - BRANDENBURG. HKMLS
 - $585,0004 bd4 ba3.6k sqft100 Roundtop Rd, Elizabethtown, KY 42701For Sale
 MLS ID #1723318, Jeffrey W Davis, Green Team Real Estate Services. Metro Search Inc. LLC DBA Apex MLS
 - $599,9005 bd4 ba4.3k sqft102 Karstwood Ct, Elizabethtown, KY 42701For SaleMLS ID #HK2601691, The Still Group Team, Olive + Oak Realty. HKMLS
- $499,9004 bd4 ba3.3k sqft104 Karstwood Ct, Elizabethtown, KY 42701For SaleMLS ID #HK2603186, The Brantingham Group Team, KELLER WILLIAMS HEARTLAND. HKMLS
- $599,9005 bd4 ba4.6k sqft14 Fairway Dr, Elizabethtown, KY 42701For SaleMLS ID #HK2601255, Elijah Fortner, SCHULER BAUER REAL ESTATE SERVICES ERA POWERED- Elizabethtown. HKMLS
- $539,9004 bd3 ba3.9k sqft108 Overall Phillips Rd, Elizabethtown, KY 42701For SaleMLS ID #HK2602984, The Still Group Team, Olive + Oak Realty. HKMLS
- $510,0004 bd4 ba3.5k sqft945 Tunnel Hill Church Rd, Elizabethtown, KY 42701For SaleMLS ID #HK2601899, Val Claycomb, SCHULER BAUER REAL ESTATE SERVICES ERA POWERED- Elizabethtown. HKMLS
- $650,0004 bd4 ba4.2k sqft124 Cedar Branch Rd, Elizabethtown, KY 42701For SaleMLS ID #HK2601776, Dave Team, SCHULER BAUER REAL ESTATE SERVICES ERA POWERED- Elizabethtown. HKMLS
- $669,9004 bd4 ba4.4k sqft578 Deer Run Way, Elizabethtown, KY 42701For SaleMLS ID #1723146, Rachel Brantingham, Keller Williams Heartland. Metro Search Inc. LLC DBA Apex MLS
- $599,9004 bd3 ba3k sqft4881 Sportsman Lake Rd, Elizabethtown, KY 42701For SaleMLS ID #HK2603088, Maria E Taul, KELLER WILLIAMS HEARTLAND. HKMLS
- $559,9006 bd5 ba4.3k sqft591 Rue La Grande, Elizabethtown, KY 42701For SaleMLS ID #HK2601209, Sue Wilson, SUE WILSON REALTY. HKMLS
- $569,0003 bd2 ba4.2k sqft696 Pine Valley Dr, Elizabethtown, KY 42701For SaleMLS ID #HK2602311, The Still Group Team, Olive + Oak Realty. HKMLS
- $357,5005 bd4 ba2.9k sqft213 W French St, Elizabethtown, KY 42701For SaleMLS ID #1721028, Rachel Brantingham, Keller Williams Heartland. Metro Search Inc. LLC DBA Apex MLS
- $485,0003 bd3 ba3.2k sqft717 Sunrise Ln, Elizabethtown, KY 42701For SaleMLS ID #HK2602840, The Still Group Team, Olive + Oak Realty. HKMLS
- $345,0003 bd3 ba2.2k sqft111 Brendenwood Ct, Elizabethtown, KY 42701For SaleMLS ID #1724876, James E Bramblett, RE/MAX Executive Group, Inc.. Metro Search Inc. LLC DBA Apex MLS
- $358,5003 bd3 ba2.2k sqft605 Yale Dr, Elizabethtown, KY 42701For SaleMLS ID #HK2603188, Robin Tamayo, REALTY WORLD KNOX REALTY GROUP, LLC. HKMLS
- $699,9003 bd5 ba3.3k sqft145 Stony Point Ct, Elizabethtown, KY 42701For SaleMLS ID #1722386, Sam Stone, Lenihan Sotheby's Int'l Realty. Metro Search Inc. LLC DBA Apex MLS
- $485,0004 bd3 ba2.8k sqft165 Mayapple Ln, Elizabethtown, KY 42701For SaleMLS ID #1718832, Tanya Petty, EXP Realty LLC. Metro Search Inc. LLC DBA Apex MLS
