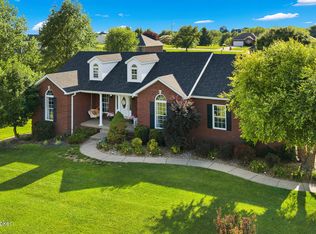
Discover a private 6.21-acre retreat featuring a custom-built ranch, swimming pool, detached garage and workshop, and a finished garage bar created for entertaining. Offering 3,056 square feet of finished living space, this home includes four bedrooms, three full bathrooms, and a thoughtfully designed main-level layout. The finished walkout basement expands the possibilities with additional living space ideal for recreation, guests, a home office, theater, or fitness area. Outside, mature trees, established landscaping, open lawn, and multiple gathering spaces provide room to relax and entertain. Spend summer days by the pool, unwind in the hot tub, or gather around the fire pit. The detached garage and workshop offer valuable space for vehicles, equipment, storage, or hobbies, while the finished bar provides the perfect setting for game days and get-togethers. Conveniently located near Elizabethtown, this distinctive property delivers the privacy, acreage, and versatility that are increasingly difficult to find. Schedule your private tour of 4881 SportsmanLake Road today.
Pending
Price cut: $15.9K (9/9)
$574,000
4881 Sportsman Lake Rd, Elizabethtown, KY 42701
4beds
3,056sqft
Single Family Residence
Built in 2014
6.21 Acres Lot
$559,800 Zestimate®
$188/sqft
$-- HOA
What's special
Swimming poolEstablished landscapingCustom-built ranchFinished walkout basementDetached garage and workshopMature treesThoughtfully designed main-level layout
- 55 days
- 812
- 88
Zillow last checked:
Listing updated:
Listed by:
Maria Ellen Taul,
Keller Williams Heartland
Source: Metro Search Inc. LLC DBA Apex MLS,MLS#: 1725918
Facts & features
Interior
Bedrooms & bathrooms
- Bedrooms: 4
- Bathrooms: 3
- Full bathrooms: 3
Bedroom
- Level: First
Bedroom
- Level: First
Bedroom
- Level: Basement
Primary bathroom
- Level: First
Kitchen
- Level: First
Living room
- Level: First
Heating
- Electric, Other
Cooling
- Central Air
Features
- Basement: Finished
- Has fireplace: No
Interior area
- Total structure area: 1,536
- Total interior livable area: 3,056 sqft
- Finished area above ground: 1,536
- Finished area below ground: 1,520
Property
Parking
- Total spaces: 2
- Parking features: Detached, Attached, Entry Side
- Attached garage spaces: 2
Features
- Stories: 1
- Patio & porch: Deck, Porch
- Has private pool: Yes
- Pool features: Above Ground
- Fencing: None
Lot
- Size: 6.21 Acres
Details
- Additional structures: Garage(s), Guest House
- Parcel number: 2250001017
Construction
Type & style
- Home type: SingleFamily
- Architectural style: Ranch
- Property subtype: Single Family Residence
Materials
- Vinyl Siding
- Foundation: Concrete Perimeter
- Roof: Shingle
Condition
- Year built: 2014
Utilities & green energy
- Sewer: Septic Tank
- Water: Public
- Utilities for property: Electricity Connected, Propane
Community & HOA
Community
- Subdivision: Clearview
HOA
- Has HOA: No
Location
- Region: Elizabethtown
Financial & listing details
- Price per square foot: $188/sqft
- Tax assessed value: $255,500
- Annual tax amount: $2,426
- Date on market: 8/11/2026
- Electric utility on property: Yes
Estimated market value
$559,800
$532,000 - $588,000
$2,663/mo
Price history
| Date | Event | Price |
|---|---|---|
| 9/22/2026 | Pending sale | $574,000$188/sqft |
Source:  Metro Search Inc. LLC DBA Apex MLS #1725918 Report a problem Metro Search Inc. LLC DBA Apex MLS #1725918 Report a problem | ||
| 9/9/2026 | Price change | $574,000-2.7%$188/sqft |
Source:  HKMLS #HK2603088 Report a problem HKMLS #HK2603088 Report a problem | ||
| 8/7/2026 | Price change | $589,900-1.7%$193/sqft |
Source: HKMLS #HK2603088 Report a problem | ||
| 7/24/2026 | Listed for sale | $599,900$196/sqft |
Source: HKMLS #HK2603088 Report a problem | ||
Public tax history
| Year | Property taxes | Tax assessment |
|---|---|---|
| 2025 | $2,426 +21.2% | $255,500 |
| 2024 | $2,001 | $255,500 |
| 2023 | $2,001 | $255,500 +23.6% |
| 2022 | $2,001 | $206,700 |
| 2021 | $2,001 | $206,700 |
| 2020 | -- | $206,700 |
| 2019 | -- | $206,700 +4.6% |
| 2018 | -- | $197,700 |
| 2017 | -- | $197,700 |
| 2016 | -- | $197,700 |
| 2015 | -- | $197,700 +888.5% |
| 2012 | $336 | $20,000 |
| 2010 | -- | $20,000 |
| 2009 | -- | $20,000 |
Find assessor info on the county website
Monthly payment
Est. payment
Payment breakdown
Explore the cost of this home by adjusting the details. Changes won't be saved.Climate risks
Neighborhood: 42701

- $225,0003 bd2 ba1.3k sqft4869 Sportsman Lake Rd, Elizabethtown, KY 42701Sold
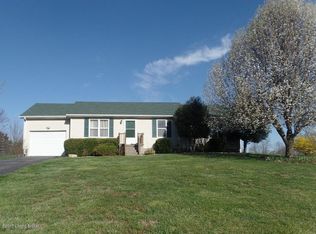
- $271,3003 bd2 ba1.7k sqft4885 Sportsman Lake Rd, Elizabethtown, KY 42701Off Market
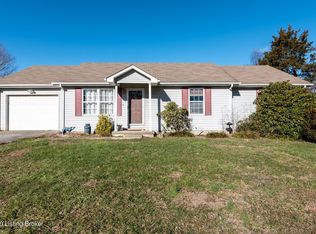
- $236,4003 bd2 ba1.2k sqft4837 Sportsman Lake Rd, Elizabethtown, KY 42701Off Market
- $20,000-- bd-- ba-- sqft4769 Sportsman Lake Rd, Elizabethtown, KY 42701Off Market
Similar homes
- $599,9004 bd4 ba4.4k sqft364 Briarwood Cir, Elizabethtown, KY 42701For Sale
 MLS ID #HK2604144, Scott M Alicna, AT HOME REALTY OF KENTUCKY, LLC. HKMLS
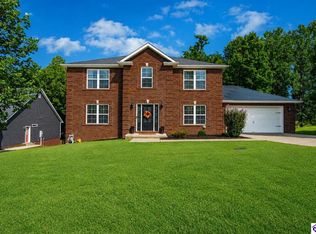
 - $549,9004 bd4 ba3.5k sqft30 Cockeriell Ct, Elizabethtown, KY 42701For Sale
 MLS ID #HK2603512, The Still Group Team, Olive + Oak Realty. HKMLS
 - $530,0004 bd3 ba3.8k sqft94 Bentley Blvd, Elizabethtown, KY 42701For Sale
 MLS ID #1721176, Tonie Davenport, United Real Estate Louisville. Metro Search Inc. LLC DBA Apex MLS
 - $495,0004 bd3 ba3.9k sqft108 Overall Phillips Rd, Elizabethtown, KY 42701For Sale
 MLS ID #HK2602984, The Still Group Team, Olive + Oak Realty. HKMLS
 - $492,5004 bd3 ba2.8k sqft1509 Manchester Dr, Elizabethtown, KY 42701For SaleMLS ID #1730761, Joni Melloan, Melloan Real Estate. Metro Search Inc. LLC DBA Apex MLS
- $579,0004 bd3 ba3.7k sqft385 Briarwood Cir, Elizabethtown, KY 42701For SaleMLS ID #1727699, Shaun M Logsdon, The Logsdon Group. Metro Search Inc. LLC DBA Apex MLS
- $545,0004 bd4 ba3.6k sqft100 Roundtop Rd, Elizabethtown, KY 42701For SaleMLS ID #1723318, Jeffrey W Davis, Green Team Real Estate Services. Metro Search Inc. LLC DBA Apex MLS
- $585,0005 bd3 ba3.7k sqft731 Vanderbilt Dr, Elizabethtown, KY 42701For SaleMLS ID #1724148, Stephanie Wade, RE/MAX Executive Group, Inc.. Metro Search Inc. LLC DBA Apex MLS
- $619,9004 bd4 ba4k sqft343 Pipeline Rd, Elizabethtown, KY 42701For SaleMLS ID #1716299, Brian Chism, NextHome Chism Realty. Metro Search Inc. LLC DBA Apex MLS
- $649,9004 bd3 ba3.4k sqft1993 Mud Splash Rd, Glendale, KY 42740For SaleMLS ID #1726051, Jason Jarstfer, Century 21 Bluegrass Realty Pros, Inc. Metro Search Inc. LLC DBA Apex MLS
- $539,9004 bd4 ba3.3k sqft2609 Stonemill Dr, Elizabethtown, KY 42701For SaleMLS ID #1724869, Angie K Carter, EXP Realty LLC. Metro Search Inc. LLC DBA Apex MLS
- $549,5003 bd2 ba3.6k sqft207 N Main St, Elizabethtown, KY 42701For SaleMLS ID #1728205, Joni Melloan, Melloan Real Estate. Metro Search Inc. LLC DBA Apex MLS
- $415,0003 bd3 ba1.9k sqft2974 Bacon Creek Rd, Elizabethtown, KY 42701For SaleMLS ID #1730013, James E Bramblett, RE/MAX Executive Group, Inc.. Metro Search Inc. LLC DBA Apex MLS
- $574,9005 bd4 ba4.1k sqft108 Summit Creek Dr, Elizabethtown, KY 42701For SaleMLS ID #1729911, Gale Neagle, Weichert Realtors Lawson Collective. Metro Search Inc. LLC DBA Apex MLS
- $540,0004 bd2 ba2.7k sqft1170 Hansborough Rd, Cecilia, KY 42724For SaleMLS ID #1729654, Chris D Howard, EXP Realty LLC. Metro Search Inc. LLC DBA Apex MLS
