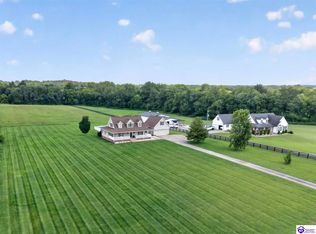
Here's a tightened MLS version that keeps the strongest selling points and stays under 800 characters: Just 1 mile from I-65 and minutes from BlueOval, this stunning all-brick ranch offers nearly 3,500 sq. ft. of finished living space on 1.09 acres. Features include an open split-bedroom floor plan, hardwood floors, gas fireplace, formal dining room, and updated kitchen with quartz countertops, stainless appliances and gas range. The spacious primary suite offers a walk-in closet, soaking tub, tiled shower and dual vanity. Finished walk-out basement includes a family room, office, full bath and bonus room. Enjoy a heated saltwater pool with waterfall, hot tub, covered patio and fire pit. Attached 2-car garage plus oversized detached garage/workshop.
For sale
Price cut: $10K (9/8)
$649,900
1993 Mud Splash Rd, Glendale, KY 42740
4beds
3,406sqft
Single Family Residence
Built in 2004
1 Acres Lot
$632,900 Zestimate®
$191/sqft
$-- HOA
What's special
Gas fireplaceFamily roomHot tubFire pitAll-brick ranchFinished walk-out basementCovered patio
- 40 days
- 530
- 43
Zillow last checked:
Listing updated:
Listed by:
Jason Jarstfer,
Century 21 Bluegrass Realty Pros, Inc
Source: Metro Search Inc. LLC DBA Apex MLS,MLS#: 1726051
Facts & features
Interior
Bedrooms & bathrooms
- Bedrooms: 4
- Bathrooms: 3
- Full bathrooms: 3
Primary bedroom
- Level: First
Bedroom
- Level: First
Bedroom
- Level: Basement
Primary bathroom
- Level: First
Full bathroom
- Level: First
Dining room
- Level: First
Foyer
- Level: First
Kitchen
- Level: First
Living room
- Level: First
Heating
- Electric, Heat Pump
Cooling
- Central Air, Heat Pump
Features
- Basement: Finished,Walkout Finished
- Has fireplace: No
Interior area
- Total structure area: 1,899
- Total interior livable area: 3,406 sqft
- Finished area above ground: 1,899
- Finished area below ground: 1,507
Property
Parking
- Total spaces: 4
- Parking features: Detached, Attached, Driveway
- Attached garage spaces: 4
- Has uncovered spaces: Yes
Features
- Stories: 1
- Patio & porch: Deck, Porch
- Has private pool: Yes
- Pool features: In Ground
- Has spa: Yes
- Spa features: Heated
- Fencing: Other
Lot
- Size: 1 Acres
- Features: Cleared
Details
- Additional structures: Garage(s)
- Parcel number: 2070000001.07
Construction
Type & style
- Home type: SingleFamily
- Architectural style: Ranch
- Property subtype: Single Family Residence
Materials
- Brick
- Foundation: Concrete Perimeter
- Roof: Shingle
Condition
- Year built: 2004
Utilities & green energy
- Sewer: Septic Tank
- Water: Public
- Utilities for property: Electricity Connected
Community & HOA
Community
- Subdivision: Andover Pointe Estates
HOA
- Has HOA: No
Location
- Region: Glendale
Financial & listing details
- Price per square foot: $191/sqft
- Tax assessed value: $605,000
- Annual tax amount: $5,599
- Date on market: 8/12/2026
- Electric utility on property: Yes
Estimated market value
$632,900
$601,000 - $665,000
$2,902/mo
Price history
| Date | Event | Price |
|---|---|---|
| 9/8/2026 | Price change | $639,900-1.5%$188/sqft |
Source:  HKMLS #HK2603249 Report a problem HKMLS #HK2603249 Report a problem | ||
| 8/4/2026 | Listed for sale | $649,900+7.4%$191/sqft |
Source: HKMLS #HK2603249 Report a problem | ||
| 8/3/2022 | Sold | $605,000-4.7%$178/sqft |
Source:  Metro Search Inc. LLC DBA Apex MLS #1615704 Report a problem Metro Search Inc. LLC DBA Apex MLS #1615704 Report a problem | ||
| 7/7/2022 | Pending sale | $635,000$186/sqft |
Source: Metro Search Inc. LLC DBA Apex MLS #1615704 Report a problem | ||
| 6/23/2022 | Listed for sale | $635,000+70.2%$186/sqft |
Source: HKMLS #HK10061358 Report a problem | ||
| 3/3/2020 | Sold | $373,000+0.8%$110/sqft |
Source: HKMLS #HK10048573 Report a problem | ||
| 12/11/2019 | Listed for sale | $369,900$109/sqft |
Source: RE/MAX EXECUTIVE GROUP, INC. #10048573 Report a problem | ||
| 9/6/2019 | Listing removed | $369,900$109/sqft |
Source: RE/MAX EXECUTIVE GROUP, INC. #10048573 Report a problem | ||
| 7/8/2019 | Price change | $369,900-2.6%$109/sqft |
Source: RE/MAX EXECUTIVE GROUP, INC. #10048573 Report a problem | ||
| 6/12/2019 | Price change | $379,900+2.7%$112/sqft |
Source: RE/MAX EXECUTIVE GROUP, INC. #10048573 Report a problem | ||
| 5/24/2019 | Listed for sale | $370,000+32.1%$109/sqft |
Source: Owner Report a problem | ||
| 1/20/2015 | Listing removed | $280,000+5.9%$82/sqft |
Source: RE/MAX Executive Group Inc #10026324 Report a problem | ||
| 10/16/2014 | Sold | $264,500-5.5%$78/sqft |
Source: Public Record Report a problem | ||
| 8/19/2014 | Listed for sale | $280,000+5.9%$82/sqft |
Source: RE/MAX Executive Group, Inc. #10026324 Report a problem | ||
| 3/4/2014 | Sold | $264,500-1.3%$78/sqft |
Source: Public Record Report a problem | ||
| 1/25/2014 | Listed for sale | $267,900-0.7%$79/sqft |
Source: BEST REALTY #10022845 Report a problem | ||
| 6/25/2013 | Listing removed | $269,900$79/sqft |
Source: Coldwell Banker McMahan Co. #10018751 Report a problem | ||
| 5/10/2013 | Price change | $269,900-1.8%$79/sqft |
Source: Coldwell Banker McMahan Co. #10018751 Report a problem | ||
| 4/13/2013 | Price change | $274,900-1.8%$81/sqft |
Source: Coldwell Banker McMahan Co. #10018751 Report a problem | ||
| 2/22/2013 | Listed for sale | $279,900+15.4%$82/sqft |
Source: COLDWELL BANKER / MC MAHAN CO #10018751 Report a problem | ||
| 6/12/2009 | Sold | $242,500+10.5%$71/sqft |
Source: Public Record Report a problem | ||
| 7/20/2005 | Sold | $219,500$64/sqft |
Source: Public Record Report a problem | ||
Public tax history
| Year | Property taxes | Tax assessment |
|---|---|---|
| 2025 | $5,599 +57.6% | $605,000 |
| 2024 | $3,552 | $605,000 |
| 2023 | $3,552 | $605,000 +62.2% |
| 2022 | $3,552 | $373,000 |
| 2021 | $3,552 | $373,000 +28% |
| 2020 | -- | $291,300 |
| 2019 | -- | $291,300 |
| 2018 | -- | $291,300 +6.2% |
| 2017 | -- | $274,400 |
| 2016 | -- | $274,400 +3.7% |
| 2015 | -- | $264,500 +9.1% |
| 2012 | $2,148 | $242,500 |
| 2010 | -- | $242,500 +10.5% |
| 2009 | -- | $219,500 |
Find assessor info on the county website
Monthly payment
Est. payment
Payment breakdown
Explore the cost of this home by adjusting the details. Changes won't be saved.Climate risks
Neighborhood: 42740
Similar homes
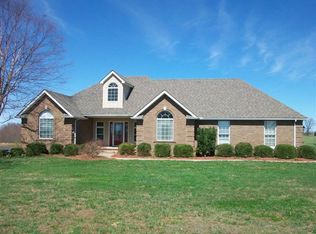
- $565,0004 bd4 ba4.6k sqft330 Stonebriar Dr, Elizabethtown, KY 42701For Sale
 MLS ID #1729206, Stephanie Wade, RE/MAX Executive Group, Inc.. Metro Search Inc. LLC DBA Apex MLS
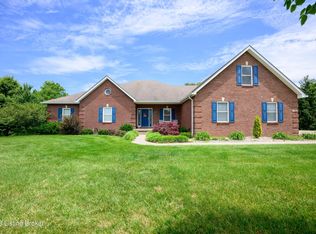
 - $530,0004 bd3 ba3.8k sqft94 Bentley Blvd, Elizabethtown, KY 42701For Sale
 MLS ID #1721176, Tonie Davenport, United Real Estate Louisville. Metro Search Inc. LLC DBA Apex MLS
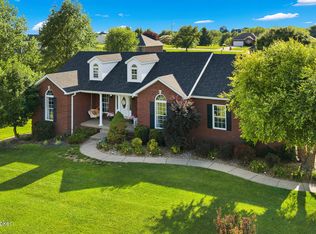
 - $574,0004 bd3 ba3k sqft4881 Sportsman Lake Rd, Elizabethtown, KY 42701For Sale
 MLS ID #1725918, Maria Ellen Taul, Keller Williams Heartland. Metro Search Inc. LLC DBA Apex MLS
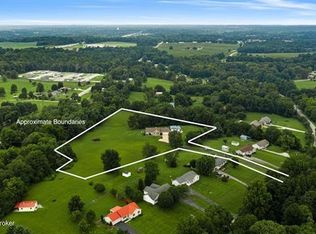
 - $750,0003 bd4 ba3.8k sqft5940 New Glendale Rd, Elizabethtown, KY 42701For Sale
 MLS ID #HK2602931, Shellie Washer, BHG Realty. HKMLS
 - $579,0004 bd3 ba3.7k sqft385 Briarwood Cir, Elizabethtown, KY 42701For SaleMLS ID #1727699, Shaun M Logsdon, The Logsdon Group. Metro Search Inc. LLC DBA Apex MLS
- $585,0005 bd3 ba3.7k sqft731 Vanderbilt Dr, Elizabethtown, KY 42701For SaleMLS ID #1724148, Stephanie Wade, RE/MAX Executive Group, Inc.. Metro Search Inc. LLC DBA Apex MLS
- $634,9003 bd3 ba2.9k sqft1096 Eastview Rd, Cecilia, KY 42724For SaleMLS ID #1706133, Quinton S Taylor, United Real Estate Louisville. Metro Search Inc. LLC DBA Apex MLS
- $545,0004 bd4 ba3.6k sqft100 Roundtop Rd, Elizabethtown, KY 42701For SaleMLS ID #1723318, Jeffrey W Davis, Green Team Real Estate Services. Metro Search Inc. LLC DBA Apex MLS
- $698,7505 bd4 ba3.3k sqft2028 Wooldridge Ferry Rd, Elizabethtown, KY 42701For SaleMLS ID #1729057, Janet Perkins, RE/MAX Executive Group, Inc.. Metro Search Inc. LLC DBA Apex MLS
