PENDING-Active Under Contract-Seller's accepting Back up offers-Spacious brick ranch situated on 5+ acres features scenic views, horse fencing, a multi-stall barn, and a pond. Offering more than 2,400 sq. ft. on the main level, this 3-bedroom, 3-bath home also has a full unfinished basement with substantial space for storage, recreation, or future finishing. You'll love the abundant cabinetry in your kitchen with island and desk area plus the family room has a built in bookcase around the gas log fireplace. Your oversized 3-car garage provides additional room for vehicles, equipment, workspace and hobbies. Notable efficiency and comfort features include 6-inch exterior walls with blown-in insulation, newer windows, geothermal HVAC, central vacuum, plus a propane fireplace. Check out the super low electric bills! The acreage, fencing, barn, and pond provide excellent functionality for those seeking a small farm or additional outdoor space. Conveniently located within minutes of I-65 and Glendale, this property combines generous living space, useful acreage, and easy access to nearby destinations. Book your tour today!
For sale
$500,000
3219 Tonieville Rd, Hodgenville, KY 42748
3beds
2,457sqft
Single Family Residence
Built in 1996
5.04 Acres Lot
$468,800 Zestimate®
$204/sqft
$-- HOA
What's special
Gas log fireplacePropane fireplaceNewer windowsGenerous living spaceHorse fencingMulti-stall barnSpacious brick ranch
- 60 days
- 876
- 58
Zillow last checked:
Listing updated:
Listed by:
Dave Team 502-974-4199,
SCHULER BAUER REAL ESTATE SERVICES ERA POWERED- Elizabethtown
Source: HKMLS,MLS#: HK2603297
Facts & features
Interior
Bedrooms & bathrooms
- Bedrooms: 3
- Bathrooms: 3
- Full bathrooms: 3
- Main level bathrooms: 3
- Main level bedrooms: 3
Rooms
- Room types: Family Room, Formal Dining Room
Primary bedroom
- Features: Walk in Closet
- Level: Main
Bedroom 2
- Level: Main
Bedroom 3
- Level: Main
Primary bathroom
- Features: Double Vanity, Separate tub/ shower
- Level: Main
Bathroom
- Features: Separate Shower
Dining room
- Features: Blinds
- Level: Main
Family room
- Features: Built-In Bookcs, Fireplace
- Level: Main
Kitchen
- Level: Main
Living room
- Level: Main
Basement
- Area: 2457
Heating
- Geothermal, Electric
Cooling
- Central Air, Geothermal
Appliances
- Included: Dishwasher, Microwave, Range/Oven, Refrigerator, Water Filter, Electric Water Heater, Geothermal Water Heater
- Laundry: In Bathroom, Laundry Room
Features
- Bookshelves, Ceiling Fan(s), Walk-In Closet(s), Central Vacuum, Walls (Dry Wall), Formal Dining Room
- Flooring: Carpet, Laminate, Tile
- Windows: Thermo Pane Windows, Blinds
- Basement: Full,Unfinished
- Has fireplace: Yes
- Fireplace features: Propane
Interior area
- Total structure area: 2,457
- Total interior livable area: 2,457 sqft
Property
Parking
- Total spaces: 3
- Parking features: Attached, Garage Door Opener, Garage Faces Side
- Attached garage spaces: 3
Accessibility
- Accessibility features: Level Drive, Accessible Entrance
Features
- Patio & porch: Deck
- Exterior features: Concrete Walks, Landscaping
- Has spa: Yes
- Spa features: Bath
- Fencing: Fenced
- Waterfront features: Pond(s)
Lot
- Size: 5.04 Acres
- Features: Rural Property
Details
- Parcel number: 012000002000
Construction
Type & style
- Home type: SingleFamily
- Architectural style: Ranch
- Property subtype: Single Family Residence
Materials
- Brick
- Foundation: Concrete Perimeter
- Roof: Shingle
Condition
- New Construction
- New construction: No
- Year built: 1996
Utilities & green energy
- Sewer: Septic System
- Water: County
Community & HOA
Community
- Subdivision: None
Location
- Region: Hodgenville
Financial & listing details
- Price per square foot: $204/sqft
- Tax assessed value: $993,094
- Annual tax amount: $503
- Price range: $500K - $500K
- Date on market: 8/14/2026
Estimated market value
$468,800
$445,000 - $492,000
$2,187/mo
Price history
| Date | Event | Price |
|---|---|---|
| 8/14/2026 | Listed for sale | $500,000+47.1%$204/sqft |
Source:  HKMLS #HK2603297 Report a problem HKMLS #HK2603297 Report a problem | ||
| 9/6/2022 | Sold | $340,000-7.9%$138/sqft |
Source: HKMLS #HK10062040 Report a problem | ||
| 8/15/2022 | Listed for sale | $369,000+3.9%$150/sqft |
Source: HKMLS #HK10062040 Report a problem | ||
| 1/2/2022 | Listing removed | -- |
Source: Owner Report a problem | ||
| 10/4/2021 | Pending sale | $355,000$144/sqft |
Source: Owner Report a problem | ||
| 7/28/2021 | Listed for sale | $355,000-4.1%$144/sqft |
Source: Owner Report a problem | ||
| 2/21/2021 | Listing removed | -- |
Source: Owner Report a problem | ||
| 11/22/2020 | Listed for sale | $370,000$151/sqft |
Source: Owner Report a problem | ||
Public tax history
| Year | Property taxes | Tax assessment |
|---|---|---|
| 2022 | $503 -0.1% | $993,094 |
| 2021 | $503 -80.5% | $993,094 +87.4% |
| 2020 | $2,577 +0.7% | $530,000 |
| 2019 | $2,558 +3.3% | $530,000 |
| 2018 | $2,478 +25.1% | $530,000 +106.4% |
| 2016 | $1,980 | $256,800 |
| 2015 | $1,980 | $256,800 -57.7% |
| 2013 | $1,980 | $606,800 |
Find assessor info on the county website
Monthly payment
Est. payment
Payment breakdown
Explore the cost of this home by adjusting the details. Changes won't be saved.Climate risks
Neighborhood: 42748
- $451,300-- bd-- ba-- sqft3219 Tonieville Rd, Hodgenville, KY 42748Off Market
- $275,600-- bd-- ba-- sqft3211 Tonieville Rd, Hodgenville, KY 42748Off Market
- $631,3004 bd2 ba-- sqft3695 Tonieville Rd, Hodgenville, KY 42748Off Market
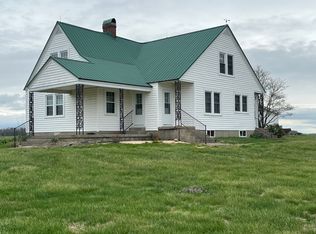
- $1,900,0005 bd1 ba2.1k sqft3695 Tonieville Rd, Hodgenville, KY 42748Off Market
Similar homes
- $465,0003 bd2 ba2.4k sqft110 Walter Reed Rd, Hodgenville, KY 42748For Sale
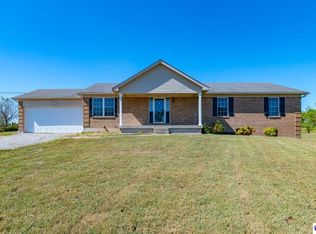 MLS ID #HK2601739, Tim Atcher, AT HOME REALTY OF KENTUCKY, LLC. HKMLS
 - $325,0003 bd2 ba1.5k sqft2211 Carter Brothers Rd, Hodgenville, KY 42748For Sale
 MLS ID #HK2604087, Justin Ward, River Brook Realty LLC. HKMLS
 - $439,9003 bd3 ba2k sqft497 Pleasant Colony Dr, Elizabethtown, KY 42701For Sale
 MLS ID #HK2604210, The Still Group Team, Olive + Oak Realty. HKMLS
 - $399,0003 bd2 ba1.9k sqft6420 S Dixie Hwy, Glendale, KY 42740For Sale
 MLS ID #HK2603114, Mickey Brangers, GOLD STAR REALTY. HKMLS
 - $492,5004 bd3 ba2.8k sqft1509 Manchester Dr, Elizabethtown, KY 42701For Sale
 MLS ID #1730761, Joni Melloan, Melloan Real Estate. Metro Search Inc. LLC DBA Apex MLS
 - $649,9004 bd3 ba3.4k sqft1993 Mud Splash Rd, Glendale, KY 42740For SaleMLS ID #1726051, Jason Jarstfer, Century 21 Bluegrass Realty Pros, Inc. Metro Search Inc. LLC DBA Apex MLS
- $450,0004 bd2 ba1.9k sqft525 L G And East Rd, Magnolia, KY 42757For Sale
 MLS ID #RA20264424, Dorothy Kathleen Owens, Coldwell Banker Legacy Group. RASK
 - $499,9003 bd4 ba3.1k sqft526 Michigan Ave, Elizabethtown, KY 42701For SaleMLS ID #RA20251735, Jayme S Burden, United Real Estate Louisville. RASK
- $349,9993 bd2 ba1.6k sqft5314 Munfordville Rd, Sonora, KY 42776For SaleMLS ID #1730663, Karen House, Gold Star Realty. Metro Search Inc. LLC DBA Apex MLS
