501 Maple Crest Way - This magnificent, one-owner home was custom built by Chuck Foushee and offers 3,670 square feet of exceptional living space, featuring 5 bedrooms, 3.5 bathrooms, and a walkout basement. The Foxborough Estates neighborhood is a sought after location and this one has an over 1/2 acre lot. You’ll love the classic style, all brick exterior, soaring ceilings, spacious open floor plan, and expansive outdoor living area—perfect for entertaining or relaxing. A 3-car garage adds convenience and plenty of storage. From the thoughtful design to the quality craftsmanship throughout, this is a truly unique opportunity to own a home that stands apart and exudes quality throughout. Don’t miss your chance to see it!
For sale
$675,000
501 Maple Crest Way, Elizabethtown, KY 42701
5beds
3,670sqft
Single Family Residence
Built in 1997
0.6 Acres Lot
$647,200 Zestimate®
$184/sqft
$-- HOA
What's special
Walkout basementSpacious open floor planSoaring ceilings
- 39 days
- 279
- 19
Zillow last checked:
Listing updated:
Listed by:
John & Joni Melloan Team 270-300-4663,
MELLOAN REAL ESTATE
Source: HKMLS,MLS#: HK2603841
Facts & features
Interior
Bedrooms & bathrooms
- Bedrooms: 5
- Bathrooms: 4
- Full bathrooms: 3
- Partial bathrooms: 1
- Main level bathrooms: 2
- Main level bedrooms: 1
Rooms
- Room types: Family Room, Formal Dining Room, Great Room
Primary bedroom
- Level: Main
Bedroom 2
- Level: Upper
Bedroom 3
- Level: Upper
Bedroom 4
- Level: Upper
Bedroom 5
- Level: Basement
Primary bathroom
- Level: Main
Bathroom
- Features: None
Dining room
- Level: Main
Family room
- Level: Main
Kitchen
- Features: Eat-in Kitchen, Granite Counters, Pantry
- Level: Main
Living room
- Level: Main
Basement
- Area: 2091
Heating
- Forced Air, Natural Gas
Cooling
- Central Air, Central Gas
Appliances
- Included: Cooktop, Dishwasher, Disposal, Microwave, Range/Oven, Electric Range, Refrigerator, Self Cleaning Oven, Gas Water Heater
- Laundry: Laundry Room
Features
- Cathedral Ceiling(s), Ceiling Fan(s), Vaulted Ceiling(s), Walk-In Closet(s), Walls (Dry Wall), Eat-in Kitchen, Formal Dining Room
- Flooring: Carpet, Hardwood, Tile
- Windows: Thermo Pane Windows
- Basement: Finished-Partial,Full,Walk-Out Access
- Number of fireplaces: 1
- Fireplace features: 1, Gas Log-Natural
Interior area
- Total structure area: 3,670
- Total interior livable area: 3,670 sqft
Property
Parking
- Total spaces: 3
- Parking features: Attached, Auto Door Opener, Garage Door Opener, Garage Faces Side
- Attached garage spaces: 3
Accessibility
- Accessibility features: None
Features
- Levels: One and One Half
- Patio & porch: Deck, Patio
- Exterior features: Landscaping
- Fencing: None
Lot
- Size: 0.6 Acres
- Features: Subdivided
Details
- Parcel number: 200000E171
Construction
Type & style
- Home type: SingleFamily
- Property subtype: Single Family Residence
Materials
- Brick
- Foundation: Concrete Perimeter
- Roof: Dimensional,Shingle
Condition
- New Construction
- New construction: No
- Year built: 1997
Utilities & green energy
- Sewer: City
- Water: County
Community & HOA
Community
- Security: Smoke Detector(s)
- Subdivision: Foxborough Estates
Location
- Region: Elizabethtown
Financial & listing details
- Price per square foot: $184/sqft
- Tax assessed value: $420,600
- Annual tax amount: $3,836
- Price range: $675K - $675K
- Date on market: 9/11/2026
Estimated market value
$647,200
$615,000 - $680,000
$3,032/mo
Price history
| Date | Event | Price |
|---|---|---|
| 9/11/2026 | Listed for sale | $675,000$184/sqft |
Source:  HKMLS #HK2603841 Report a problem | ||
Public tax history
| Year | Property taxes | Tax assessment |
|---|---|---|
| 2025 | $3,836 +25.9% | $420,600 +28.7% |
| 2024 | $3,047 | $326,900 |
| 2023 | $3,047 | $326,900 |
| 2022 | $3,047 | $326,900 |
| 2021 | $3,047 | $326,900 +8% |
| 2020 | -- | $302,600 +14.9% |
| 2019 | -- | $263,300 -13% |
| 2018 | $351 | $302,600 |
| 2017 | $351 | $302,600 +1.3% |
| 2016 | -- | $298,700 |
| 2015 | -- | $298,700 |
| 2012 | $2,609 | $298,700 |
| 2010 | -- | $298,700 |
| 2009 | -- | $298,700 |
Find assessor info on the county website
Monthly payment
Est. payment
Payment breakdown
Explore the cost of this home by adjusting the details. Changes won't be saved.Climate risks
Neighborhood: 42701
- $443,4003 bd2 ba2.3k sqft503 Maple Crest Way, Elizabethtown, KY 42701Off Market
- $333,2004 bd3 ba2k sqft249 Alumni Dr, Elizabethtown, KY 42701Off Market

- $222,300-- bd-- ba-- sqft707 Woodstone Way, Elizabethtown, KY 42701Off Market
- $400,2003 bd2 ba2.4k sqft709 Woodstone Way, Elizabethtown, KY 42701Off Market
Similar homes
- $669,9004 bd4 ba4.4k sqft578 Deer Run Way, Elizabethtown, KY 42701For Sale
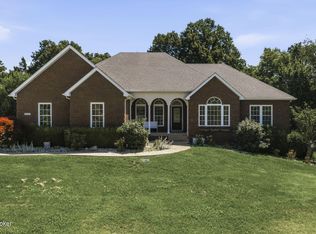
 MLS ID #1723146, Rachel Brantingham, Keller Williams Heartland. Metro Search Inc. LLC DBA Apex MLS
- $625,0004 bd4 ba4.2k sqft124 Cedar Branch Rd, Elizabethtown, KY 42701For Sale
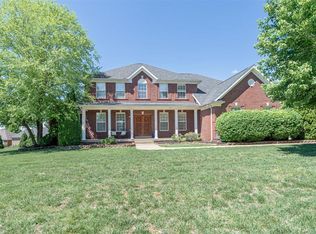 MLS ID #HK2601776, Dave Team, SCHULER BAUER REAL ESTATE SERVICES ERA POWERED- Elizabethtown. HKMLS
- $669,0004 bd4 ba4.7k sqft2603 Stonemill Dr, Elizabethtown, KY 42701For Sale
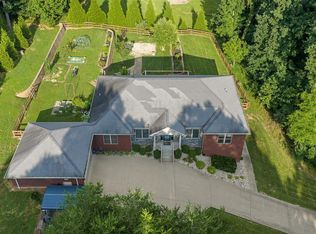 MLS ID #HK2603068, Lee A Kershaw, SCHULER BAUER REAL ESTATE SERVICES ERA POWERED- Elizabethtown. HKMLS
- $569,9004 bd4 ba3.6k sqft427 Deer Run Way, Elizabethtown, KY 42701For Sale
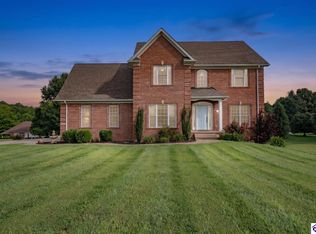 MLS ID #HK2603487, The Still Group Team, Olive + Oak Realty. HKMLS
- $579,0004 bd3 ba3.7k sqft385 Briarwood Cir, Elizabethtown, KY 42701For SaleMLS ID #1727699, Shaun M Logsdon, The Logsdon Group. Metro Search Inc. LLC DBA Apex MLS
- $539,9004 bd4 ba3.3k sqft2609 Stonemill Dr, Elizabethtown, KY 42701For SaleMLS ID #1724869, Angie K Carter, EXP Realty LLC. Metro Search Inc. LLC DBA Apex MLS
- $520,0005 bd3 ba3.1k sqft305 Ashwood Ave, Elizabethtown, KY 42701For SaleMLS ID #1732087, Hailey Shelman, Keller Williams Heartland. Metro Search Inc. LLC DBA Apex MLS
- $568,9005 bd4 ba4.1k sqft108 Summit Creek Dr, Elizabethtown, KY 42701For SaleMLS ID #1729911, Gale Neagle, Weichert Realtors Lawson Collective. Metro Search Inc. LLC DBA Apex MLS
