ENTERTAIN AT HOME, OR AT THE COSMIC GOLF VENUE. THE CHOICE IS YOURS. THIS BEAUTIFUL CONTEMPORARY HOME IS LOCATED IN THE RIDGECREEK NEIGHBORHOOD. THE HOME FEATURES MANY POSSIBILITIES FOR ENTERTAINING FAMILY OR FRIENDS, AS WELL AS TIME FOR RELAXING. MAIN LEVEL FEATURES INCLUDE A LARGE GREAT AREA WITH TOWERING CEILINGS, A FIREPLACE, A BREAKFAST AREA, A FAMILY ROOM WITH A FIREPLACE, A WELL-EQUIPPED KITCHEN, AND A POWDER ROOM. UPPER-LEVEL FEATURES INCLUDE THE MASTER QUARTERS THAT ADJOIN THE EN-SUITE MASTER BATH, WHICH FEATURES A DOUBLE VANITY, JETTED TUB, AND A SEPARATE WALK-IN SHOWER. THE WALK-OUT BASEMENT FEATURES A LARGE BAR, GATHERING AREA, FULL BATH WITH A LARGE WALK-IN SHOWER, OFFICE/STUDY, AND A SAUNA. EXTERIOR FEATURES INCLUDE A SCREENED COVERED DECK, A COVERED PATIO, A PATIO, AND A FIRE PIT.
For sale
Price cut: $10K (5/28)
$485,000
2612 Stonemill Dr, Elizabethtown, KY 42701
3beds
3,640sqft
Single Family Residence
Built in 2000
0.47 Acres Lot
$472,100 Zestimate®
$133/sqft
$-- HOA
What's special
- 114 days |
- 238 |
- 6 |
Zillow last checked:
Listing updated:
Listed by:
Brad Travis 270-766-8919,
BEST REALTY
Source: HKMLS,MLS#: HK2601647
Facts & features
Interior
Bedrooms & bathrooms
- Bedrooms: 3
- Bathrooms: 4
- Full bathrooms: 3
- Partial bathrooms: 1
- Main level bathrooms: 1
Rooms
- Room types: Breakfast Area, Family Room, Great Room, Recreation Room, Study/Basement
Primary bedroom
- Level: Upper
Bedroom 2
- Level: Upper
Bedroom 3
- Level: Upper
Primary bathroom
- Level: Upper
Bathroom
- Features: Double Vanity, Separate Shower, Tub/Shower Combo, Walk-In Closet(s)
Dining room
- Features: Living/ Dining
- Level: Main
Family room
- Features: Fireplace
- Level: Main
Kitchen
- Level: Main
Living room
- Features: Fireplace, Built-In Bookcs
- Level: Main
Basement
- Area: 1368
Heating
- Heat Pump, Electric
Cooling
- Heat Pump
Appliances
- Included: Dishwasher, Microwave, Gas Range, Refrigerator, Electric Water Heater
- Laundry: Laundry Closet
Features
- Ceiling Fan(s), Vaulted Ceiling(s), Walk-In Closet(s), Wet Bar, Walls (Dry Wall), Breakfast Room, Living/Dining Combo
- Flooring: Carpet, Tile
- Windows: Blinds
- Basement: Finished-Full,Walk-Out Access
- Has fireplace: Yes
- Fireplace features: Other
Interior area
- Total structure area: 3,640
- Total interior livable area: 3,640 sqft
Property
Parking
- Total spaces: 2
- Parking features: Attached, Front Entry, Garage Door Opener
- Attached garage spaces: 2
Accessibility
- Accessibility features: None
Features
- Levels: One and One Half
- Patio & porch: Covered Front Porch, Covered Deck, Covered Patio, Patio
- Exterior features: Landscaping, Trees
- Has spa: Yes
- Spa features: Bath
- Fencing: Privacy,Partial
- Body of water: None
Lot
- Size: 0.47 Acres
- Features: Corner Lot, Golf Course, Subdivided
Details
- Parcel number: 2000003033
Construction
Type & style
- Home type: SingleFamily
- Architectural style: Contemporary
- Property subtype: Single Family Residence
Materials
- Brick/Siding
- Foundation: Concrete Perimeter
- Roof: Metal
Condition
- Year built: 2000
Utilities & green energy
- Sewer: City
- Water: County
Community & HOA
Community
- Subdivision: Ridgecreek Estates
Location
- Region: Elizabethtown
Financial & listing details
- Price per square foot: $133/sqft
- Tax assessed value: $268,200
- Annual tax amount: $2,856
- Price range: $485K - $485K
- Date on market: 4/25/2026
Estimated market value
$472,100
$448,000 - $496,000
$2,960/mo
Price history
| Date | Event | Price |
|---|---|---|
| 5/28/2026 | Price change | $485,000-2%$133/sqft |
Source:  HKMLS #HK2601647 Report a problem HKMLS #HK2601647 Report a problem | ||
| 4/25/2026 | Listed for sale | $495,000+103.7%$136/sqft |
Source: HKMLS #HK2601647 Report a problem | ||
| 5/19/2011 | Sold | $243,000-2.4%$67/sqft |
Source: Public Record Report a problem | ||
| 2/26/2011 | Price change | $249,000-7.6%$68/sqft |
Source: Semonin Realtors #1289771 Report a problem | ||
| 1/16/2011 | Price change | $269,500-2%$74/sqft |
Source: Semonin Realtors #1289771 Report a problem | ||
| 12/23/2010 | Listed for sale | $275,000$76/sqft |
Source: Semonin Realtors #1289771 Report a problem | ||
Public tax history
| Year | Property taxes | Tax assessment |
|---|---|---|
| 2024 | $2,856 | $268,200 |
| 2023 | $2,856 | $268,200 |
| 2022 | $2,856 | $268,200 |
| 2021 | $2,856 | $268,200 +7.8% |
| 2020 | -- | $248,900 |
| 2019 | -- | $248,900 |
| 2018 | $289 | $248,900 |
| 2017 | $289 | $248,900 +2.4% |
| 2016 | -- | $243,000 +17.9% |
| 2015 | -- | $206,100 -15.2% |
| 2012 | $1,808 | $243,000 +10.9% |
| 2010 | -- | $219,200 |
| 2009 | -- | $219,200 |
Find assessor info on the county website
Monthly payment
Est. payment
Payment breakdown
Explore the cost of this home by adjusting the details. Changes won't be saved.Climate risks
Neighborhood: 42701
Nearby schools
GreatSchools rating
- 6/10New Highland Elementary SchoolGrades: PK-5Distance: 1.5 mi
- 5/10Bluegrass Middle SchoolGrades: 6-8Distance: 1.6 mi
- 8/10John Hardin High SchoolGrades: 9-12Distance: 1.7 mi
- $384,7003 bd2 ba2.6k sqft2614 Stonemill Dr, Elizabethtown, KY 42701Off Market
- $474,3004 bd4 ba3.4k sqft2610 Stonemill Dr, Elizabethtown, KY 42701Off Market

- $482,1004 bd3 ba4.3k sqft2619 Stonemill Dr, Elizabethtown, KY 42701Off Market
- $553,9004 bd3 ba3k sqft2621 Stonemill Dr, Elizabethtown, KY 42701Off Market

- $576,5004 bd3 ba4.1k sqft102 Karstwood Ct, Elizabethtown, KY 42701Off Market
- $678,7005 bd4 ba4.6k sqft105 Karstwood Ct, Elizabethtown, KY 42701Off Market
- $493,9005 bd4 ba3.4k sqft2616 Stonemill Dr, Elizabethtown, KY 42701Off Market
- $495,1004 bd2 ba3.3k sqft104 Karstwood Ct, Elizabethtown, KY 42701Off Market
A local agent can set up tours, give advice and negotiate with sellers.
Similar homes
- $479,0003 bd3 ba2.9k sqft627 Maple Dr, Elizabethtown, KY 42701For Sale
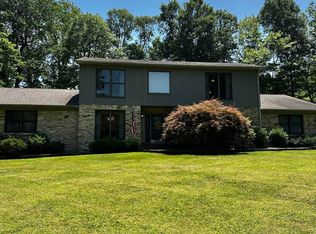
 MLS ID #1723177, Joni Melloan, Melloan Real Estate. Metro Search Inc. LLC DBA Apex MLS
 - $492,5004 bd3 ba2.8k sqft1509 Manchester Dr, Elizabethtown, KY 42701For Sale
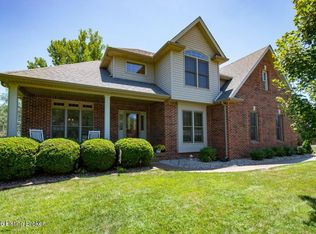 MLS ID #1720928, Joni Melloan, Melloan Real Estate. Metro Search Inc. LLC DBA Apex MLS
 - $440,0003 bd3 ba3.5k sqft713 Freeman Lake Rd, Elizabethtown, KY 42701For Sale
 MLS ID #HK2602057, Lisa Hornback, SCHULER BAUER REAL ESTATE SERVICES ERA POWERED- Elizabethtown. HKMLS
 - $499,9003 bd4 ba3.1k sqft526 Michigan Ave, Elizabethtown, KY 42701For Sale
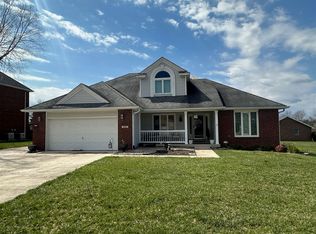
 MLS ID #RA20251735, Jayme S Burden, United Real Estate Louisville. RASK
 - $499,9004 bd4 ba3.5k sqft945 Tunnel Hill Church Rd, Elizabethtown, KY 42701For SaleMLS ID #HK2601899, Val Claycomb, SCHULER BAUER REAL ESTATE SERVICES ERA POWERED- Elizabethtown. HKMLS
- $459,9005 bd4 ba3.7k sqft1407 Amanda Jo Dr, Elizabethtown, KY 42701For Sale By Owner
- $499,0004 bd3 ba3k sqft116 Sunday Silence Ct, Elizabethtown, KY 42701For SaleMLS ID #HK2601870, The Murrell Team, SCHULER BAUER REAL ESTATE SERVICES ERA POWERED- Elizabethtown. HKMLS
- $429,5003 bd2 ba2.7k sqft608 Birch Dr, Elizabethtown, KY 42701For SaleMLS ID #HK25005045, Sue Wilson, SUE WILSON REALTY. HKMLS
- $569,0003 bd2 ba4.2k sqft696 Pine Valley Dr, Elizabethtown, KY 42701For SaleMLS ID #HK2602311, The Still Group Team, Olive + Oak Realty. HKMLS
- $479,0003 bd3 ba3.7k sqft812 Burgandy Ct, Elizabethtown, KY 42701For SaleMLS ID #1713398, Sara Falero-Kok, RE/MAX Integrity. Metro Search Inc. LLC DBA Apex MLS
- $349,9003 bd4 ba2.3k sqft2535 Kensington Way, Elizabethtown, KY 42701For SaleMLS ID #HK2603381, Kali Buchanan, SEMONIN REALTORS. HKMLS
- $359,9003 bd3 ba2.2k sqft2567 Kensington Way, Elizabethtown, KY 42701For SaleMLS ID #HK2603298, Hearth And Home Team, RE/MAX EXECUTIVE GROUP, INC.. HKMLS
- $449,9994 bd4 ba3.4k sqft310 W Dixie Ave, Elizabethtown, KY 42701For SaleMLS ID #HK24004233, Brad Travis, BEST REALTY. HKMLS
- $539,9004 bd3 ba3.9k sqft108 Overall Phillips Rd, Elizabethtown, KY 42701For SaleMLS ID #HK2602984, The Still Group Team, Olive + Oak Realty. HKMLS
- $359,5003 bd2 ba2.4k sqft526 Pear Orchard Rd NW, Elizabethtown, KY 42701For SaleMLS ID #HK2603133, Lucas White, PENNINGTON PROPERTIES. HKMLS
- $549,9004 bd3 ba4.4k sqft198 Mayapple Ln, Elizabethtown, KY 42701For SaleMLS ID #HK2603145, The Still Group Team, Olive + Oak Realty. HKMLS
- $299,0003 bd2 ba2.8k sqft606 Sunrise Ln, Elizabethtown, KY 42701For SaleMLS ID #HK2603407, Anthony Giglio, LISTWITHFREEDOM.COM. HKMLS
- $354,0003 bd4 ba2.6k sqft107 Sugar Hill Ct, Elizabethtown, KY 42701For SaleMLS ID #HK2603089, Melody Duvall, Real Broker, LLC. HKMLS
- $269,9003 bd3 ba2.7k sqft3801 Deer Haven Dr, Elizabethtown, KY 42701For SaleMLS ID #HK2603349, Kali Buchanan, SEMONIN REALTORS. HKMLS
- $385,0003 bd2 ba3.1k sqft938 Poplar Trce, Elizabethtown, KY 42701For SaleMLS ID #1722277, Brenda Krull, United Real Estate Louisville. Metro Search Inc. LLC DBA Apex MLS
