Welcome to 14 Fairway Drive, a stunning golf course home overlooking the prestigious Elizabethtown Country Club. Featuring a brand new roof, this home offers immediate peace of mind while delivering over 4,700 sq. ft. of beautifully designed living space with 5 bedrooms and 4 bathrooms. Inside, you'll find vaulted ceilings, hardwood floors, and a stunning chef's kitchen designed for both everyday living and entertaining. The home also features an exceptional office, game room, wet bar, and expansive living areas throughout. Enjoy peaceful mornings and relaxing evenings from the screened-in porch with scenic views, plus the added convenience of a gold cart garage. Situated conveniently between Elizabethtown, Hodgenville, and major commuting routes, with no HOA, this property offers both privacy and lifestyle. A rare opportunity to own a premier golf course home in Elizabethtown- schedule your private showing today.
For sale
Price cut: $50K (7/2)
$599,900
14 Fairway Dr, Elizabethtown, KY 42701
5beds
4,644sqft
:
Get pre-qualified$3,795/mo
Single Family Residence
Built in 1989
0.73 Acres Lot
$586,400 Zestimate®
$129/sqft
$-- HOA
What's special
Brand new roofGold cart garageExceptional officeVaulted ceilingsGame roomHardwood floorsWet bar
- 118 days |
- 1,025 |
- 52 |
Zillow last checked:
Listing updated:
Listed by:
Elijah Fortner 270-547-0754,
SCHULER BAUER REAL ESTATE SERVICES ERA POWERED- Elizabethtown
Source: HKMLS,MLS#: HK2601255
Facts & features
Interior
Bedrooms & bathrooms
- Bedrooms: 5
- Bathrooms: 4
- Full bathrooms: 4
- Main level bathrooms: 2
- Main level bedrooms: 3
Rooms
- Room types: Attic, Bonus Room, Breakfast Area, Den, Formal Dining Room, Office, Workshop
Primary bedroom
- Level: Main
Bedroom 2
- Level: Main
Bedroom 3
- Level: Main
Bedroom 4
- Level: Upper
Bedroom 5
- Level: Basement
Primary bathroom
- Level: Main
Bathroom
- Features: Double Vanity, Granite Counters, Separate Shower, Tub, Tub/Shower Combo, Walk-In Closet(s)
Dining room
- Level: Main
Family room
- Level: Main
Kitchen
- Features: Eat-in Kitchen, Granite Counters, Pantry, Solid Surface Counter Top
- Level: Main
Living room
- Level: Basement
Basement
- Area: 2064
Heating
- Central, Propane
Cooling
- Central Air
Appliances
- Included: Built In Wall Oven, Cooktop, Dishwasher, Double Oven, Microwave, Refrigerator, Self Cleaning Oven, Electric Water Heater
- Laundry: Closet, Laundry Room
Features
- Cathedral Ceiling(s), Ceiling Fan(s), Chandelier, Closet Light(s), Split Bedroom Floor Plan, Vaulted Ceiling(s), Walk-In Closet(s), Wet Bar, Walls (Dry Wall), Eat-in Kitchen, Formal Dining Room, Kitchen/Dining Combo
- Flooring: Carpet, Hardwood, Tile
- Doors: Insulated Doors
- Windows: Replacement Windows, Thermo Pane Windows, Tilt, Vinyl Frame, Shades, Skylight(s)
- Basement: Daylight,Finished-Full,Garage Entrance,Interior Entry,Exterior Entry,Walk-Out Access
- Attic: Storage
- Number of fireplaces: 1
- Fireplace features: 1, Gas
Interior area
- Total structure area: 4,644
- Total interior livable area: 4,644 sqft
Property
Parking
- Total spaces: 2
- Parking features: Attached, Basement, Front Entry, Garage Door Opener, Multiple Garages, Utility Garage
- Attached garage spaces: 2
Accessibility
- Accessibility features: 1st Floor Bathroom, Walk in Shower
Features
- Levels: Two
- Patio & porch: Covered Deck, Deck, Enclosed Porch, Patio
- Exterior features: Courtyard, Landscaping, Outdoor Lighting
- Fencing: None
- Has view: Yes
- View description: Golf Course
- Body of water: None
Lot
- Size: 0.73 Acres
- Features: Corner Lot, Golf Course, Subdivided
Details
- Additional structures: Gazebo, Storage
- Parcel number: 2354003014
- Other equipment: Sump Pump
Construction
Type & style
- Home type: SingleFamily
- Property subtype: Single Family Residence
Materials
- Brick
- Foundation: Concrete Perimeter
- Roof: Shingle
Condition
- Year built: 1989
Utilities & green energy
- Sewer: Septic System
- Water: County
- Utilities for property: Cable Available, Cable Connected, Electricity Available, Garbage-Public, Propane Tank-Rented, Street Lights, Underground Cable, Underground Electric
Community & HOA
Community
- Security: Smoke Detector(s)
- Subdivision: Fairway Villas
HOA
- Amenities included: None
Location
- Region: Elizabethtown
Financial & listing details
- Price per square foot: $129/sqft
- Tax assessed value: $485,000
- Annual tax amount: $2,027
- Price range: $599.9K - $599.9K
- Date on market: 4/1/2026
Estimated market value
$586,400
$557,000 - $616,000
$3,462/mo
Price history
| Date | Event | Price |
|---|---|---|
| 7/2/2026 | Price change | $599,900-7.7%$129/sqft |
Source:  HKMLS #HK2601255 Report a problem HKMLS #HK2601255 Report a problem | ||
| 6/18/2026 | Price change | $649,900-1.4%$140/sqft |
Source: HKMLS #HK2601255 Report a problem | ||
| 5/21/2026 | Price change | $659,000-3.8%$142/sqft |
Source: HKMLS #HK2601255 Report a problem | ||
| 4/1/2026 | Listed for sale | $684,999+3.9%$148/sqft |
Source: HKMLS #HK2601255 Report a problem | ||
| 2/26/2026 | Listing removed | $659,000$142/sqft |
Source: HKMLS #HK25003740 Report a problem | ||
| 2/25/2026 | Listed for sale | $659,000$142/sqft |
Source: HKMLS #HK25003740 Report a problem | ||
| 2/4/2026 | Listing removed | $659,000$142/sqft |
Source: HKMLS #HK25003740 Report a problem | ||
| 1/14/2026 | Price change | $659,000-5.7%$142/sqft |
Source: HKMLS #HK25003740 Report a problem | ||
| 11/17/2025 | Price change | $699,000-5.5%$151/sqft |
Source: HKMLS #HK25003740 Report a problem | ||
| 9/30/2025 | Price change | $739,900-4.5%$159/sqft |
Source: HKMLS #HK25003740 Report a problem | ||
| 9/2/2025 | Listed for sale | $774,900+59.8%$167/sqft |
Source: HKMLS #HK25003740 Report a problem | ||
| 3/30/2021 | Sold | $485,000-8%$104/sqft |
Source: Agent Provided Report a problem | ||
| 2/4/2021 | Listed for sale | $526,900+84.9%$113/sqft |
Source: Owner Report a problem | ||
| 7/26/2017 | Listing removed | $285,000$61/sqft |
Source: Coldwell Banker McMahan Co. #1447481 Report a problem | ||
| 7/24/2017 | Listed for sale | $285,000+14%$61/sqft |
Source: Coldwell Banker McMahan Co. #1447481 Report a problem | ||
| 1/24/2017 | Sold | $250,000-12.3%$54/sqft |
Source: HKMLS #HK10034234 Report a problem | ||
| 1/11/2017 | Pending sale | $285,000+29.5%$61/sqft |
Source: Coldwell Banker McMahan Co. #10034234 Report a problem | ||
| 5/13/2016 | Sold | $220,000-22.8%$47/sqft |
Source: Public Record Report a problem | ||
| 5/12/2016 | Listed for sale | $285,000$61/sqft |
Source: COLDWELL BANKER / MC MAHAN CO #10034234 Report a problem | ||
Public tax history
| Year | Property taxes | Tax assessment |
|---|---|---|
| 2024 | $2,027 | $485,000 |
| 2023 | $2,027 | $485,000 |
| 2022 | $2,027 | $485,000 +94% |
| 2021 | $2,027 | $250,000 |
| 2020 | -- | $250,000 +18.7% |
| 2019 | -- | $210,700 -0.8% |
| 2018 | -- | $212,400 -18.7% |
| 2017 | -- | $261,300 |
| 2016 | -- | $261,300 |
| 2015 | -- | $261,300 |
| 2012 | $2,312 | $261,300 +5.7% |
| 2010 | -- | $247,300 |
| 2009 | -- | $247,300 |
Find assessor info on the county website
Monthly payment
Est. payment
Payment breakdown
Explore the cost of this home by adjusting the details. Changes won't be saved.Climate risks
Neighborhood: 42701
Nearby schools
GreatSchools rating
- 5/10G C Burkhead Elementary SchoolGrades: PK-5Distance: 6.3 mi
- 7/10East Hardin Middle SchoolGrades: 6-8Distance: 3.4 mi
- 6/10Central Hardin High SchoolGrades: 9-12Distance: 5.5 mi
- $511,6004 bd3 ba3k sqft16 Fairway Dr, Elizabethtown, KY 42701Off Market
- $398,9003 bd2 ba1.8k sqft12 Fairway Dr, Elizabethtown, KY 42701Off Market
- $488,8003 bd4 ba3.5k sqft15 Fairway Dr, Elizabethtown, KY 42701Off Market
- $450,0004 bd3 ba2.8k sqft10 Fairway Dr, Elizabethtown, KY 42701Sold
- $416,4003 bd2 ba2k sqft18 Fairway Dr, Elizabethtown, KY 42701Off Market
- $627,6003 bd2 ba4.6k sqft17 Fairway Dr, Elizabethtown, KY 42701Off Market
- $470,1003 bd2 ba2.1k sqft13 Fairway Dr, Elizabethtown, KY 42701Off Market
- $850,0004 bd4 ba4.1k sqft19 Fairway Dr, Elizabethtown, KY 42701Sold
A local agent can set up tours, give advice and negotiate with sellers.
Similar homes
- $585,0004 bd4 ba3.6k sqft100 Roundtop Rd, Elizabethtown, KY 42701For Sale

 MLS ID #1723318, Jeffrey W Davis, Green Team Real Estate Services. Metro Search Inc. LLC DBA Apex MLS
 - $539,9004 bd3 ba3.9k sqft108 Overall Phillips Rd, Elizabethtown, KY 42701For Sale
 MLS ID #HK2602984, The Still Group Team, Olive + Oak Realty. HKMLS
 - $585,0005 bd3 ba3.7k sqft731 Vanderbilt Dr, Elizabethtown, KY 42701For Sale
 MLS ID #1724148, Stephanie Wade, RE/MAX Executive Group, Inc.. Metro Search Inc. LLC DBA Apex MLS
 - $585,0005 bd4 ba4.1k sqft1516 Yorkshire Dr, Elizabethtown, KY 42701For Sale
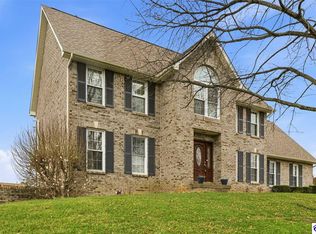 MLS ID #HK2600918, Shellie Washer, HardinHomes.com. HKMLS
 - $589,0005 bd4 ba5.6k sqft508 Langley Trce, Elizabethtown, KY 42701For SaleMLS ID #HK2603014, Ellen J Thompson, SCHULER BAUER REAL ESTATE SERVICES ERA POWERED- Elizabethtown. HKMLS
- $585,0004 bd3 ba2.4k sqft500 Aspen Ct, Elizabethtown, KY 42701For SaleMLS ID #HK2602026, Drew Coppage, SCHULER BAUER REAL ESTATE SERVICES ERA POWERED - BRANDENBURG. HKMLS
- $895,0004 bd4 ba5.2k sqft230 Roundtop Rd, Elizabethtown, KY 42701For SaleMLS ID #HK2601719, Kenneth Tabb, GOLD STAR REALTY. HKMLS
- $599,9005 bd4 ba4.3k sqft102 Karstwood Ct, Elizabethtown, KY 42701For SaleMLS ID #HK2601691, The Still Group Team, Olive + Oak Realty. HKMLS
- $535,0004 bd3 ba3.8k sqft94 Bentley Blvd, Elizabethtown, KY 42701For SaleMLS ID #1721176, Tonie Davenport, United Real Estate Louisville. Metro Search Inc. LLC DBA Apex MLS
- $650,0004 bd4 ba4.2k sqft124 Cedar Branch Rd, Elizabethtown, KY 42701For SaleMLS ID #HK2601776, Dave Team, SCHULER BAUER REAL ESTATE SERVICES ERA POWERED- Elizabethtown. HKMLS
- $685,0004 bd4 ba4.7k sqft2603 Stonemill Dr, Elizabethtown, KY 42701For SaleMLS ID #HK2603068, Lee A Kershaw, SCHULER BAUER REAL ESTATE SERVICES ERA POWERED- Elizabethtown. HKMLS
- $589,9004 bd3 ba3.4k sqft224 Beckley Woods Dr, Elizabethtown, KY 42701For SaleMLS ID #HK2602273, The Still Group Team, Olive + Oak Realty. HKMLS
- $524,9004 bd3 ba3.3k sqft16 Brentwood Dr, Elizabethtown, KY 42701For SaleMLS ID #HK2602182, Chris Howard, eXp Realty, LLC. HKMLS
- $669,9004 bd4 ba4.4k sqft578 Deer Run Way, Elizabethtown, KY 42701For SaleMLS ID #1723146, Rachel Brantingham, Keller Williams Heartland. Metro Search Inc. LLC DBA Apex MLS
- $559,9006 bd5 ba4.3k sqft591 Rue La Grande, Elizabethtown, KY 42701For SaleMLS ID #HK2601209, Sue Wilson, SUE WILSON REALTY. HKMLS
- $619,9004 bd4 ba4k sqft343 Pipeline Rd, Elizabethtown, KY 42701For SaleMLS ID #1716299, Brian Chism, NextHome Chism Realty. Metro Search Inc. LLC DBA Apex MLS
- $579,0003 bd2 ba4.2k sqft696 Pine Valley Dr, Elizabethtown, KY 42701For SaleMLS ID #HK2602311, The Still Group Team, Olive + Oak Realty. HKMLS
- $629,4004 bd4 ba4.2k sqft1922 Tonieville Rd, Hodgenville, KY 42748For SaleMLS ID #HK2601441, Lydia Drexler, GOLD CITY REALTY. HKMLS
- $492,5004 bd3 ba2.8k sqft1509 Manchester Dr, Elizabethtown, KY 42701For SaleMLS ID #1720928, Joni Melloan, Melloan Real Estate. Metro Search Inc. LLC DBA Apex MLS
- $587,7775 bd4 ba4.1k sqft108 Summit Creek Dr, Elizabethtown, KY 42701For SaleMLS ID #1722502, Gale Neagle, Weichert Realtors Lawson Collective. Metro Search Inc. LLC DBA Apex MLS
