You won't want to miss this beautiful custom built ranch style home w/full walk-out basement. Over 5600 SF of finished living space between the main level and basement. The primary suite (bathroom, bedroom and a HUGE walk in closet) has an abundance of square footage unmatched by most homes in this price range. Kitchen boasts of Mouser custom cabinets with built-ins and large island for additional storage. The main level has both a breakfast nook and a formal dining area, 2 BRs & office. Basement has 3 bedrooms w/one that is a BR for a possible mother in-law suite, full bath, family room, utility garage, workshop and additional space that could easily be used as a hobby room or office. Property offers an abundance of storage space. Two year old HVAC system, water purification system, intercom system, a whole house vacuum system and so much more. This home is centrally located. Easy access to Baptist Health Hardin Hospital, ECTC and a definite easy commute to Fort Knox.
For sale
$589,000
508 Langley Trce, Elizabethtown, KY 42701
5beds
5,660sqft
Single Family Residence
Built in 2004
0.49 Acres Lot
$568,300 Zestimate®
$104/sqft
$-- HOA
What's special
Full walk-out basementFormal dining areaUtility garageAbundance of storage spaceBreakfast nook
- 8 days
- 412
- 24
Zillow last checked:
Listing updated:
Listed by:
Ellen J Thompson 270-319-2071,
SCHULER BAUER REAL ESTATE SERVICES ERA POWERED- Elizabethtown
Source: HKMLS,MLS#: HK2603014
Facts & features
Interior
Bedrooms & bathrooms
- Bedrooms: 5
- Bathrooms: 4
- Full bathrooms: 3
- Partial bathrooms: 1
- Main level bathrooms: 3
- Main level bedrooms: 2
Rooms
- Room types: Office
Primary bedroom
- Level: Main
Bedroom 2
- Level: Main
Bedroom 3
- Level: Basement
Bedroom 4
- Level: Basement
Bedroom 5
- Level: Basement
Primary bathroom
- Level: Main
Bathroom
- Features: Double Vanity, Separate Shower, Tub, Tub/Shower Combo, Walk-In Closet(s)
Dining room
- Level: Main
Family room
- Level: Basement
Kitchen
- Features: Granite Counters, Pantry
- Level: Main
Living room
- Level: Main
Basement
- Area: 2600
Heating
- Heat Pump, Electric, Gas
Cooling
- Heat Pump
Appliances
- Included: Built In Wall Oven, Cooktop, Dishwasher, Disposal, Microwave, Refrigerator, Self Cleaning Oven, Humidifier, Water Softener, Gas Water Heater
- Laundry: Other
Features
- Cathedral Ceiling(s), Ceiling Fan(s), Central Vacuum, Walls (Dry Wall), Formal Dining Room, Kitchen/Dining Combo
- Flooring: Carpet, Concrete, Hardwood
- Windows: Screens, Blinds, Drapes, Shutters
- Basement: Finished-Full,Walk-Out Access
- Attic: Access Only
- Has fireplace: Yes
- Fireplace features: Gas
Interior area
- Total structure area: 5,660
- Total interior livable area: 5,660 sqft
Property
Parking
- Total spaces: 2
- Parking features: Attached, Basement, Garage Door Opener, Multiple Garages, Garage Faces Side
- Attached garage spaces: 2
Accessibility
- Accessibility features: None
Features
- Patio & porch: Covered Front Porch, Deck
- Has spa: Yes
- Spa features: Bath
- Fencing: None
- Body of water: None
Lot
- Size: 0.49 Acres
- Features: Trees, City Lot, Subdivided
Details
- Parcel number: 203000A077
- Other equipment: Intercom, Sump Pump
Construction
Type & style
- Home type: SingleFamily
- Architectural style: Ranch
- Property subtype: Single Family Residence
Materials
- Brick
- Foundation: Concrete Perimeter
- Roof: Shingle
Condition
- Year built: 2004
Utilities & green energy
- Sewer: City
- Water: City
- Utilities for property: Cable Connected, Electricity Available, Natural Gas, Phone Available
Community & HOA
Community
- Features: Curbs
- Security: Security System, Smoke Detector(s)
- Subdivision: Fountainbleau Estates
HOA
- Amenities included: None
Location
- Region: Elizabethtown
Financial & listing details
- Price per square foot: $104/sqft
- Tax assessed value: $519,900
- Annual tax amount: $5,343
- Price range: $589K - $589K
- Date on market: 10/9/2026
Estimated market value
$568,300
$540,000 - $597,000
$3,616/mo
Price history
| Date | Event | Price |
|---|---|---|
| 10/9/2026 | Listed for sale | $589,000$104/sqft |
Source:  HKMLS #HK2603014 Report a problem HKMLS #HK2603014 Report a problem | ||
| 9/22/2026 | Listing removed | $589,000$104/sqft |
Source: HKMLS #HK2603014 Report a problem | ||
| 7/20/2026 | Listed for sale | $589,000+13.3%$104/sqft |
Source: HKMLS #HK2603014 Report a problem | ||
| 9/30/2020 | Sold | $519,900$92/sqft |
Source: HKMLS #HK10053408 Report a problem | ||
| 8/8/2020 | Listed for sale | $519,900+5%$92/sqft |
Source: MELLOAN REAL ESTATE #10053408 Report a problem | ||
| 10/11/2014 | Listing removed | $495,000$87/sqft |
Source: Melloan Real Estate #10022782 Report a problem | ||
| 6/7/2014 | Price change | $495,000-3.9%$87/sqft |
Source: Melloan Real Estate #10022782 Report a problem | ||
| 1/18/2014 | Listed for sale | $515,000$91/sqft |
Source: Melloan Real Estate #10022782 Report a problem | ||
Public tax history
| Year | Property taxes | Tax assessment |
|---|---|---|
| 2025 | $5,343 -2.8% | $519,900 |
| 2024 | $5,495 | $519,900 |
| 2023 | $5,495 | $519,900 |
| 2022 | $5,495 | $519,900 |
| 2021 | $5,495 | $519,900 +18.2% |
| 2020 | -- | $440,000 +9.8% |
| 2019 | -- | $400,700 -0.4% |
| 2018 | $467 | $402,400 |
| 2017 | $467 | $402,400 -0.2% |
| 2016 | -- | $403,100 +26.7% |
| 2015 | -- | $318,200 -10.4% |
| 2012 | $2,787 | $355,100 +1.5% |
| 2010 | -- | $350,000 |
| 2009 | -- | $350,000 |
Find assessor info on the county website
Monthly payment
Est. payment
Payment breakdown
Explore the cost of this home by adjusting the details. Changes won't be saved.Climate risks
Neighborhood: 42701
Nearby schools
Schools provided by the listing agent
- High: Central Hardin
Source: HKMLS. This data may not be complete. We recommend contacting the local school district to confirm school assignments for this home.
- $509,2004 bd4 ba5k sqft510 Langley Trce, Elizabethtown, KY 42701Off Market
- $573,9004 bd4 ba5k sqft506 Langley Trce, Elizabethtown, KY 42701Off Market

- $439,6003 bd2 ba2.1k sqft509 Langley Trce, Elizabethtown, KY 42701Off Market
- $517,9004 bd4 ba4.6k sqft512 Langley Trce, Elizabethtown, KY 42701Off Market

Similar homes
- $585,0005 bd3 ba3.7k sqft731 Vanderbilt Dr, Elizabethtown, KY 42701For Sale

 MLS ID #1724148, Stephanie Wade, RE/MAX Executive Group, Inc.. Metro Search Inc. LLC DBA Apex MLS
 - $499,0006 bd5 ba4.3k sqft591 Rue La Grande, Elizabethtown, KY 42701For Sale
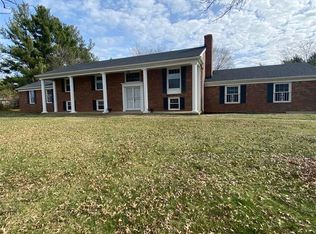 MLS ID #HK2601209, Sue Wilson, SUE WILSON REALTY. HKMLS
 - $579,0004 bd3 ba3.7k sqft385 Briarwood Cir, Elizabethtown, KY 42701For Sale
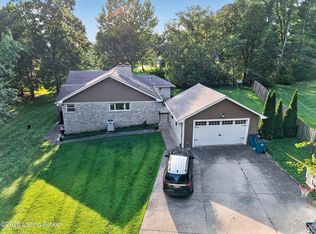 MLS ID #1727699, Shaun M Logsdon, The Logsdon Group. Metro Search Inc. LLC DBA Apex MLS
 - $539,9004 bd3 ba4.4k sqft198 Mayapple Ln, Elizabethtown, KY 42701For Sale
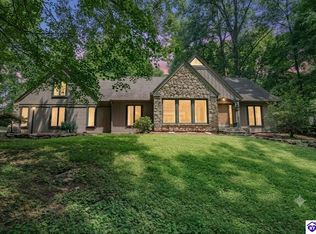 MLS ID #HK2603145, The Still Group Team, Olive + Oak Realty. HKMLS
 - $599,9004 bd4 ba2.9k sqft179 Camara Ct, Elizabethtown, KY 42701For SaleMLS ID #1731176, Hailey Shelman, Keller Williams Heartland. Metro Search Inc. LLC DBA Apex MLS
- $568,9005 bd4 ba4.1k sqft108 Summit Creek Dr, Elizabethtown, KY 42701For SaleMLS ID #1729911, Gale Neagle, Weichert Realtors Lawson Collective. Metro Search Inc. LLC DBA Apex MLS
- $520,0005 bd3 ba3.1k sqft305 Ashwood Ave, Elizabethtown, KY 42701For SaleMLS ID #1732087, Hailey Shelman, Keller Williams Heartland. Metro Search Inc. LLC DBA Apex MLS
- $540,0004 bd4 ba4.6k sqft330 Stonebriar Dr, Elizabethtown, KY 42701For SaleMLS ID #1729206, Stephanie Wade, RE/MAX Executive Group, Inc.. Metro Search Inc. LLC DBA Apex MLS
- $485,0005 bd3 ba2.9k sqft613 El Dorado Dr, Elizabethtown, KY 42701For SaleMLS ID #1721018, Douglas E Clinkenbeard, RE/MAX Executive Group, Inc.. Metro Search Inc. LLC DBA Apex MLS
