Skip main navigation
Off market
  • $538,200

    512 Langley Trce, Elizabethtown, KY 42701

    4beds
    4,601sqft
    SingleFamily
    Built in 2003
    0.59 Acres Lot
    $538,200 Zestimate®
    $117/sqft
    $3,444 Estimated rent

    Home value

    $538,200

    $501,000 - $576,000

    $3,444/mo

    Zestimate® history
    Loading
    Loading...

    Owner options

    List your home for rent

    $3,444/mo

    Rent Zestimate®

    Find your next renter with Zillow Rental Manager. Plus, with online applications, you can quickly screen prospective tenants – for free.

    Learn more

    $3,444/mo

    Rent Zestimate®

    Refinance and save

    $3,206/mo

    Est. payment

    Refinancing to a lower rate could help reduce your monthly payments and save thousands over the life of the loan.

    See today's rates

    $3,206/mo

    Est. payment

    Explore your selling options

    Work with a Zillow partner agent

    Leverage their expertise and Zillow's premium Showcase listings to get your home seen by more buyers.

    Get started

    List with your own agent

    Get your home in front of millions of buyers by listing it on Zillow.

    Learn how to do it

    Sell it yourself

    Take full control of how buyers see your home on Zillow by listing For Sale by Owner (FSBO).

    List your home

    What's special

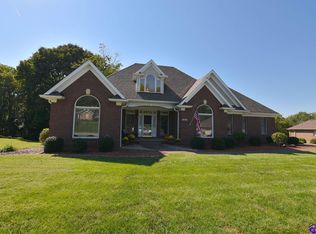
    very nice one owner all brick ranch house with finished walkout basement, split bedroom design, very open kitchen and great room with oak hardwood floors kitchen had new SS appliances in 2015, new granite counter tops in 2017 tile back splash, a 12x45 sun room with heat and air is included in square footage basement is finished with a kitchen, bath, BR, large FR and office area plus 3 areas for storage , 15x45 patio with extra lighting, extra insulation added to attic gutters replaced with larger gutters and leaf guard, woods to back of lot for privacy, new water heater in 2013, new Lennox heat and air in 2016, new roof in 2017

    This property is off market, which means it's not currently listed for sale or rent on Zillow. This may be different from what's available on other websites or public sources.

    Facts & features

    Interior

    Bedrooms & bathrooms
    • Bedrooms: 4
    • Bathrooms: 4
    • Full bathrooms: 3
    • 1/2 bathrooms: 1
    Features
    • Cathedral Ceiling(s), Ceiling Fan(s), Walk-in Closet(s), Miniblinds, Whirlpool
    • Basement: Full, Walk Out, Finished
    Interior area
    • Total interior livable area: 4,601 sqft

    Property

    Lot
    • Size: 0.59 Acres
    Details
    • Parcel number: 203000A079

    Construction

    Type & style
    • Home type: SingleFamily
    Condition
    • Year built: 2003

    Utilities & green energy

    • Sewer: City

    Community & neighborhood

    Location
    • Region: Elizabethtown

    Other

    Other facts
    • Type: Residential
    • AIR CONDITIONING: Central Air
    • EQUIPMENT: Dishwasher, Microwave, Freestanding Range/Oven, Refrigerator, Smoke Detector, Sump Pump, Smooth Top Range, Water Softener
    • ROOFING: Composition
    • SEWER: City
    • UTILITY ROOM: Main Level, Laundry Room
    • FOUNDATION: Poured Concrete
    • INTERIOR FEATURES: Cathedral Ceiling(s), Ceiling Fan(s), Walk-in Closet(s), Miniblinds, Whirlpool
    • LOCATION FEATURES: Trees, Subdivision
    • Acreage Source: PVA
    • Kitchen Level: MAIN
    • WATER: County
    • Dining Room Level: MAIN
    • Bedroom 2 Level: MAIN
    • Bedroom 3 Level: MAIN
    • Master Bedroom Level: MAIN
    • HEATING: Gas Forced Air
    • Master Bathroom Level: MAIN
    • SQFT Source: List Agent
    • EXTERIOR: Brick
    • Basement Y/N: Y
    • Family Room Level: BASEMENT
    • DINING ROOMS: Formal Dining Room
    • Area: Elizabethtown City
    • BASEMENT: Full, Walk Out, Finished
    • EXTERIOR FEATURES: TV Cable, Covered Patio
    • OTHER ROOMS: Sunroom, Family Room/Basement, Bedroom/Basement
    • Master Bathroom Feature 1: Tile
    • Other 1 Level: MAIN
    • Kitchen Features 2: Breakfast Bar
    • Bedroom 2 Features 1: Carpet
    • Bedroom 3 Features 1: Carpet
    • Master Bathroom Feature 2: Double Vanity
    • Foyer Level: MAIN
    • Bedroom 4 Level: BASEMENT
    • Master Bedroom Features 1: Carpet
    • Master Bedroom Features 2: Ceiling Fan
    • Bedroom 2 Features 2: Ceiling Fan
    • Bedroom 3 Features 2: Ceiling Fan
    • Other 1 Features 1: Tile
    • FIREPLACE: Basement, Gas Log-Natural
    • Great Room Level: MAIN
    • Family Room Features 1: Carpet
    • Great Room Features 3: Ceiling Fan
    • Bedroom 4 Features 1: Carpet
    • Dining Room Features 1: Wood Flooring
    • Kitchen Features 1: Wood Flooring
    • Great Room Features 1: Wood Flooring
    • Master Bedroom Features 3: Walk in Closet
    • Foyer Features 1: Wood Flooring
    • Subdivision: FONTAINEBLEAU ESTATES
    • Kitchen Features 3: Eat in Kitchen
    • Bedroom 4 Features 2: Walk in Closet
    • Family Room Features 2: Fireplace
    • Master Bathroom Feature 3: Separate tub / shower
    • Family Room Features 3: Ceiling Fan
    • Great Room Features 2: Cathedral Ceil
    • School Type: COUNTY
    • Dining Room Features 2: Tray/Trey Ceiling
    • Bedroom 2 Features 3: Cathedral Ceil

    Price history

    DateEventPrice
    7/26/2019Sold$350,000-3.4%$76/sqft
    Source: HKMLS #HK10048546 Report a problem
    6/10/2019Listed for sale$362,500$79/sqft
    Source: PLATINUM PLUS REALTY #10048546 Report a problem

    Public tax history

    YearProperty taxesTax assessment
    2024$3,289 $350,000
    2023$3,289 $350,000
    2022$3,289 $350,000
    2021$3,289 $350,000
    2020-- $350,000 +46.6%
    2019-- $238,700 +6.1%
    2018$261 $225,000
    2017$261 $225,000 -0.3%
    2016-- $225,700
    2015-- $225,700 -14.1%
    2012$1,979 $262,600 +2.1%
    2010-- $257,100
    2009-- $257,100

    Find assessor info on the county website

    Neighborhood: 42701

    Nearby schools

    GreatSchools rating
    Schools provided by the listing agent
    • Middle: WEST HARDIN
    • High: CENTRAL HARDIN

    Source: The MLS. This data may not be complete. We recommend contacting the local school district to confirm school assignments for this home.

    Get pre-qualified for a loan
    At Zillow Home Loans, we can pre-qualify you in as little as 5 minutes with no impact to your credit score.

    An equal housing lender. NMLS #10287.

    Sell for more on Zillow
    Get a Zillow Showcase℠ listing at no additional cost and you could sell for .
    $538,200
    2% more
    +$10,764
    With Zillow Showcase(estimated)
    $548,964