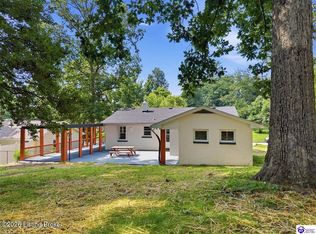
Charming Elizabethtown Ranch on a Quiet Cul-de-Sac | $299,900 Welcome to 315 Cottrell Ln., where charm, space, and location come together in one incredibly inviting home. Tucked away on a quiet cul-de-sac in a desirable Elizabethtown neighborhood, this 2-bedroom, 2.5-bath ranch offers the peaceful feel of a tucked-away community while being just minutes from shopping, restaurants, and everyday conveniences. With 2,200+ square feet, this home offers far more space than you might expect, including a spacious basement that gives you room to spread out, entertain, create a home office, or simply enjoy having extra space. Inside, you’ll find an updated kitchen that opens beautifully into the living area, creating a warm and functional space for everyday living and entertaining. The home is filled with character and charm, with thoughtful updates that make it feel comfortable and move-in ready while still maintaining its unique personality. Step outside to enjoy the fenced-in backyard, perfect for pets, play, gardening, or relaxing outdoors. The property also includes a one-car garage for parking and additional storage. If you’ve been looking for a home that gives you the best of both worlds, a peaceful neighborhood setting with a prime Elizabethtown location, this one is worth seeing. 3 Bedrooms | 2.5 Baths | 2,200+ Sq. Ft. | Ranch + Basement | Fenced Yard | 1-Car Garage
For sale
$299,900
315 Cottrell Ln, Elizabethtown, KY 42701
3beds
2,248sqft
Single Family Residence
Built in 2004
9,147 Square Feet Lot
$293,100 Zestimate®
$133/sqft
$-- HOA
What's special
Spacious basementThoughtful updatesUpdated kitchenQuiet cul-de-sacFenced-in backyard
- 1 day
- 284
- 19
Likely to sell faster than
Zillow last checked:
Listing updated:
Listed by:
The Still Group Team 270-751-7339,
Olive + Oak Realty
Source: HKMLS,MLS#: HK2604021
Facts & features
Interior
Bedrooms & bathrooms
- Bedrooms: 3
- Bathrooms: 3
- Full bathrooms: 2
- Partial bathrooms: 1
- Main level bathrooms: 2
- Main level bedrooms: 3
Rooms
- Room types: Family Room, Study/Basement
Primary bedroom
- Level: Main
Bedroom 2
- Level: Main
Bedroom 3
- Level: Main
Primary bathroom
- Level: Main
Bathroom
- Features: Tub/Shower Combo
Kitchen
- Features: Granite Counters
Basement
- Area: 1124
Heating
- Heat Pump, Electric
Cooling
- Central Air
Appliances
- Included: Dishwasher, Microwave, Range/Oven, Refrigerator, Electric Water Heater
- Laundry: Closet
Features
- Ceiling Fan(s), Eat-in Kitchen
- Flooring: Carpet, Tile
- Basement: Finished-Full
- Has fireplace: No
- Fireplace features: None
Interior area
- Total structure area: 2,248
- Total interior livable area: 2,248 sqft
Property
Parking
- Total spaces: 1
- Parking features: Attached
- Attached garage spaces: 1
Accessibility
- Accessibility features: Other-See Remarks
Features
- Exterior features: Landscaping, Trees
- Fencing: Back Yard,Privacy
Lot
- Size: 9,147 Square Feet
- Features: Dead End
Details
- Parcel number: 2011001039
Construction
Type & style
- Home type: SingleFamily
- Architectural style: Ranch
- Property subtype: Single Family Residence
Materials
- Vinyl Siding
- Foundation: Concrete Perimeter
- Roof: Shingle
Condition
- Year built: 2004
Utilities & green energy
- Water: County
- Utilities for property: Sewer Available
Community & HOA
Community
- Security: Security System, Smoke Detector(s)
- Subdivision: Skyline Heights
Location
- Region: Elizabethtown
Financial & listing details
- Price per square foot: $133/sqft
- Tax assessed value: $187,000
- Annual tax amount: $1,465
- Price range: $299.9K - $299.9K
- Date on market: 9/24/2026
Estimated market value
$293,100
$278,000 - $308,000
$1,883/mo
Price history
| Date | Event | Price |
|---|---|---|
| 9/24/2026 | Listed for sale | $299,900+102.6%$133/sqft |
Source:  HKMLS #HK2604021 Report a problem HKMLS #HK2604021 Report a problem | ||
| 9/17/2018 | Sold | $148,000+0.7%$66/sqft |
Source: HKMLS #HK10044601 Report a problem | ||
| 7/23/2018 | Listed for sale | $147,000-88%$65/sqft |
Source: ALL ABOUT HOMES REALTY #10044601 Report a problem | ||
| 6/14/2005 | Sold | $1,224,000$544/sqft |
Source: Public Record Report a problem | ||
Public tax history
| Year | Property taxes | Tax assessment |
|---|---|---|
| 2025 | $1,465 +26.3% | $187,000 +27.2% |
| 2024 | $1,161 | $147,000 |
| 2023 | $1,161 | $147,000 |
| 2022 | $1,161 | $147,000 |
| 2021 | $1,161 | $147,000 |
| 2020 | -- | $147,000 |
| 2019 | -- | $147,000 +9.6% |
| 2018 | $156 | $134,100 |
| 2017 | -- | $134,100 +9.6% |
| 2016 | -- | $122,400 |
| 2015 | -- | $122,400 |
| 2012 | $1,069 | $122,400 |
| 2010 | -- | $122,400 |
| 2009 | -- | $122,400 |
Find assessor info on the county website
Monthly payment
Est. payment
Payment breakdown
Explore the cost of this home by adjusting the details. Changes won't be saved.Climate risks
Neighborhood: 42701
Similar homes

- $299,9745 bd3 ba2.3k sqft311 Linda Ln, Elizabethtown, KY 42701For Sale
 MLS ID #HK2604041, Adam House, GOLD STAR REALTY. HKMLS
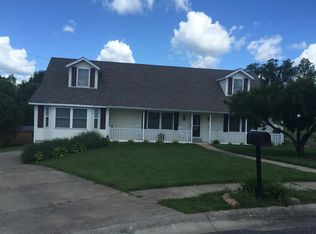
 - $279,0003 bd2 ba1.4k sqft246 Alumni Dr, Elizabethtown, KY 42701For Sale
 MLS ID #HK2604036, Ellen J Thompson, SCHULER BAUER REAL ESTATE SERVICES ERA POWERED- Elizabethtown. HKMLS
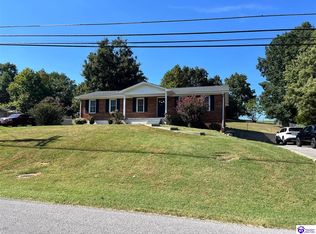
 - $309,9004 bd3 ba1.8k sqft304 Linda Ln, Elizabethtown, KY 42701For Sale
 MLS ID #HK2603769, Mark Blair, GOLD STAR REALTY. HKMLS
 - $279,8003 bd3 ba2k sqft316 Deepwood Dr, Elizabethtown, KY 42701For Sale
 MLS ID #1729610, Vickie Grimes, Real Estate Kentucky, Inc.. Metro Search Inc. LLC DBA Apex MLS
 - $310,0004 bd2 ba2.7k sqft308 Falcon Ct, Elizabethtown, KY 42701For SaleMLS ID #1724684, Shirley Carr, Etown Realty, Inc.. Metro Search Inc. LLC DBA Apex MLS
- $306,0003 bd2 ba1.8k sqft69 Santana Dr, Elizabethtown, KY 42701For SaleMLS ID #1722911, Lilly Dubon, Weichert Realtors-H. Barry Smith Co.. Metro Search Inc. LLC DBA Apex MLS
- $345,0003 bd3 ba2.2k sqft111 Brendenwood Ct, Elizabethtown, KY 42701For SaleMLS ID #1724876, James E Bramblett, RE/MAX Executive Group, Inc.. Metro Search Inc. LLC DBA Apex MLS
- $250,0003 bd2 ba1.2k sqft405 Natalie Dr, Elizabethtown, KY 42701For SaleMLS ID #1729603, Vickie Grimes, Real Estate Kentucky, Inc.. Metro Search Inc. LLC DBA Apex MLS
- $375,0003 bd3 ba1.9k sqft108 Carey Ln, Elizabethtown, KY 42701For SaleMLS ID #1729130, Alexis Bratcher, Legacy Property Group. Metro Search Inc. LLC DBA Apex MLS
