Active under contract as of 11/03. Welcome to 2006 Clearview Dr! This spacious 3-bedroom, 3-full-bath home offers a comfortable layout with plenty of room to spread out. Vaulted ceilings and abundant natural light create a bright, open feel throughout the main living areas. The full finished basement provides even more usable living space—perfect for a family room, home office, recreation area, or guest space. Outside, enjoy the large backyard and oversized covered back deck, offering a great place to relax, entertain, or enjoy the outdoors in any season. A 2-car garage provides plenty of room for parking and additional storage. Conveniently located in Elizabethtown, this home offers the space, flexibility, and outdoor living you've been looking for!
For sale
Price cut: $10K (10/27)
$249,900
2006 Clear View Dr, Elizabethtown, KY 42701
3beds
1,788sqft
Single Family Residence
Built in 1987
0.34 Acres Lot
$245,800 Zestimate®
$140/sqft
$-- HOA
What's special
Oversized covered back deckVaulted ceilingsAbundant natural lightLarge backyard
- 30 days
- 1,365
- 185
Zillow last checked:
Listing updated:
Listed by:
Damiana L Camero 270-401-5905,
SEMONIN REALTORS
Source: HKMLS,MLS#: HK2604235
Facts & features
Interior
Bedrooms & bathrooms
- Bedrooms: 3
- Bathrooms: 3
- Full bathrooms: 3
- Main level bathrooms: 2
- Main level bedrooms: 3
Rooms
- Room types: Family Room
Primary bedroom
- Level: Main
Bedroom 2
- Level: Main
Bedroom 3
- Level: Main
Primary bathroom
- Level: Main
Bathroom
- Features: Tub/Shower Combo
Family room
- Level: Basement
Kitchen
- Features: Pantry
- Level: Main
Living room
- Level: Main
Basement
- Area: 572
Heating
- Heat Pump, Electric
Cooling
- Central Air
Appliances
- Included: Microwave, Range/Oven, Electric Range, Refrigerator, Smooth Top Range, Electric Water Heater
- Laundry: Laundry Room
Features
- Vaulted Ceiling(s), Walls (Dry Wall), Kitchen/Dining Combo
- Flooring: Carpet, Laminate, Vinyl
- Windows: Vinyl Frame
- Basement: Finished-Full,Garage Entrance,Interior Entry
- Number of fireplaces: 1
- Fireplace features: 1, Wood Burning
Interior area
- Total structure area: 1,788
- Total interior livable area: 1,788 sqft
Property
Parking
- Total spaces: 2
- Parking features: Garage Built-in, Auto Door Opener, Basement, Garage Door Opener
- Attached garage spaces: 2
Accessibility
- Accessibility features: None
Features
- Patio & porch: Covered Deck, Deck
- Exterior features: Mature Trees
- Fencing: Partial
- Body of water: None
Lot
- Size: 0.34 Acres
- Features: Subdivided
Details
- Parcel number: 2002002065
Construction
Type & style
- Home type: SingleFamily
- Architectural style: Raised Ranch
- Property subtype: Single Family Residence
Materials
- Brick/Siding, Vinyl Siding
- Foundation: Concrete Perimeter
- Roof: Shingle
Condition
- Year built: 1987
Utilities & green energy
- Sewer: City
- Water: County
- Utilities for property: Electricity Available
Community & HOA
Community
- Security: Fire Alarm
- Subdivision: Oak Grove Manor
HOA
- Amenities included: None
Location
- Region: Elizabethtown
Financial & listing details
- Price per square foot: $140/sqft
- Tax assessed value: $173,900
- Annual tax amount: $1,831
- Price range: $249.9K - $249.9K
- Date on market: 10/9/2026
Estimated market value
$245,800
$234,000 - $258,000
$1,805/mo
Price history
| Date | Event | Price |
|---|---|---|
| 10/27/2026 | Price change | $249,900-3.8%$140/sqft |
Source:  HKMLS #HK2604235 Report a problem | ||
| 10/9/2026 | Listed for sale | $259,900+99.9%$145/sqft |
Source: HKMLS #HK2604235 Report a problem | ||
| 9/22/2017 | Sold | $130,000-3.7%$73/sqft |
Source:  Metro Search Inc. LLC DBA Apex MLS #1483034 Report a problem | ||
| 8/21/2017 | Price change | $135,000+3.8%$76/sqft |
Source: RE/MAX Executive Group Inc #1483034 Report a problem | ||
| 5/24/2017 | Listed for sale | $130,000-13.3%$73/sqft |
Source: RE/MAX Executive Group Inc #1454924 Report a problem | ||
| 8/5/2016 | Listed for sale | $149,900-2.7%$84/sqft |
Source: RE/MAX EXECUTIVE GROUP, INC. #10035417 Report a problem | ||
| 8/22/2006 | Sold | $154,000$86/sqft |
Source: Public Record Report a problem | ||
Public tax history
| Year | Property taxes | Tax assessment |
|---|---|---|
| 2025 | $1,831 +26.2% | $173,900 +29.6% |
| 2024 | $1,451 | $134,200 |
| 2023 | $1,451 | $134,200 |
| 2022 | $1,451 | $134,200 |
| 2021 | $1,451 | $134,200 +3.2% |
| 2020 | -- | $130,000 |
| 2019 | -- | $130,000 |
| 2018 | $151 | $130,000 +11.7% |
| 2017 | $151 | $116,400 -0.6% |
| 2016 | -- | $117,100 |
| 2015 | -- | $117,100 -24% |
| 2012 | $1,031 | $154,000 |
| 2010 | -- | $154,000 |
| 2009 | -- | $154,000 |
Find assessor info on the county website
Monthly payment
Est. payment
Payment breakdown
Explore the cost of this home by adjusting the details. Changes won't be saved.Climate risks
Neighborhood: 42701
- $265,0003 bd3 ba1.8k sqft2004 Clearview Dr, Elizabethtown, KY 42701Off Market

- $234,2003 bd2 ba1.6k sqft2008 Clear View Dr, Elizabethtown, KY 42701Off Market
- $234,7003 bd2 ba1.5k sqft2007 Pleasant View Dr, Elizabethtown, KY 42701Off Market
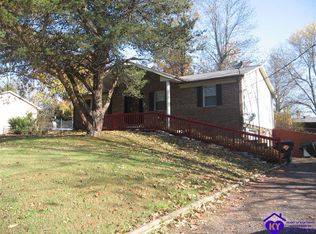
- $313,0003 bd3 ba2.1k sqft2010 Clearview Dr, Elizabethtown, KY 42701Sold

Similar homes
- $244,9003 bd2 ba1.6k sqft130 Cozy Acres Dr, Elizabethtown, KY 42701For Sale
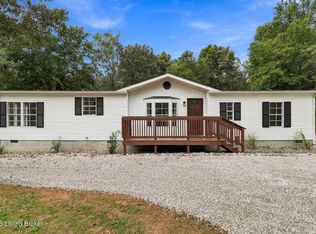
 MLS ID #1732196, Will V Fox, Real Estate Go To. Metro Search Inc. LLC DBA Apex MLS
- $285,0004 bd3 ba1.8k sqft304 Linda Ln, Elizabethtown, KY 42701For Sale
 MLS ID #HK2603769, Mark Blair, GOLD STAR REALTY. HKMLS
- $269,0003 bd2 ba1.4k sqft246 Alumni Dr, Elizabethtown, KY 42701For Sale
 MLS ID #HK2604036, Ellen J Thompson, SCHULER BAUER REAL ESTATE SERVICES ERA POWERED- Elizabethtown. HKMLS
- $249,9003 bd2 ba1.7k sqft806 Sammy Ct, Elizabethtown, KY 42701For Sale
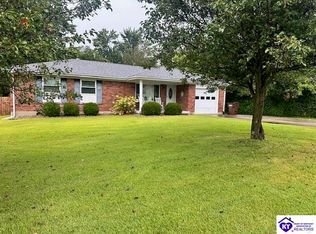 MLS ID #HK2603827, Brad Travis, BEST REALTY. HKMLS
- $224,9003 bd2 ba1.3k sqft341 Lillian Ave, Elizabethtown, KY 42701For SaleMLS ID #1733480, Jaime R Blanc, Red Edge Realty. Metro Search Inc. LLC DBA Apex MLS
- $298,5003 bd3 ba1.8k sqft1331 Amanda Jo Dr, Elizabethtown, KY 42701For SaleMLS ID #1733146, Kate R Wetherby, EXP Realty LLC. Metro Search Inc. LLC DBA Apex MLS
- $258,9995 bd3 ba2k sqft4439 S Wilson Rd, Elizabethtown, KY 42701For SaleMLS ID #1730826, Karen House, Gold Star Realty. Metro Search Inc. LLC DBA Apex MLS
- $275,9993 bd3 ba2.2k sqft1106 Pawnee Dr, Elizabethtown, KY 42701For SaleMLS ID #1732800, Janet Perkins, RE/MAX Executive Group, Inc.. Metro Search Inc. LLC DBA Apex MLS
- $335,0003 bd3 ba2.1k sqft1714 Nightingale Dr, Elizabethtown, KY 42701For SaleMLS ID #1731833, Coury Walker, Keller Williams Collective. Metro Search Inc. LLC DBA Apex MLS
- $335,0003 bd3 ba2.4k sqft2517 Kensington Way, Elizabethtown, KY 42701For SaleMLS ID #1733934, Karen Arvig, Century 21 Bluegrass Realty Pros, Inc. Metro Search Inc. LLC DBA Apex MLS
- $258,9003 bd2 ba1.7k sqft316 Robin Rd, Elizabethtown, KY 42701For SaleMLS ID #1728016, Joseph H Weber, Legacy Real Estate Investment. Metro Search Inc. LLC DBA Apex MLS
