Skip main navigation
Off market
  • $277,600

    2004 Clearview Dr, Elizabethtown, KY 42701

    3beds
    1,847sqft
    SingleFamily
    Built in 1988
    0.34 Acres Lot
    $277,600 Zestimate®
    $150/sqft
    $1,900 Estimated rent

    Home value

    $277,600

    $258,000 - $294,000

    $1,900/mo

    Zestimate® history
    Loading
    Loading...

    Owner options

    List your home for rent

    $1,900/mo

    Rent Zestimate®

    Find your next renter with Zillow Rental Manager. Plus, with online applications, you can quickly screen prospective tenants – for free.

    Learn more

    $1,900/mo

    Rent Zestimate®

    Refinance and save

    $1,654/mo

    Est. payment

    Refinancing to a lower rate could help reduce your monthly payments and save thousands over the life of the loan.

    See today's rates

    $1,654/mo

    Est. payment

    Explore your selling options

    Work with a Zillow partner agent

    Leverage their expertise and Zillow's premium Showcase listings to get your home seen by more buyers.

    Get started

    List with your own agent

    Get your home in front of millions of buyers by listing it on Zillow.

    Learn how to do it

    Sell it yourself

    Take full control of how buyers see your home on Zillow by listing For Sale by Owner (FSBO).

    List your home

    What's special

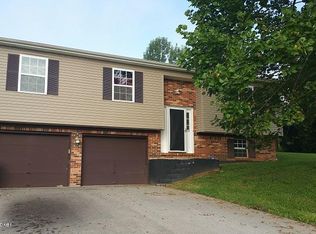
    Plan to view this 3 bedroom, 2 1/2 bathroom split-level home! This new listing features vaulted ceilings in the open concept kitchen, dining and living area, as well as in the master bedroom. Large kitchen boasts stainless steel appliance package, tile floor and plenty of cabinet space! Lower level includes 2 car garage and a finished mulit-purpose room with wood burning stove. The outdoor spaces ties it all together with a great yard, privacy fence, deck and hot tub! Don't miss out on this listing! Call today for your showing!

    This property is off market, which means it's not currently listed for sale or rent on Zillow. This may be different from what's available on other websites or public sources.
    Facts & features

    Interior

    Bedrooms & bathrooms
    • Bedrooms: 3
    • Bathrooms: 3
    • Full bathrooms: 2
    • 1/2 bathrooms: 1
    Appliances
    • Included: Microwave, Refrigerator
    Features
    • Ceiling Fan(s), Vaulted Ceiling(s)
    • Basement: Partially Finished, Garage Entrance
    Interior area
    • Total interior livable area: 1,847 sqft

    Property

    Lot
    • Size: 0.34 Acres
    Details
    • Parcel number: 2002002069

    Construction

    Type & style
    • Home type: SingleFamily
    Materials
    • Roof: Composition
    Condition
    • Year built: 1988

    Utilities & green energy

    • Sewer: City

    Community & neighborhood

    Location
    • Region: Elizabethtown

    Other

    Other facts
    • Type: Residential
    • EXTERIOR: Vinyl, Brick
    • HEATING: Electric Heat Pump
    • EQUIPMENT: Dishwasher, Microwave, Freestanding Range/Oven, Refrigerator
    • ROOFING: Composition
    • EXTERIOR FEATURES: Deck, Shed, Landscaping, Partial Fence
    • SEWER: City
    • FOUNDATION: Poured Concrete
    • INTERIOR FEATURES: Ceiling Fan(s), Vaulted Ceiling(s)
    • Bedroom 2 Level: UPPER
    • Bedroom 3 Level: UPPER
    • SQFT Source: PVA
    • UTILITY ROOM: Laundry Room, Basement
    • Acreage Source: PVA
    • WATER: County
    • Master Bedroom Level: UPPER
    • DINING ROOMS: Eat-In Kitchen
    • BASEMENT: Partially Finished, Garage Entrance
    • LOCATION FEATURES: Subdivision
    • Basement Y/N: Y
    • Family Room Level: BASEMENT
    • Area: Elizabethtown City
    • Kitchen Features 1: Eat in Kitchen
    • Kitchen Features 2: Breakfast Bar
    • AIR CONDITIONING: Heat Pump
    • Bedroom 2 Features 1: Carpet
    • Bedroom 3 Features 1: Carpet
    • Foyer Level: MAIN
    • OTHER ROOMS: Family Room/Basement
    • Master Bedroom Features 1: Carpet
    • Master Bedroom Features 2: Ceiling Fan
    • Living Room Features 1: Ceiling Fan
    • Bedroom 2 Features 2: Ceiling Fan
    • Master Bathroom Level: UPPER
    • Kitchen Level: UPPER
    • Living Room Level: UPPER
    • Family Room Features 1: Carpet
    • FIREPLACE: Wood Stove
    • Living Room Features 2: Carpet
    • Subdivision: OAK GROVE MANOR
    • Living Room Features 3: Vaulted ceiling
    • School Type: CITY

    Price history

    DateEventPrice
    12/19/2017Sold$154,000-3.7%$83/sqft
    Source: Metro Search Inc. LLC DBA Apex MLS #1490684 Report a problem
    11/14/2017Listed for sale$159,900+25.9%$87/sqft
    Source: RE/MAX ADVANTAGE + #10041486 Report a problem
    9/28/2009Sold$127,000$69/sqft
    Source: Public Record Report a problem

    Public tax history

    YearProperty taxesTax assessment
    2024$1,686 $156,600
    2023$1,686 $156,600
    2022$1,686 $156,600
    2021$1,686 $156,600 +1.7%
    2020-- $154,000
    2019-- $154,000
    2018$179 $154,000 +21.3%
    2017$179 $127,000
    2016-- $127,000
    2015-- $127,000
    2012$1,109 $127,000
    2010-- $127,000 +9.5%
    2009-- $116,000

    Find assessor info on the county website

    Neighborhood: 42701

    Nearby schools

    GreatSchools rating
    Get pre-qualified for a loan
    At Zillow Home Loans, we can pre-qualify you in as little as 5 minutes with no impact to your credit score.

    An equal housing lender. NMLS #10287.

    Sell for more on Zillow
    Get a Zillow Showcase℠ listing at no additional cost and you could sell for .
    $277,600
    2% more
    +$5,552
    With Zillow Showcase(estimated)
    $283,152