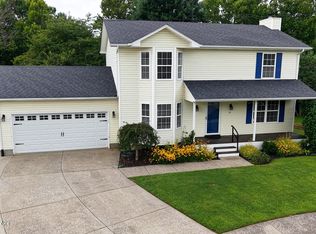
Step inside to find gorgeous hardwood flooring flowing throughout the entire main level. The open-concept loving and dining areas flow effortlessly into the modern gourmet kitchen. The Chef's space features an eat-in layout, a dedicated pantry and Stainless appliances. The second-story features a unique layout designed for maximum comfort and privacy. The expansive master suite includes a large walk-in closet and a private bath layout. The secondary bedrooms are equally spacious with deep closet storage. The lower level expands your functional loving space significantly, two bonus rooms currently styled as bedrooms (no egress), a half-bath, ample storage space. Large rear wooden deck ideal for grilling. Minutes from Heartland Golf club, local shopping, and direct HWY access
For sale
$370,000
2517 Kensington Way, Elizabethtown, KY 42701
3beds
2,469sqft
:
Get pre-qualified$2,364/mo
Single Family Residence
Built in 2005
0.25 Acres Lot
$363,100 Zestimate®
$150/sqft
$-- HOA
What's special
Large walk-in closetDedicated pantryAmple storage spaceModern gourmet kitchenStainless appliancesPrivate bath layoutExpansive master suite
- 29 days |
- 924 |
- 53 |
Likely to sell faster than
Zillow last checked:
Listing updated:
Listed by:
Karen Arvig,
Keller Williams Realty
Source: Metro Search Inc. LLC DBA Apex MLS,MLS#: 1722348
Facts & features
Interior
Bedrooms & bathrooms
- Bedrooms: 3
- Bathrooms: 4
- Full bathrooms: 2
- 1/2 bathrooms: 2
Bedroom
- Description: Carpet
- Level: Second
Bedroom
- Description: Carpet
- Level: Second
Half bathroom
- Level: First
Full bathroom
- Level: Second
Half bathroom
- Description: Ceramic Tile
- Level: Basement
Dining area
- Description: Hardwood
- Level: First
Family room
- Description: Hardwood
- Level: First
Kitchen
- Description: Hardwood, Granite Tops, Stainless Appl; Eat in Kitchen
- Level: First
Laundry
- Level: First
Other
- Description: Ceramic Tile
- Level: Basement
Other
- Description: Ceramic Tile
- Level: Basement
Heating
- Heat Pump
Cooling
- Central Air, Heat Pump
Features
- Basement: Finished
- Number of fireplaces: 1
Interior area
- Total structure area: 1,662
- Total interior livable area: 2,469 sqft
- Finished area above ground: 1,662
- Finished area below ground: 807
Property
Parking
- Total spaces: 2
- Parking features: Attached, Driveway
- Attached garage spaces: 2
- Has uncovered spaces: Yes
Features
- Stories: 2
- Patio & porch: Deck
- Has private pool: Yes
- Pool features: Above Ground
- Fencing: Privacy,Wood
Lot
- Size: 0.25 Acres
- Features: Sidewalk
Details
- Additional structures: Garage(s)
- Parcel number: 2001005058
Construction
Type & style
- Home type: SingleFamily
- Architectural style: Traditional
- Property subtype: Single Family Residence
Materials
- Vinyl Siding, Brick
- Foundation: Concrete Perimeter
- Roof: Shingle
Condition
- Year built: 2005
Utilities & green energy
- Sewer: Public Sewer
- Water: Public
- Utilities for property: Electricity Connected, Propane
Community & HOA
Community
- Subdivision: Shadow Creek Estates
HOA
- Has HOA: No
- Amenities included: Golf Course
Location
- Region: Elizabethtown
Financial & listing details
- Price per square foot: $150/sqft
- Tax assessed value: $212,300
- Annual tax amount: $2,270
- Date on market: 7/4/2026
- Electric utility on property: Yes
Estimated market value
$363,100
$345,000 - $381,000
$2,367/mo
Price history
| Date | Event | Price |
|---|---|---|
| 7/4/2026 | Listed for sale | $370,000+77%$150/sqft |
Source:  Metro Search Inc. LLC DBA Apex MLS #1722348 Report a problem Metro Search Inc. LLC DBA Apex MLS #1722348 Report a problem | ||
| 8/18/2017 | Sold | $209,000-9.1%$85/sqft |
Source:  HKMLS #HK10040287 Report a problem HKMLS #HK10040287 Report a problem | ||
| 11/28/2015 | Listing removed | $230,000$93/sqft |
Source: NETWORK REALTY #10031826 Report a problem | ||
| 10/26/2015 | Listed for sale | $230,000+22%$93/sqft |
Source: NETWORK REALTY #10031826 Report a problem | ||
| 5/22/2015 | Sold | $188,500$76/sqft |
Source: Public Record Report a problem | ||
| 4/2/2015 | Listed for sale | $188,500+7.7%$76/sqft |
Source: RE/MAX Executive Group Inc #10028921 Report a problem | ||
| 11/19/2009 | Sold | $175,000-2.8%$71/sqft |
Source: Public Record Report a problem | ||
| 9/13/2006 | Sold | $180,000+634.7%$73/sqft |
Source: Public Record Report a problem | ||
| 9/14/2005 | Sold | $24,500$10/sqft |
Source: Public Record Report a problem | ||
Public tax history
| Year | Property taxes | Tax assessment |
|---|---|---|
| 2024 | $2,270 | $212,300 |
| 2023 | $2,270 | $212,300 |
| 2022 | $2,270 | $212,300 |
| 2021 | $2,270 | $212,300 +1.6% |
| 2020 | -- | $209,000 |
| 2019 | -- | $209,000 |
| 2018 | $242 | $209,000 +10.9% |
| 2017 | $242 | $188,500 |
| 2016 | -- | $188,500 |
| 2015 | -- | $188,500 +7.7% |
| 2012 | $1,529 | $175,000 |
| 2010 | -- | $175,000 -2.9% |
| 2009 | -- | $180,300 |
Find assessor info on the county website
Monthly payment
Est. payment
Payment breakdown
Explore the cost of this home by adjusting the details. Changes won't be saved.Climate risks
Neighborhood: 42701
Nearby schools
GreatSchools rating
- 6/10New Highland Elementary SchoolGrades: PK-5Distance: 0.8 mi
- 5/10Bluegrass Middle SchoolGrades: 6-8Distance: 0.9 mi
- 8/10John Hardin High SchoolGrades: 9-12Distance: 1 mi
- $324,2003 bd2 ba1.8k sqft2521 Kensington Way, Elizabethtown, KY 42701Off Market
- $302,2003 bd3 ba2k sqft2513 Kensington Way, Elizabethtown, KY 42701Off Market
- $387,6004 bd3 ba3k sqft601 Windbrook Dr, Elizabethtown, KY 42701Off Market
- $418,8004 bd4 ba2.7k sqft2509 Kensington Way, Elizabethtown, KY 42701Off Market
- $366,7003 bd3 ba3.2k sqft605 Windbrook Dr, Elizabethtown, KY 42701Off Market
- $411,6004 bd4 ba2.8k sqft2520 Kensington Way, Elizabethtown, KY 42701Off Market
- $350,8003 bd3 ba2.4k sqft2512 Kensington Way, Elizabethtown, KY 42701Off Market
- $314,5003 bd3 ba2k sqft2524 Kensington Way, Elizabethtown, KY 42701Sold
A local agent can set up tours, give advice and negotiate with sellers.
A local lender can help you make sure your offer is ready when you are.
Similar homes
- $345,0003 bd3 ba2.2k sqft111 Brendenwood Ct, Elizabethtown, KY 42701For Sale
 MLS ID #1724876, James E Bramblett, RE/MAX Executive Group, Inc.. Metro Search Inc. LLC DBA Apex MLS
 - $345,0004 bd2 ba2.7k sqft308 Falcon Ct, Elizabethtown, KY 42701For Sale
 MLS ID #1724684, Shirley Carr, Etown Realty, Inc.. Metro Search Inc. LLC DBA Apex MLS
 - $339,9004 bd3 ba2.1k sqft107 N Pointe Dr, Elizabethtown, KY 42701For Sale
 MLS ID #1720061, Janet Perkins, RE/MAX Executive Group, Inc.. Metro Search Inc. LLC DBA Apex MLS
 - $385,0003 bd2 ba3.1k sqft938 Poplar Trce, Elizabethtown, KY 42701For Sale
 MLS ID #1722277, Brenda Krull, United Real Estate Louisville. Metro Search Inc. LLC DBA Apex MLS
 - $389,0004 bd3 ba2.3k sqft7289 Bardstown Rd, Elizabethtown, KY 42701For SaleMLS ID #HK2603054, Carol Caswell, BEST REALTY. HKMLS
- $392,5003 bd4 ba2.8k sqft110 E Mandarin Ct, Elizabethtown, KY 42701For SaleMLS ID #1704579, Robin M Cole, RE/MAX Executive Group, Inc.. Metro Search Inc. LLC DBA Apex MLS
- $357,5005 bd4 ba2.9k sqft213 W French St, Elizabethtown, KY 42701For SaleMLS ID #1721028, Rachel Brantingham, Keller Williams Heartland. Metro Search Inc. LLC DBA Apex MLS
- $379,9005 bd3 ba2.8k sqft1605 Knob Hill Rd, Elizabethtown, KY 42701For Sale
 MLS ID #RA20261369, Dorothy Kathleen Owens, Coldwell Banker Legacy Group. RASK
 - $307,0303 bd3 ba1.9k sqft603 Princeton Dr, Elizabethtown, KY 42701For SaleMLS ID #1724549, Philip Staton, The Breland Group. Metro Search Inc. LLC DBA Apex MLS
- $439,9004 bd4 ba3.3k sqft132 W Mandarin Ct, Elizabethtown, KY 42701For SaleMLS ID #1722431, Nathan G Bellows, Semonin Realtors. Metro Search Inc. LLC DBA Apex MLS
- $389,5004 bd3 ba2k sqft213 Butterfield Dr, Elizabethtown, KY 42701For SaleMLS ID #1722516, Robin M Cole, RE/MAX Executive Group, Inc.. Metro Search Inc. LLC DBA Apex MLS
- $289,9004 bd3 ba2.2k sqft634 Cherry Wood Dr, Elizabethtown, KY 42701For SaleMLS ID #1722781, Jennifer Rhodes, Cedar Hill Properties. Metro Search Inc. LLC DBA Apex MLS
- $350,0003 bd4 ba2.6k sqft91 W Delia Way, Rineyville, KY 40162For SaleMLS ID #1724288, Stephanie Wade, RE/MAX Executive Group, Inc.. Metro Search Inc. LLC DBA Apex MLS
- $399,9903 bd2 ba3.2k sqft267 NW Overall Phillips Rd, Elizabethtown, KY 42701For SaleMLS ID #1724856, Brad Kindervater, Brad Kindervater Broker. Metro Search Inc. LLC DBA Apex MLS
- $325,0004 bd3 ba1.8k sqft904 Tyler Cir, Elizabethtown, KY 42701For SaleMLS ID #1721278, Stephanie Wade, RE/MAX Executive Group, Inc.. Metro Search Inc. LLC DBA Apex MLS
- $239,5003 bd2 ba1.5k sqft114 Cortland Ct, Elizabethtown, KY 42701For SaleMLS ID #HK2602587, Saundra Pelley, MELLOAN REAL ESTATE. HKMLS
- $418,0004 bd4 ba2.4k sqft214 Riley Way, Elizabethtown, KY 42701For SaleMLS ID #1720631, Marilyn G Brown, Semonin REALTORS. Metro Search Inc. LLC DBA Apex MLS
- $425,0003 bd3 ba1.9k sqft2974 Bacon Creek Rd, Elizabethtown, KY 42701For SaleMLS ID #HK2601389, J.E. Bramblett Team, RE/MAX EXECUTIVE GROUP, INC.. HKMLS
- $440,0003 bd3 ba3.5k sqft713 Freeman Lake Rd, Elizabethtown, KY 42701For SaleMLS ID #HK2602057, Lisa Hornback, SCHULER BAUER REAL ESTATE SERVICES ERA POWERED- Elizabethtown. HKMLS
- $310,0003 bd3 ba2.2k sqft1106 Pawnee Dr, Elizabethtown, KY 42701For SaleMLS ID #1715877, Janet Perkins, RE/MAX Executive Group, Inc.. Metro Search Inc. LLC DBA Apex MLS
