They just don’t make them like this anymore! If you love the character and charm of an old house like I do, you’re going to want to see this one. Built in the 1800s, this home has been thoughtfully gutted and rebuilt to meet today’s standards while still preserving the feel you just can’t get with a new build. The updates include dual-fuel central heat & air (gas + heat pump), newer water heater, updated electrical panel with a generator connection, spray-foam insulation, and a Nolin Energy Audit. And then there’s the outbuildings… WOW! • 440 sq. ft. garage, approximately 90% finished — perfect for an office, hobby room, man cave, or whatever you need • 1,500 sq. ft. shop with 3 large doors • 1,700+ sq. ft. open equipment shed • Oversized deck • Covered front porch • Fire pit • Freestanding gazebo • Basketball court. Inside, you’ll find 4 large bedrooms, including 2 ensuite bedrooms, with 3 full bathrooms in total , a pantry, walk-in closets, and plenty of space for the whole family. This property has so much to offer that I could keep going, but I’m already running out of room to list it all. Just a few minutes from Fort Knox or elizabethtown with easy access to hwy 313 to get to Louisville or Brandenburg If you’ve been looking for an older home with character, space, and the kind of outbuildings that are getting harder and harder to find, don’t overlook this one!
For sale
Price cut: $10K (10/21)
$389,999
3137 Saint John Church Rd, Rineyville, KY 40162
4beds
2,024sqft
Single Family Residence
Built in 1890
1.5 Acres Lot
$374,000 Zestimate®
$193/sqft
$-- HOA
What's special
Fire pitFreestanding gazeboSpray-foam insulationOversized deckBasketball courtCovered front porchWalk-in closets
- 36 days
- 964
- 116
Zillow last checked:
Listing updated:
Listed by:
Adam House 270-723-1007,
GOLD STAR REALTY
Source: HKMLS,MLS#: HK2603981
Facts & features
Interior
Bedrooms & bathrooms
- Bedrooms: 4
- Bathrooms: 3
- Full bathrooms: 3
- Main level bathrooms: 2
- Main level bedrooms: 1
Rooms
- Room types: Hobby Room, Office
Primary bedroom
- Level: Main
Bedroom 2
- Level: Upper
Bedroom 3
- Level: Upper
Bedroom 4
- Level: Upper
Primary bathroom
- Level: Main
Bathroom
- Features: Tub/Shower Combo
Kitchen
- Features: Pantry
Basement
- Area: 896
Heating
- Central, Forced Air, Furnace, Heat Pump, Dual Fuel, Electric, Gas, Propane
Cooling
- Central Air, Heat Pump
Appliances
- Included: Dishwasher, Microwave, Electric Range, Refrigerator, Electric Water Heater
- Laundry: Laundry Room
Features
- Ceiling Fan(s), Foam Insulation, Walk-In Closet(s), Walls (Dry Wall), Country Kitchen
- Flooring: Carpet, Laminate, Vinyl
- Doors: Insulated Doors
- Windows: Replacement Windows, Vinyl Frame, Blinds
- Basement: Full,Interior Entry
- Has fireplace: No
- Fireplace features: None
Interior area
- Total structure area: 2,024
- Total interior livable area: 2,024 sqft
Property
Parking
- Total spaces: 10
- Parking features: Detached, Multiple Garages
- Garage spaces: 10
Accessibility
- Accessibility features: 1st Floor Bathroom
Features
- Levels: Two
- Patio & porch: Covered Front Porch, Deck
- Exterior features: Garden, Landscaping, Mature Trees
- Fencing: None
- Body of water: None
Lot
- Size: 1.5 Acres
- Features: Rural Property, Trees, County, Farm
Details
- Additional structures: Outbuilding, Workshop, Gazebo, Storage
- Parcel number: 143-00-05-007
- Other equipment: Sump Pump
Construction
Type & style
- Home type: SingleFamily
- Property subtype: Single Family Residence
Materials
- Vinyl Siding
- Foundation: Block
- Roof: Metal
Condition
- New Construction
- New construction: No
- Year built: 1890
Utilities & green energy
- Sewer: Septic Tank
- Water: County, Well
- Utilities for property: Other
Community & HOA
Community
- Subdivision: None
HOA
- Amenities included: None
Location
- Region: Rineyville
Financial & listing details
- Price per square foot: $193/sqft
- Tax assessed value: $127,600
- Price range: $390K - $390K
- Date on market: 9/22/2026
Estimated market value
$374,000
$355,000 - $393,000
$2,242/mo
Price history
| Date | Event | Price |
|---|---|---|
| 10/21/2026 | Price change | $389,999-2.5%$193/sqft |
Source:  HKMLS #HK2603981 Report a problem | ||
| 9/22/2026 | Listed for sale | $399,999+89.1%$198/sqft |
Source: HKMLS #HK2603981 Report a problem | ||
| 5/19/2016 | Sold | $211,500-3.8%$104/sqft |
Source:  Metro Search Inc. LLC DBA Apex MLS #1421627 Report a problem | ||
| 3/28/2016 | Listed for sale | $219,900-2.2%$109/sqft |
Source: Semonin Realtors Elizabethtown/Fort Knox #1421627 Report a problem | ||
| 9/5/2015 | Price change | $224,900-2.2%$111/sqft |
Source: Semonin Realtors Elizabethtown/Fort Knox #1421627 Report a problem | ||
| 7/10/2015 | Price change | $229,900-2%$114/sqft |
Source: Elizabethtown #1421627 Report a problem | ||
| 6/12/2015 | Price change | $234,500-6%$116/sqft |
Source: Elizabethtown #1421627 Report a problem | ||
| 4/29/2015 | Price change | $249,500-2%$123/sqft |
Source: GOLD STAR REALTY #10027895 Report a problem | ||
| 3/25/2015 | Price change | $254,500-4%$126/sqft |
Source: Gold Star Realty #10027895 Report a problem | ||
| 1/10/2015 | Listed for sale | $265,000$131/sqft |
Source: Gold Star Realty #10027895 Report a problem | ||
Public tax history
| Year | Property taxes | Tax assessment |
|---|---|---|
| 2015 | -- | $127,600 -10.8% |
| 2012 | -- | $143,000 |
| 2010 | -- | $143,000 |
| 2009 | -- | $143,000 |
Find assessor info on the county website
Monthly payment
Est. payment
Payment breakdown
Explore the cost of this home by adjusting the details. Changes won't be saved.Climate risks
Neighborhood: 40162
- $289,1003 bd2 ba1.5k sqft3051 Saint John Church Rd, Rineyville, KY 40162Off Market
- $268,4003 bd2 ba1.6k sqft3108 Saint John Church Rd, Rineyville, KY 40162Off Market
- $251,0004 bd4 ba3.2k sqft3005 Saint John Church Rd, Elizabethtown, KY 42701Off Market
- $201,1003 bd1 ba1.6k sqft3134 Saint John Church Rd, Rineyville, KY 40162Off Market
Similar homes
- $316,0004 bd2 ba1.8k sqft65 Blake Dr, Rineyville, KY 40162For Sale
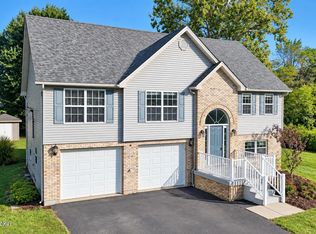
 MLS ID #1731151, Carol Harper, Semonin REALTORS. Metro Search Inc. LLC DBA Apex MLS
- $349,9003 bd3 ba2.2k sqft116 Creekview Ln, Rineyville, KY 40162For Sale
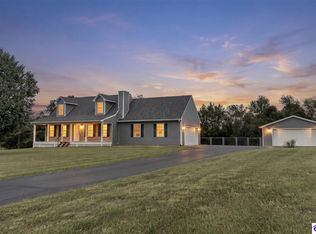 MLS ID #HK2604044, The Still Group Team, Olive + Oak Realty. HKMLS
- $409,9904 bd4 ba2.7k sqft149 Iron Gate Pl, Rineyville, KY 40162For Sale
 MLS ID #HK2603022, Lydia Drexler, GOLD CITY REALTY. HKMLS
- $338,9003 bd2 ba1.5k sqft3021 Burns Rd, Rineyville, KY 40162For Sale
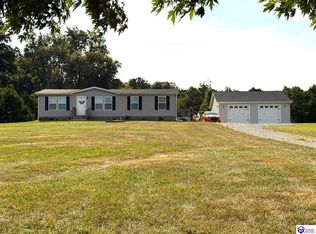 MLS ID #HK2603797, Dave Team, SCHULER BAUER REAL ESTATE SERVICES ERA POWERED- Elizabethtown. HKMLS
- $367,0004 bd3 ba2.3k sqft386 Tunnel Hill Rd, Elizabethtown, KY 42701For SaleMLS ID #1718749, Stephanie Wade, RE/MAX Executive Group, Inc.. Metro Search Inc. LLC DBA Apex MLS
- $350,0004 bd4 ba2.7k sqft4900 S Woodland Dr, Radcliff, KY 40160For SaleMLS ID #1727896, Stephanie Wade, RE/MAX Executive Group, Inc.. Metro Search Inc. LLC DBA Apex MLS
- $415,0003 bd3 ba1.9k sqft2974 Bacon Creek Rd, Elizabethtown, KY 42701For SaleMLS ID #1730013, James E Bramblett, RE/MAX Executive Group, Inc.. Metro Search Inc. LLC DBA Apex MLS
- $329,9004 bd3 ba2.1k sqft107 N Pointe Dr, Elizabethtown, KY 42701For SaleMLS ID #1720061, Janet Perkins, RE/MAX Executive Group, Inc.. Metro Search Inc. LLC DBA Apex MLS
- $315,0004 bd3 ba1.5k sqft1017 Poplar Trce, Elizabethtown, KY 42701For Sale
 MLS ID #RA20265638, Stephanie Wright, GREATER OWENSBORO REALTY COMPA. RASK
