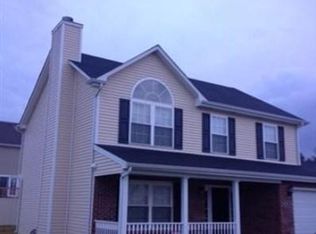
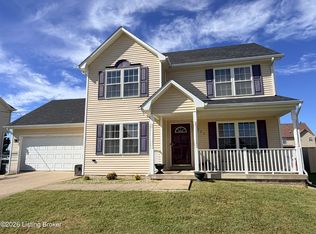
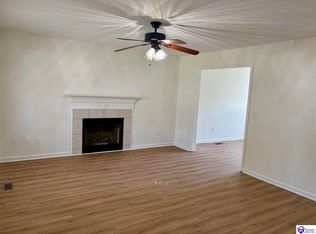
Beautiful Home, Scenic Views, and Thoughtful Upgrades! Welcome to 136 Westbourne Court, a beautifully maintained 3-bedroom home tucked away on a quiet cul-de-sac in an attractive Radcliff neighborhood. Enjoy a peaceful backyard setting overlooking picturesque farmland, offering beautiful views and a wonderful sense of privacy. Step inside to discover a freshly painted interior that gives the home a clean, inviting, move-in-ready feel! The kitchen features updated appliances, while other notable improvements include a newer HVAC system (2020) and replacement windows along the rear of the home. An electric vehicle charger in the attached two-car garage conveys with the property—an excellent convenience for today's EV owners! The home also features an unfinished basement offering outstanding possibilities for storage, hobbies, recreation, or future finished living space. Conveniently located near Fort Knox, Elizabethtown, shopping, dining, and everyday amenities, this property combines comfort, modern improvements, and an inviting setting. Come experience everything Westbourne Court has to offer! Homeowner is the listing and selling agent.
For sale
$305,000
136 Westbourne Ct, Radcliff, KY 40160
3beds
1,772sqft
Single Family Residence
Built in 2006
0.32 Acres Lot
$298,500 Zestimate®
$172/sqft
$-- HOA
What's special
Clean inviting move-in-ready feelFreshly painted interiorWonderful sense of privacyPeaceful backyard settingKitchen features updated appliancesBeautiful viewsOverlooking picturesque farmland
- 12 days
- 209
- 32
Likely to sell faster than
Zillow last checked:
Listing updated:
Listed by:
Anthony Bailey 270-723-9905,
LIVINGSTON REALTY
Source: HKMLS,MLS#: HK2604452
Facts & features
Interior
Bedrooms & bathrooms
- Bedrooms: 3
- Bathrooms: 4
- Full bathrooms: 3
- Partial bathrooms: 1
- Main level bathrooms: 1
Rooms
- Room types: Office, Recreation Room, Sitting Room, Study
Primary bedroom
- Level: Upper
Bedroom 2
- Level: Upper
Bedroom 3
- Level: Upper
Primary bathroom
- Level: Upper
Bathroom
- Features: Double Vanity, Separate Shower, Tub
Basement
- Area: 832
Heating
- Heat Pump, Electric
Cooling
- Central Air
Appliances
- Included: Dishwasher, Disposal, Microwave, Range/Oven, Electric Range, Refrigerator, Water Filter, Electric Water Heater
- Laundry: Laundry Room
Features
- Ceiling Fan(s), Closet Light(s), Walk-In Closet(s), Breakfast Room, Formal Dining Room
- Flooring: Carpet, Hardwood
- Windows: Blinds
- Basement: Finished-Partial
- Has fireplace: Yes
- Fireplace features: Wood Burning
Interior area
- Total structure area: 1,772
- Total interior livable area: 1,772 sqft
Property
Parking
- Total spaces: 2
- Parking features: Attached, Front Entry, Garage Door Opener
- Attached garage spaces: 2
Accessibility
- Accessibility features: None
Features
- Levels: Two
- Patio & porch: Covered Front Porch, Deck
- Exterior features: Landscaping, Trees
- Has spa: Yes
- Spa features: Bath
- Fencing: None
Lot
- Size: 0.32 Acres
- Features: Cul-De-Sac, Dead End, Subdivided
Details
- Parcel number: 1810004058
- Other equipment: Sump Pump
Construction
Type & style
- Home type: SingleFamily
- Property subtype: Single Family Residence
Materials
- Vinyl Siding
- Foundation: Concrete Perimeter
- Roof: Shingle
Condition
- New Construction
- New construction: No
- Year built: 2006
Utilities & green energy
- Sewer: City
- Water: County
Community & HOA
Community
- Features: Sidewalks
- Security: Smoke Detector(s)
- Subdivision: Notting Hill Estates
HOA
- Amenities included: None
Location
- Region: Radcliff
Financial & listing details
- Price per square foot: $172/sqft
- Tax assessed value: $238,300
- Annual tax amount: $2,229
- Price range: $305K - $305K
- Date on market: 10/26/2026
Estimated market value
$298,500
$284,000 - $313,000
$1,882/mo
Price history
| Date | Event | Price |
|---|---|---|
| 10/26/2026 | Listed for sale | $305,000+39.3%$172/sqft |
Source:  HKMLS #HK2604452 Report a problem | ||
| 9/27/2019 | Sold | $219,000+2.1%$124/sqft |
Source: HKMLS #HK10049337 Report a problem | ||
| 8/7/2019 | Listed for sale | $214,500$121/sqft |
Source: GOLD STAR REALTY #10049337 Report a problem | ||
| 2/12/2016 | Listing removed | $1,305$1/sqft |
Source: Executive Group Property Managment Report a problem | ||
| 1/26/2016 | Price change | $1,305-7.1%$1/sqft |
Source: Executive Group Property Managment Report a problem | ||
| 1/11/2016 | Listed for rent | $1,405$1/sqft |
Source: Executive Group Property Managment Report a problem | ||
Public tax history
| Year | Property taxes | Tax assessment |
|---|---|---|
| 2025 | $2,229 +6.9% | $238,300 |
| 2024 | $2,086 | $238,300 +8.8% |
| 2023 | $2,086 | $219,000 |
| 2022 | $2,086 | $219,000 |
| 2021 | $2,086 +531.2% | $219,000 |
| 2020 | $331 | $219,000 +16.4% |
| 2019 | $331 +12.8% | $188,100 |
| 2018 | $293 | $188,100 |
| 2017 | $293 | $188,100 |
| 2016 | $293 | $188,100 |
| 2015 | $293 -82.2% | $188,100 |
| 2012 | $1,643 | $188,100 |
| 2010 | -- | $188,100 |
| 2009 | -- | $188,100 |
Find assessor info on the county website
Monthly payment
Est. payment
Payment breakdown
Explore the cost of this home by adjusting the details. Changes won't be saved.Climate risks
Neighborhood: 40160


Similar homes
- $309,0003 bd4 ba2.3k sqft127 Longsdale Ct, Radcliff, KY 40160For Sale
 MLS ID #1729733, Maria Thurman, United Real Estate Louisville. Metro Search Inc. LLC DBA Apex MLS
- $308,0004 bd3 ba2k sqft108 Hamilton St, Radcliff, KY 40160For Sale By Owner

- $278,8004 bd4 ba2.3k sqft132 Byerly Blvd, Radcliff, KY 40160For Sale
 MLS ID #HK2604549, Adam House, GOLD STAR REALTY. HKMLS
- $295,0004 bd3 ba2.2k sqft749 Shelby Ave, Radcliff, KY 40160For Sale
 MLS ID #HK2604450, Thue Ignacio, Real Broker, LLC. HKMLS
- $329,0003 bd2 ba1.6k sqft3540 Deckard School Rd, Radcliff, KY 40160For SaleMLS ID #1730322, Erika C Gudenkauf, RE/MAX Advantage +. Metro Search Inc. LLC DBA Apex MLS
- $285,0004 bd3 ba2k sqft117 Seth Ct, Radcliff, KY 40160For SaleMLS ID #1727112, LaShanda D Barber, G. Starks Realty Co.. Metro Search Inc. LLC DBA Apex MLS
- $320,0004 bd2 ba2.1k sqft346 Valley View Dr, Radcliff, KY 40160For SaleMLS ID #1732523, Jai'Rus Bibb, Re/Max Five Star Properties. Metro Search Inc. LLC DBA Apex MLS
- $259,9003 bd3 ba1.3k sqft107 Daniel Ct, Radcliff, KY 40160For SaleMLS ID #1733038, Chris D Howard, EXP Realty LLC. Metro Search Inc. LLC DBA Apex MLS
- $315,0003 bd2 ba1.4k sqft150 Saratoga Ln, Elizabethtown, KY 42701For SaleMLS ID #1733585, Kelly Smith, Coldwell Banker McMahan. Metro Search Inc. LLC DBA Apex MLS
- $276,9003 bd2 ba1.5k sqft139 Millcreek Rd, Radcliff, KY 40160For SaleMLS ID #1724883, Jay Pitts, RE/MAX Premier Properties. Metro Search Inc. LLC DBA Apex MLS
- $335,0003 bd3 ba2.4k sqft2517 Kensington Way, Elizabethtown, KY 42701For SaleMLS ID #1733934, Karen Arvig, Century 21 Bluegrass Realty Pros, Inc. Metro Search Inc. LLC DBA Apex MLS
- $243,9003 bd3 ba2.2k sqft132 Wintergreen Dr, Radcliff, KY 40160For SaleMLS ID #1730441, Stephania Hernandez Perez, Americus Realty Group. Metro Search Inc. LLC DBA Apex MLS
- $299,8884 bd3 ba2k sqft38 Card Dr, Radcliff, KY 40160New ConstructionMetro Search Inc. LLC DBA Apex MLS
- $199,9003 bd2 ba1k sqft392 Cedar Glenn Ln, Radcliff, KY 40160For SaleMLS ID #1731619, Jennifer Rhodes, Cedar Hill Properties. Metro Search Inc. LLC DBA Apex MLS
- $294,8884 bd3 ba2k sqft28 Card Dr, Radcliff, KY 40160New ConstructionMetro Search Inc. LLC DBA Apex MLS
