Get this property before you miss it! This established 2-story home has a modern flare that makes it attractive and desired. Three bedrooms and two full bathrooms are located upstairs. Main level welcomes you to relax, cook, and enjoy your meals and company. Basement is spacious and wide-open offering decorating and furniture placement to please your needs. The yard is fenced and there is a detached storage shed on site for added storage space! Make and offer today Buyer to verify square footage.
For sale
Price cut: $5K (7/8)
$280,500
964 Timberwood Dr, Radcliff, KY 40160
3beds
2,214sqft
:
Get pre-qualified$1,827/mo
Residential Farm
Built in 1988
10,018 Square Feet Lot
$277,100 Zestimate®
$127/sqft
$-- HOA
What's special
Modern flareThree bedrooms
- 122 days |
- 194 |
- 14 |
Zillow last checked:
Listing updated:
Listed by:
Nancy Hubert 270-268-5325,
GOLD CITY REALTY
Source: HKMLS,MLS#: HK2601108
Facts & features
Interior
Bedrooms & bathrooms
- Bedrooms: 3
- Bathrooms: 3
- Full bathrooms: 2
- Partial bathrooms: 1
- Main level bathrooms: 1
Rooms
- Room types: Family Room
Primary bedroom
- Level: Upper
Bedroom 2
- Level: Upper
Bedroom 3
- Level: Upper
Primary bathroom
- Level: Upper
Bathroom
- Features: Tub/Shower Combo
Kitchen
- Features: Pantry
Basement
- Area: 738
Heating
- Central, Electric
Cooling
- Central Air
Appliances
- Included: Dishwasher, Microwave, Range/Oven, Electric Range, Refrigerator, Smooth Top Range, Electric Water Heater
- Laundry: In Hall, In Kitchen, Laundry Room
Features
- Ceiling Fan(s), Vaulted Ceiling(s), Formal Dining Room
- Flooring: Carpet, Laminate
- Basement: Finished-Full,Interior Entry
- Has fireplace: Yes
- Fireplace features: Wood Burning
Interior area
- Total structure area: 2,214
- Total interior livable area: 2,214 sqft
Property
Parking
- Total spaces: 2
- Parking features: Attached, Auto Door Opener, Front Entry
- Attached garage spaces: 2
Accessibility
- Accessibility features: None
Features
- Levels: Two
- Patio & porch: Deck
- Exterior features: Mature Trees
- Fencing: Back Yard,Chain Link
Lot
- Size: 10,018 Square Feet
- Features: Subdivided
Details
- Additional structures: Shed(s)
- Parcel number: 1384006058
Construction
Type & style
- Home type: SingleFamily
- Property subtype: Residential Farm
Materials
- Vinyl Siding
- Foundation: Concrete Perimeter
- Roof: Shingle
Condition
- New Construction
- New construction: No
- Year built: 1988
Utilities & green energy
- Sewer: City
- Water: City
Community & HOA
Community
- Security: Smoke Detector(s)
- Subdivision: Crestwood
Location
- Region: Radcliff
Financial & listing details
- Price per square foot: $127/sqft
- Tax assessed value: $277,000
- Annual tax amount: $1,304
- Price range: $280.5K - $280.5K
- Date on market: 3/23/2026
Estimated market value
$277,100
$263,000 - $291,000
$1,816/mo
Price history
| Date | Event | Price |
|---|---|---|
| 7/8/2026 | Price change | $280,500-1.8%$127/sqft |
Source:  HKMLS #HK2601108 Report a problem HKMLS #HK2601108 Report a problem | ||
| 6/10/2026 | Price change | $285,500-1.7%$129/sqft |
Source: HKMLS #HK2601108 Report a problem | ||
| 5/26/2026 | Price change | $290,500-1.7%$131/sqft |
Source: HKMLS #HK2601108 Report a problem | ||
| 3/23/2026 | Listed for sale | $295,500+6.7%$133/sqft |
Source: HKMLS #HK2601108 Report a problem | ||
| 3/10/2023 | Sold | $277,000+0.8%$125/sqft |
Source:  Metro Search Inc. LLC DBA Apex MLS #1631379 Report a problem Metro Search Inc. LLC DBA Apex MLS #1631379 Report a problem | ||
| 2/28/2023 | Pending sale | $274,900$124/sqft |
Source: Metro Search Inc. LLC DBA Apex MLS #1631379 Report a problem | ||
| 2/28/2023 | Listed for sale | $274,900+116.5%$124/sqft |
Source: Metro Search Inc. LLC DBA Apex MLS #1631379 Report a problem | ||
| 8/2/2022 | Sold | $127,000-2.3%$57/sqft |
Source: Public Record Report a problem | ||
| 1/3/2011 | Sold | $130,000$59/sqft |
Source: Public Record Report a problem | ||
Public tax history
| Year | Property taxes | Tax assessment |
|---|---|---|
| 2024 | $1,304 | $277,000 +105% |
| 2023 | $1,304 | $135,100 |
| 2022 | $1,304 | $135,100 |
| 2021 | $1,304 +539.4% | $135,100 |
| 2020 | $204 | $135,100 +3.1% |
| 2019 | $204 -0.2% | $131,100 |
| 2018 | $204 | $131,100 |
| 2017 | $204 | $131,100 |
| 2016 | $204 | $131,100 |
| 2015 | $204 -82% | $131,100 +0.8% |
| 2012 | $1,136 | $130,000 +21.3% |
| 2010 | -- | $107,200 |
| 2009 | -- | $107,200 |
Find assessor info on the county website
Monthly payment
Est. payment
Payment breakdown
Explore the cost of this home by adjusting the details. Changes won't be saved.Climate risks
Neighborhood: 40160
Nearby schools
GreatSchools rating
- NANorth Park Elementary SchoolGrades: PK-KDistance: 2.4 mi
- 5/10James T Alton Middle SchoolGrades: 6-8Distance: 3.5 mi
- 4/10North Hardin High SchoolGrades: 9-12Distance: 2.2 mi
- $257,7004 bd2 ba1.8k sqft960 Timberwood Dr, Radcliff, KY 40160Off Market
- $251,2004 bd2 ba1.9k sqft1436 Crestview Dr, Radcliff, KY 40160Off Market
- $179,9003 bd1 ba1.1k sqft1434 Crestview Dr, Radcliff, KY 40160Off Market
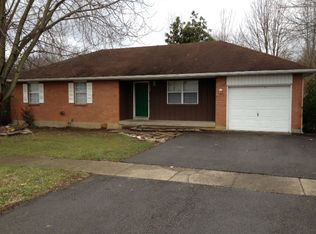
- $185,5003 bd1 ba1.1k sqft1438 Crestview Dr, Radcliff, KY 40160Off Market
- $236,4003 bd2 ba1.6k sqft956 Timberwood Dr, Radcliff, KY 40160Off Market
- $214,1003 bd2 ba1.6k sqft971 Timberwood Dr, Radcliff, KY 40160Off Market
- $245,5004 bd2 ba1.9k sqft1440 Crestview Dr, Radcliff, KY 40160Off Market
- $162,0003 bd3 ba2.2k sqft967 Timberwood Dr, Radcliff, KY 40160Sold
A local agent can set up tours, give advice and negotiate with sellers.
Similar homes
- $269,9003 bd2 ba1.7k sqft1393 Kingswood Way, Radcliff, KY 40160For Sale
 MLS ID #HK2601193, Sue Wilson, SUE WILSON REALTY. HKMLS
 - $269,5003 bd2 ba2.2k sqft1433 Crestview Dr, Radcliff, KY 40160For Sale
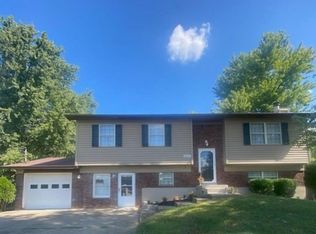 MLS ID #HK24003549, Sue Wilson, SUE WILSON REALTY. HKMLS
 - $324,4003 bd3 ba1.7k sqft805 Yates Dr, Radcliff, KY 40160For Sale
 MLS ID #HK2603044, Diane Caswell, MELLOAN REAL ESTATE. HKMLS
 - $290,0004 bd3 ba2.4k sqft128 Whisbrook Ave, Vine Grove, KY 40175For Sale

 MLS ID #1724085, Jesse Kinkead, Etown Realty, Inc.. Metro Search Inc. LLC DBA Apex MLS
 - $299,9504 bd3 ba2.3k sqft441 Seminole Rd, Radcliff, KY 40160For SaleMLS ID #HK2602073, Lisa Hornback, SCHULER BAUER REAL ESTATE SERVICES ERA POWERED- Elizabethtown. HKMLS
- $275,0005 bd3 ba2k sqft1870 Preston St, Radcliff, KY 40160For SaleMLS ID #HK2600150, Kelly Crutcher, Real Broker, LLC. HKMLS
- $265,5004 bd2 ba2.1k sqft149 N Deepwood Dr, Radcliff, KY 40160For SaleMLS ID #HK2602779, Shellie Washer, HardinHomes.com. HKMLS
- $279,0003 bd2 ba1.7k sqft836 Ireland School Rd, Radcliff, KY 40160For SaleMLS ID #HK2601608, John & Joni Melloan Team, MELLOAN REAL ESTATE. HKMLS
- $234,9003 bd2 ba1.4k sqft519 Wyandot Ct, Radcliff, KY 40160For SaleMLS ID #HK2602669, Rachel Johnson, RENEE DOBSON REALTY GROUP, LLC. HKMLS
- $289,5003 bd3 ba2.7k sqft872 Shelby Ave, Radcliff, KY 40160For SaleMLS ID #HK25001987, Sue Wilson, SUE WILSON REALTY. HKMLS
- $267,0003 bd2 ba1.7k sqft3014 S Woodland Dr, Radcliff, KY 40160For SaleMLS ID #HK2601742, Shellie Hansen, PENNINGTON PROPERTIES. HKMLS
- $269,9003 bd3 ba2k sqft137 Byerly Blvd, Radcliff, KY 40160For SaleMLS ID #HK2600014, Hope M Karlsen, SCHULER BAUER REAL ESTATE SERVICES ERA POWERED- Elizabethtown. HKMLS
- $269,5004 bd2 ba1.9k sqft105 Candy Ct, Radcliff, KY 40160For SaleMLS ID #HK2601017, Sue Wilson, SUE WILSON REALTY. HKMLS
- $299,0004 bd3 ba2.2k sqft749 Shelby Ave, Radcliff, KY 40160For SaleMLS ID #HK2600569, Andrea Arcilla, REALTY WORLD KNOX REALTY GROUP, LLC. HKMLS
- $224,9003 bd2 ba1.1k sqft2604 Northern Rd, Radcliff, KY 40160For SaleMLS ID #HK2602505, Russell E Morse, JANES REALTY GROUP, INC.. HKMLS
- $229,9004 bd2 ba1.7k sqft316 Indiana Trl, Radcliff, KY 40160For SaleMLS ID #1720340, GudenkaufTeam, RE/MAX Advantage +. Metro Search Inc. LLC DBA Apex MLS
- $239,5003 bd2 ba1.2k sqft2634 Lake Rd N, Radcliff, KY 40160For SaleMLS ID #HK2601192, Sue Wilson, SUE WILSON REALTY. HKMLS
- $245,0003 bd1 ba2.2k sqft454 Pinewood Dr, Radcliff, KY 40160For SaleMLS ID #HK2601846, Jason Jarstfer, Century 21 BLUEGRASS REALTY PROS, INC. HKMLS
- $335,0004 bd3 ba2.8k sqft101 Peach Dr, Radcliff, KY 40160For SaleMLS ID #HK2600647, Michael C Thomas, AT HOME REALTY OF KENTUCKY, LLC. HKMLS
- $268,0003 bd2 ba1.6k sqft428 N Hillcrest Dr, Vine Grove, KY 40175For SaleMLS ID #HK2602877, Melanie Krebs, NETWORK REAL ESTATE SERVICES. HKMLS
