This brand-new home sits in one of Vine Grove's most desirable spots, close to Vine Grove Elementary School, where peace and convenience come together effortlessly. With three bedrooms and two bathrooms, this property delivers a thoughtful balance of modern design and practical living. The open concept floor plan creates a bright, airy atmosphere enhanced by large windows that welcome generous amounts of natural light throughout the day. At the center of it all, the kitchen shines with premium Walters cabinets and a spacious island that naturally draws everyone together. A split bedroom floor plan provides smart separation between the primary bedroom and the secondary rooms, giving everyone a comfortable degree of privacy. The dedicated laundry room is one of those practical touches that makes daily routines feel just a little easier. Outside, a welcoming patio extends the living space into the open air, offering a relaxing spot to enjoy quiet evenings or weekend cookouts. New construction means everything is fresh, efficient, and built with today's standards in mind, with a 1-year builder warranty for that extra piece of mind. Schedule a private showing to experience this home firsthand.
For sale
$289,900
333 B First St, Vine Grove, KY 40175
3beds
1,402sqft
Single Family Residence
Built in 2026
0.27 Acres Lot
$289,700 Zestimate®
$207/sqft
$-- HOA
What's special
Spacious islandOpen concept floor planDedicated laundry room
- 4 days
- 54
- 6
Likely to sell faster than
Zillow last checked:
Listing updated:
Listed by:
Tracey Cecil-Simpson,
Weichert Realtors Lawson Collective
Source: Metro Search Inc. LLC DBA Apex MLS,MLS#: 1731621
Facts & features
Interior
Bedrooms & bathrooms
- Bedrooms: 3
- Bathrooms: 2
- Full bathrooms: 2
Primary bedroom
- Level: First
Bedroom
- Level: First
Bedroom
- Level: First
Full bathroom
- Level: First
Full bathroom
- Level: First
Kitchen
- Level: First
Laundry
- Level: First
Living room
- Level: First
Heating
- Electric, Heat Pump
Cooling
- Central Air, Heat Pump
Features
- Open Floorplan
- Basement: None
- Has fireplace: No
Interior area
- Total structure area: 1,402
- Total interior livable area: 1,402 sqft
- Finished area above ground: 1,402
- Finished area below ground: 0
Property
Parking
- Total spaces: 2
- Parking features: Attached, Entry Front
- Attached garage spaces: 2
Features
- Stories: 1
- Patio & porch: Deck
- Fencing: None
Lot
- Size: 0.27 Acres
- Features: Level
Details
- Parcel number: 1193000005.01
Construction
Type & style
- Home type: SingleFamily
- Architectural style: Ranch
- Property subtype: Single Family Residence
Materials
- Vinyl Siding, Stone
- Foundation: Concrete Blk
- Roof: Shingle
Condition
- Year built: 2026
Utilities & green energy
- Sewer: Public Sewer
- Water: Public
- Utilities for property: Electricity Connected
Community & HOA
Community
- Subdivision: Pyles Subdivision
HOA
- Has HOA: No
Location
- Region: Vine Grove
Financial & listing details
- Price per square foot: $207/sqft
- Date on market: 10/12/2026
- Electric utility on property: Yes
Estimated market value
$289,700
$275,000 - $304,000
$1,728/mo
Price history
| Date | Event | Price |
|---|---|---|
| 10/9/2026 | Listed for sale | $289,900$207/sqft |
Source:  HKMLS #HK2604236 Report a problem HKMLS #HK2604236 Report a problem | ||
| 10/6/2026 | Listing removed | $289,900$207/sqft |
Source:  Metro Search Inc. LLC DBA Apex MLS #1720770 Report a problem Metro Search Inc. LLC DBA Apex MLS #1720770 Report a problem | ||
| 4/1/2026 | Listed for sale | $289,900$207/sqft |
Source: HKMLS #HK2601239 Report a problem | ||
Public tax history
Tax history is unavailable.
Monthly payment
Est. payment
Payment breakdown
Explore the cost of this home by adjusting the details. Changes won't be saved.Climate risks
Neighborhood: 40175
Similar homes
- $290,0003 bd2 ba1.3k sqft114 E Main St, Vine Grove, KY 40175For Sale

 MLS ID #1728971, Tracey Cecil-Simpson, Weichert Realtors Lawson Collective. Metro Search Inc. LLC DBA Apex MLS
 - $294,9003 bd2 ba1.4k sqft308 Lincoln St, Vine Grove, KY 40175For Sale
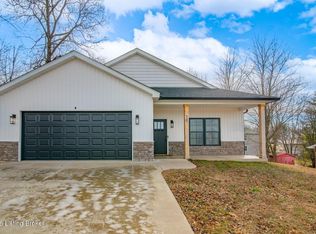 MLS ID #1717348, Amy Cottrell, EXP Realty LLC. Metro Search Inc. LLC DBA Apex MLS
 - $304,9003 bd2 ba1.4k sqft179 Twin Lakes Dr, Vine Grove, KY 40175For Sale
 MLS ID #HK2602421, Hearth And Home Team, RE/MAX EXECUTIVE GROUP, INC.. HKMLS
 - $269,9003 bd2 ba1.5k sqft1518 Deering Ln, Radcliff, KY 40160For Sale
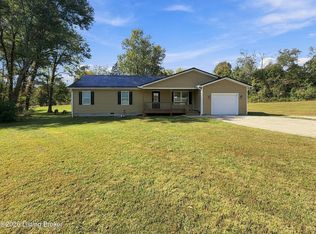 MLS ID #1731668, Brian Chism, NextHome Chism Realty. Metro Search Inc. LLC DBA Apex MLS
 - $249,9003 bd2 ba1.6k sqft3785 Hill St, Vine Grove, KY 40175For SaleMLS ID #1731137, Brian Chism, NextHome Chism Realty. Metro Search Inc. LLC DBA Apex MLS
- $234,9003 bd1 ba1.5k sqft803 Otter Creek Rd, Vine Grove, KY 40175For SaleMLS ID #1727025, Erin Goodwin, Cedar Hill Properties. Metro Search Inc. LLC DBA Apex MLS
- $269,0005 bd2 ba1.7k sqft2260 Rabbit Run Rd, Vine Grove, KY 40175For SaleMLS ID #1730941, Amy M Chism, StoneGate Realty. Metro Search Inc. LLC DBA Apex MLS
- $209,0004 bd2 ba1.5k sqft414 S Mill St, Vine Grove, KY 40175For SaleMLS ID #1728302, Tracey Cecil-Simpson, Weichert Realtors Lawson Collective. Metro Search Inc. LLC DBA Apex MLS
- $399,0004 bd2 ba1.8k sqft414 Greenhill St, Vine Grove, KY 40175For SaleMLS ID #1726847, Hailey Shelman, Keller Williams Heartland. Metro Search Inc. LLC DBA Apex MLS
- $282,9003 bd2 ba1.5k sqft139 Millcreek Rd, Radcliff, KY 40160For SaleMLS ID #1724883, Jay Pitts, RE/MAX Premier Properties. Metro Search Inc. LLC DBA Apex MLS
- $316,0004 bd2 ba1.8k sqft65 Blake Dr, Rineyville, KY 40162For SaleMLS ID #1731151, Carol Harper, Semonin REALTORS. Metro Search Inc. LLC DBA Apex MLS
- $339,9003 bd2 ba1.7k sqft424 Lambrusco Way, Vine Grove, KY 40175For SaleMLS ID #1704414, Willie Harden, Re/Max Five Star Properties. Metro Search Inc. LLC DBA Apex MLS
- $194,9003 bd2 ba1.5k sqft111 Phillips Ln, Vine Grove, KY 40175For SaleMLS ID #1731271, Erin Goodwin, Cedar Hill Properties. Metro Search Inc. LLC DBA Apex MLS
- $329,9003 bd2 ba1.5k sqft204 Robert East Ct, Radcliff, KY 40160For SaleMLS ID #1725124, Jaime C Jimenez, LPT Realty. Metro Search Inc. LLC DBA Apex MLS
