Like new and loaded with style, this beautiful 2023 raised ranch offers 3 bedrooms, 2.5 bathrooms, and modern finishes throughout. The open-concept floor plan showcases soaring vaulted ceilings, abundant natural light, gorgeous hardwood flooring, and a spacious living area perfect for gathering. The stunning kitchen features custom cabinetry, quartz countertops, stainless steel appliances, a large center island with seating, and plenty of storage. The spacious primary suite offers a private retreat, while the finished lower level provides additional living space, a convenient half bath, and access to the attached two-car garage. Situated on a generous 0.42-acre lot, the exterior boasts attractive stone accents, a welcoming covered front porch, and excellent curb appeal. Conveniently located just minutes from Fort Knox, Elizabethtown, shopping, dining, and schools, this move-in ready home combines modern comfort with an unbeatable location. Schedule your private showing today!
For sale
$336,000
110 Brookhaven Dr, Vine Grove, KY 40175
3beds
1,879sqft
:
Get pre-qualified$2,188/mo
Single Family Residence
Built in 2023
0.42 Acres Lot
$334,800 Zestimate®
$179/sqft
$-- HOA
What's special
Modern finishes throughoutConvenient half bathExcellent curb appealPlenty of storageStainless steel appliancesStunning kitchenAttractive stone accents
- 22 days |
- 510 |
- 37 |
Likely to sell faster than
Zillow last checked:
Listing updated:
Listed by:
Shellie Hansen,
Pennington Properties,
Greg S Hansen 270-319-0257
Source: Metro Search Inc. LLC DBA Apex MLS,MLS#: 1722965
Facts & features
Interior
Bedrooms & bathrooms
- Bedrooms: 3
- Bathrooms: 3
- Full bathrooms: 2
- 1/2 bathrooms: 1
Primary bedroom
- Level: First
Bedroom
- Level: First
Bedroom
- Level: First
Dining area
- Level: First
Family room
- Level: Basement
Kitchen
- Level: First
Laundry
- Level: Basement
Living room
- Level: First
Heating
- Electric
Cooling
- Central Air
Features
- Basement: Partially Finished
- Has fireplace: No
Interior area
- Total structure area: 1,231
- Total interior livable area: 1,879 sqft
- Finished area above ground: 1,231
- Finished area below ground: 648
Property
Parking
- Total spaces: 2
- Parking features: Attached
- Attached garage spaces: 2
Features
- Stories: 1
- Patio & porch: Deck
Lot
- Size: 0.42 Acres
Details
- Parcel number: 1402009014
Construction
Type & style
- Home type: SingleFamily
- Architectural style: Raised Ranch
- Property subtype: Single Family Residence
Materials
- Vinyl Siding, Brick Veneer
- Foundation: Concrete Perimeter
- Roof: Shingle
Condition
- Year built: 2023
Utilities & green energy
- Utilities for property: Electricity Connected
Community & HOA
Community
- Subdivision: Greenbriar
HOA
- Has HOA: No
Location
- Region: Vine Grove
Financial & listing details
- Price per square foot: $179/sqft
- Tax assessed value: $259,900
- Annual tax amount: $93
- Date on market: 7/10/2026
- Electric utility on property: Yes
Estimated market value
$334,800
$318,000 - $352,000
$2,197/mo
Price history
| Date | Event | Price |
|---|---|---|
| 7/10/2026 | Listed for sale | $336,000+5%$179/sqft |
Source:  HKMLS #HK2602868 Report a problem HKMLS #HK2602868 Report a problem | ||
| 9/23/2024 | Sold | $320,000+0%$170/sqft |
Source: HKMLS #HK24002492 Report a problem | ||
| 8/14/2024 | Price change | $319,900-3%$170/sqft |
Source: HKMLS #HK24002492 Report a problem | ||
| 7/8/2024 | Price change | $329,900-2.9%$176/sqft |
Source: HKMLS #HK24002492 Report a problem | ||
| 5/17/2024 | Price change | $339,900-1.5%$181/sqft |
Source: HKMLS #HK24000670 Report a problem | ||
| 3/16/2024 | Price change | $345,000-1.4%$184/sqft |
Source: HKMLS #HK24000670 Report a problem | ||
| 2/23/2024 | Listed for sale | $349,900+899.7%$186/sqft |
Source: HKMLS #HK24000670 Report a problem | ||
| 2/9/2023 | Sold | $35,000$19/sqft |
Source: Public Record Report a problem | ||
Public tax history
| Year | Property taxes | Tax assessment |
|---|---|---|
| 2024 | $93 | $259,900 +2499% |
| 2023 | $93 | $10,000 |
| 2022 | $93 | $10,000 |
| 2021 | $93 | $10,000 |
| 2020 | -- | $10,000 |
| 2019 | -- | $10,000 |
| 2018 | -- | $10,000 |
| 2017 | -- | $10,000 |
| 2016 | -- | $10,000 |
| 2015 | -- | $10,000 |
| 2012 | $87 | $10,000 |
Find assessor info on the county website
Monthly payment
Est. payment
Payment breakdown
Explore the cost of this home by adjusting the details. Changes won't be saved.Climate risks
Neighborhood: 40175
Nearby schools
GreatSchools rating
- 7/10Vine Grove Elementary SchoolGrades: 1-5Distance: 0.7 mi
- 5/10James T Alton Middle SchoolGrades: 6-8Distance: 0.9 mi
- 4/10North Hardin High SchoolGrades: 9-12Distance: 1.6 mi
- $320,1003 bd3 ba2.1k sqft112 Brookhaven Dr, Vine Grove, KY 40175Off Market
- $325,0003 bd2 ba1.5k sqft114 Brookhaven Dr, Vine Grove, KY 40175Sold
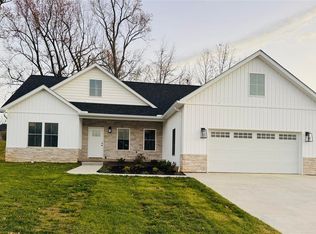
- $396,6004 bd3 ba2.6k sqft111 Brookhaven Dr, Vine Grove, KY 40175Off Market
- $300,5003 bd2 ba1.5k sqft106 Brookhaven Dr, Vine Grove, KY 40175Off Market
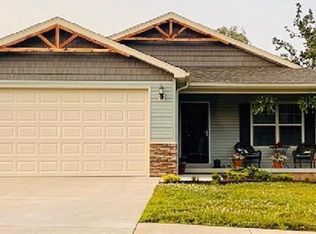
- $231,6004 bd1 ba1.5k sqft315 Lincoln St, Vine Grove, KY 40175Off Market
- $279,900-- bd-- ba-- sqft104 Brookhaven Dr, Vine Grove, KY 40175Sold
- $281,4003 bd3 ba2.9k sqft403 Lincoln St, Vine Grove, KY 40175Off Market
- $330,400-- bd-- ba-- sqft109 Brookhaven Dr, Vine Grove, KY 40175Off Market
A local agent can set up tours, give advice and negotiate with sellers.
A local lender can help you make sure your offer is ready when you are.
Similar homes
- $355,0003 bd3 ba1.6k sqft107 Magnolia Ct, Vine Grove, KY 40175For Sale
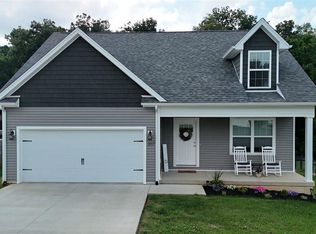 MLS ID #HK2603066, Kali Buchanan, SEMONIN REALTORS. HKMLS
 - $294,9003 bd2 ba1.4k sqft308 Lincoln St, Vine Grove, KY 40175For Sale
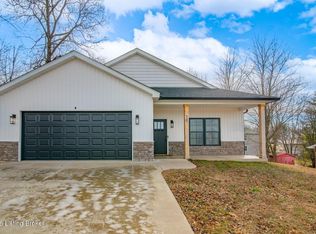
 MLS ID #1717348, Amy Cottrell, EXP Realty LLC. Metro Search Inc. LLC DBA Apex MLS
 - $349,9995 bd3 ba2.3k sqft402 Lambrusco Way, Vine Grove, KY 40175For Sale
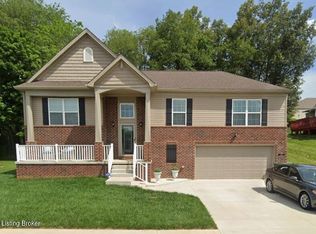 MLS ID #1714646, Dimitri Cooper, DREAM J P Pirtle REALTORS. Metro Search Inc. LLC DBA Apex MLS
 - $324,4003 bd3 ba1.7k sqft805 Yates Dr, Radcliff, KY 40160For Sale
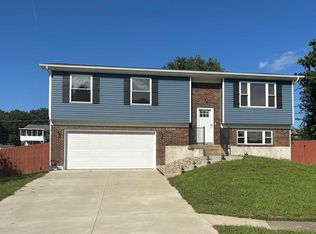 MLS ID #HK2603044, Diane Caswell, MELLOAN REAL ESTATE. HKMLS
 - $424,9004 bd2 ba1.9k sqft816 Otter Creek Rd, Vine Grove, KY 40175For SaleMLS ID #1722917, Justin K O'Dell, Housing Associates. Metro Search Inc. LLC DBA Apex MLS
- $225,0003 bd1 ba1k sqft105 Hayward Rd, Vine Grove, KY 40175For SaleMLS ID #HK2602923, Cassidy M Case, SCHULER BAUER REAL ESTATE SERVICES ERA POWERED - BRANDENBURG. HKMLS
- $359,5003 bd2 ba2.4k sqft526 Pear Orchard Rd NW, Elizabethtown, KY 42701For SaleMLS ID #HK2603133, Lucas White, PENNINGTON PROPERTIES. HKMLS
- $329,9004 bd3 ba2.2k sqft7205 S Woodland Dr, Radcliff, KY 40160For SaleMLS ID #HK2602546, Hearth And Home Team, RE/MAX EXECUTIVE GROUP, INC.. HKMLS
- $320,9203 bd3 ba2.1k sqft161 Saratoga Ln, Elizabethtown, KY 42701New ConstructionMetro Search Inc. LLC DBA Apex MLS
- $264,9003 bd2 ba1.4k sqft1518 Deering Ln, Radcliff, KY 40160For SaleMLS ID #1719244, Billie Jo Stinson, Honey Key Realty. Metro Search Inc. LLC DBA Apex MLS
- $265,0003 bd2 ba1.4k sqft679 Cherrywood Dr, Radcliff, KY 40160For SaleMLS ID #1724347, Paula Jones, Cedar Hill Properties. Metro Search Inc. LLC DBA Apex MLS
- $285,0003 bd3 ba1.6k sqft1889 S Woodland Dr, Radcliff, KY 40160For SaleMLS ID #1721471, Lisa Smith, Keller Williams Collective. Metro Search Inc. LLC DBA Apex MLS
- $349,9003 bd2 ba1.6k sqft525 Winding Creek Ct, Elizabethtown, KY 42701For SaleMLS ID #HK2603019, Judy Boyd, BEST REALTY. HKMLS
- $299,9504 bd3 ba2.3k sqft441 Seminole Rd, Radcliff, KY 40160For SaleMLS ID #HK2602073, Lisa Hornback, SCHULER BAUER REAL ESTATE SERVICES ERA POWERED- Elizabethtown. HKMLS
- $265,5004 bd2 ba2.1k sqft149 N Deepwood Dr, Radcliff, KY 40160For SaleMLS ID #HK2602779, Shellie Washer, HardinHomes.com. HKMLS
- $312,0003 bd2 ba1.8k sqft69 Santana Dr, Elizabethtown, KY 42701For SaleMLS ID #1722911, Lilly Dubon, Weichert Realtors-H. Barry Smith Co.. Metro Search Inc. LLC DBA Apex MLS
- $289,5003 bd3 ba2.7k sqft872 Shelby Ave, Radcliff, KY 40160For SaleMLS ID #HK25001987, Sue Wilson, SUE WILSON REALTY. HKMLS
- $337,6994 bd3 ba2k sqft39 Dettori St, Elizabethtown, KY 42701New ConstructionMetro Search Inc. LLC DBA Apex MLS
- $312,9003 bd2 ba1.5k sqft4901 S Woodland Dr, Radcliff, KY 40160For SaleMLS ID #1713306, Myka Geary, Keller Williams Heartland. Metro Search Inc. LLC DBA Apex MLS
- $325,0003 bd2 ba2k sqft185 Autumn Way, Elizabethtown, KY 42701For SaleMLS ID #1723342, Sam Stone, Lenihan Sotheby's Int'l Realty. Metro Search Inc. LLC DBA Apex MLS
