
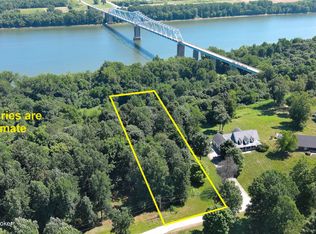
Welcome to this well-maintained brick ranch offering the perfect combination of comfortable living space, thoughtful features, and a convenient location just minutes from the city limits of Brandenburg in highly sought after River Edge Subdivision. Situated on approximately 1.8 acres, this spacious home offers an impressive 3,410 finished square feet. The main level features three generously sized bedrooms, two full bathrooms, a kitchen and dining combination that serves as the heart of the home, a convenient laundry closet, and ample walk-in closet space. A blend of hardwood, vinyl, and carpet flooring adds warmth and character throughout the living areas. The fully finished walkout basement significantly expands the home's living space and offers outstanding flexibility. It includes a large family room highlighted by a beautiful stone fireplace, an additional living room, a kitchenette, a full bathroom, a utility room, and a bonus room currently being used as a bedroom, providing plenty of options for guests, hobbies, a home office, or recreation. Outdoor living is equally inviting with a covered front porch, a spacious back deck, and a large exposed aggregate patio that creates an ideal setting for relaxing or entertaining. Additional features include a two-car attached garage, an exposed aggregate sidewalk, and the added peace of mind provided by an emergency whole-home generator. With its generous living space, quality construction, meticulous care, and desirable location, this property presents a wonderful opportunity to enjoy country-style surroundings while remaining close to shopping, dining, schools, and everyday conveniences.
For sale
$439,000
90 River Edge Rd, Brandenburg, KY 40108
3beds
3,410sqft
Single Family Residence
Built in 2004
1.88 Acres Lot
$-- Zestimate®
$129/sqft
$-- HOA
What's special
Well-maintained brick ranchSpacious back deckTwo-car attached garageUtility roomExposed aggregate sidewalkCovered front porchAmple walk-in closet space
- 50 days
- 287
- 14
Zillow last checked:
Listing updated:
Listed by:
Chris Barr 270-945-2111,
Barr Brothers Realty & Auction LLC
Source: HKMLS,MLS#: HK2603256
Facts & features
Interior
Bedrooms & bathrooms
- Bedrooms: 3
- Bathrooms: 3
- Full bathrooms: 3
- Main level bathrooms: 2
- Main level bedrooms: 3
Rooms
- Room types: Family Room, Great Room
Primary bedroom
- Level: Main
Bedroom 2
- Level: Main
Bedroom 3
- Level: Main
Primary bathroom
- Level: Main
Bathroom
- Features: Double Vanity, Separate Shower, Tub/Shower Combo, Walk-In Closet(s)
Basement
- Area: 1705
Heating
- Heat Pump, Electric
Cooling
- Central Air
Appliances
- Included: Dishwasher, Microwave, Range/Oven, Electric Range, Refrigerator, Dryer, Washer, Electric Water Heater
- Laundry: Laundry Closet, Other
Features
- Closet Light(s), Split Bedroom Floor Plan, Walk-In Closet(s), Kitchen/Dining Combo
- Flooring: Carpet, Hardwood, Vinyl
- Basement: Finished-Full,Full,Interior Entry,Exterior Entry,Walk-Out Access
- Number of fireplaces: 1
- Fireplace features: 1, Propane, Masonry, Ventless
Interior area
- Total structure area: 3,410
- Total interior livable area: 3,410 sqft
Video & virtual tour
Property
Parking
- Total spaces: 2
- Parking features: Auto Door Opener, Attached, Garage Door Opener, Garage Faces Side
- Attached garage spaces: 2
Accessibility
- Accessibility features: None
Features
- Patio & porch: Covered Front Porch, Deck, Patio
- Exterior features: Aggregate Walks, Mature Trees, Trees
- Fencing: None
Lot
- Size: 1.88 Acres
- Features: Dead End, Out of City Limits, Subdivided
Details
- Parcel number: 092000004936
Construction
Type & style
- Home type: SingleFamily
- Architectural style: Ranch
- Property subtype: Single Family Residence
Materials
- Brick
- Foundation: Concrete Perimeter
- Roof: Shingle
Condition
- New Construction
- New construction: No
- Year built: 2004
Utilities & green energy
- Sewer: Septic System
- Water: County
Community & HOA
Community
- Subdivision: River Edge
Location
- Region: Brandenburg
Financial & listing details
- Price per square foot: $129/sqft
- Tax assessed value: $264,000
- Annual tax amount: $2,433
- Price range: $439K - $439K
- Date on market: 8/4/2026
Estimated market value
Not available
Estimated sales range
Not available
Not available
Price history
| Date | Event | Price |
|---|---|---|
| 8/4/2026 | Listed for sale | $439,000-23%$129/sqft |
Source:  HKMLS #HK2603256 Report a problem HKMLS #HK2603256 Report a problem | ||
| 3/8/2022 | Listing removed | -- |
Source:  Metro Search Inc. LLC DBA Apex MLS #1606200 Report a problem Metro Search Inc. LLC DBA Apex MLS #1606200 Report a problem | ||
| 2/23/2022 | Listed for sale | $570,000$167/sqft |
Source: HKMLS #HK10059801 Report a problem | ||
Public tax history
| Year | Property taxes | Tax assessment |
|---|---|---|
| 2025 | $2,433 +17.2% | $264,000 +16% |
| 2024 | $2,075 -1.9% | $227,600 |
| 2023 | $2,115 -3.2% | $227,600 |
| 2022 | $2,185 -0.1% | $227,600 |
| 2021 | $2,187 +5.3% | $227,600 +5.1% |
| 2020 | $2,077 | $216,500 |
| 2019 | $2,077 +0.5% | $216,500 |
| 2018 | $2,066 -1% | $216,500 |
| 2017 | $2,088 +13.9% | $216,500 +5.6% |
| 2016 | $1,832 -0.2% | $205,000 |
| 2015 | $1,836 +0.5% | $205,000 |
| 2014 | $1,827 | $205,000 |
Find assessor info on the county website
Monthly payment
Est. payment
Payment breakdown
Explore the cost of this home by adjusting the details. Changes won't be saved.Climate risks
Neighborhood: 40108
Similar homes
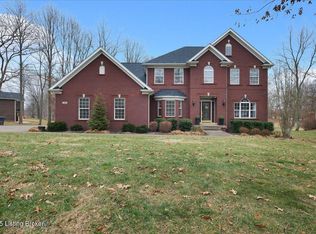
- $437,5005 bd4 ba3.5k sqft39 Honeysuckle Way, Brandenburg, KY 40108For Sale
 MLS ID #1727014, Lisa Hawk, RE/MAX Integrity. Metro Search Inc. LLC DBA Apex MLS
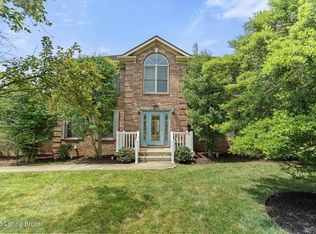
 - $449,0003 bd3 ba3k sqft24 Red Pine Ct, Brandenburg, KY 40108For Sale
 MLS ID #1728821, Jay Pitts, RE/MAX Premier Properties. Metro Search Inc. LLC DBA Apex MLS
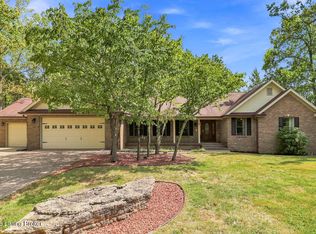
 - $485,0004 bd3 ba2.9k sqft264 Bobwhite Rd, Brandenburg, KY 40108For Sale
 MLS ID #HK2603639, Angie Carter, eXp Realty LLC. HKMLS
 - $459,5005 bd3 ba3.2k sqft649 Fairway Dr, Brandenburg, KY 40108For Sale
 MLS ID #1729269, Angie K Carter, EXP Realty LLC. Metro Search Inc. LLC DBA Apex MLS
 - $480,0005 bd3 ba3.6k sqft39 Echo Trl, Brandenburg, KY 40108For SaleMLS ID #1727089, Monica Lowhorn, Keller Williams Louisville. Metro Search Inc. LLC DBA Apex MLS
- $385,0004 bd4 ba2.9k sqft127 Cherry Hill Rd, Brandenburg, KY 40108For SaleMLS ID #1726608, Lacee Tate Hardy, StoneGate Realty. Metro Search Inc. LLC DBA Apex MLS
- $499,9004 bd4 ba3.9k sqft489 Lakeshore Pkwy, Brandenburg, KY 40108For SaleMLS ID #1721537, Tammy Cole, Genesis Realty LLC. Metro Search Inc. LLC DBA Apex MLS
- $359,9003 bd2 ba1.8k sqft154 River Cliff Blvd, Brandenburg, KY 40108For SaleMLS ID #1718697, Jennifer Rhodes, Cedar Hill Properties. Metro Search Inc. LLC DBA Apex MLS
- $489,9005 bd2 ba2.7k sqft65 Arvin Ave, Brandenburg, KY 40108For SaleMLS ID #1721193, Kimberly A Clark, Livingston Realty. Metro Search Inc. LLC DBA Apex MLS
- $450,0004 bd3 ba3.3k sqft311 School Side Dr, Brandenburg, KY 40108For SaleMLS ID #1722939, Erin Goodwin, Cedar Hill Properties. Metro Search Inc. LLC DBA Apex MLS
- $387,0003 bd3 ba2.1k sqft122 Pineland Ln, Brandenburg, KY 40108For SaleMLS ID #1712806, Sarah Beasley, StoneGate Realty. Metro Search Inc. LLC DBA Apex MLS
- $439,9005 bd3 ba2.7k sqft611 Lakeshore Pkwy, Brandenburg, KY 40108For SaleMLS ID #1728960, Tammy Cole, Genesis Realty LLC. Metro Search Inc. LLC DBA Apex MLS
- $335,5003 bd2 ba2.2k sqft1590 Payneville Rd, Brandenburg, KY 40108For SaleMLS ID #1724111, Mark Naber, Redfin. Metro Search Inc. LLC DBA Apex MLS
