UNDER CONTRACT, PROPERTY IS UNDER 48 HR FIRST RIGHT OF REFUSAL. Welcome to the Doe Valley lifestyle! Located in a gated, private lakeside community, this beautifully updated home offers comfort, recreation, and thoughtful upgrades throughout. Enjoy a brand-new roof (2026), a renovated kitchen with stainless steel appliances, durable LifeProof flooring, and a California Closets system in the primary closet. The basement is already plumbed for a future bathroom, and the pool table stays. Outside, unwind in the saltwater hot tub with a reclining seat & leg jets. Doe Valley residents enjoy access to the lake, golf course, and all the recreation this sought-after community has to offer. Whether you love boating, golfing, entertaining, or simply relaxing at home, this property delivers the lifestyle to match. A great place to call home!
For sale
$485,000
264 Bobwhite Rd, Brandenburg, KY 40108
4beds
2,949sqft
Single Family Residence
Built in 2003
1.82 Acres Lot
$-- Zestimate®
$164/sqft
$-- HOA
What's special
Pool table staysBrand-new roofDurable lifeproof flooring
- 16 days
- 783
- 40
Zillow last checked:
Listing updated:
Listed by:
Angie Carter 270-272-3111,
eXp Realty LLC
Source: HKMLS,MLS#: HK2603639
Facts & features
Interior
Bedrooms & bathrooms
- Bedrooms: 4
- Bathrooms: 3
- Full bathrooms: 2
- Partial bathrooms: 1
- Main level bathrooms: 2
- Main level bedrooms: 1
Rooms
- Room types: Family Room, Office
Primary bedroom
- Features: Tray/Trey Ceiling, Walk in Closet
- Level: Main
Bedroom 2
- Level: Upper
Bedroom 3
- Level: Upper
Bedroom 4
- Level: Upper
Primary bathroom
- Features: Tile
- Level: Main
Bathroom
- Features: Walk-In Closet(s)
Dining room
- Level: Main
Family room
- Features: Fireplace
- Level: Basement
Kitchen
- Features: Bar, Pantry, Other
- Level: Main
Living room
- Features: Vaulted ceiling
- Level: Main
Basement
- Area: 1200
Heating
- Ductless, Heat Pump, Electric
Cooling
- Central Air, Ductless, Heat Pump
Appliances
- Included: Dishwasher, Disposal, Microwave, Electric Range, Range Hood, Refrigerator, Self Cleaning Oven, Smooth Top Range, Water Filter, Electric Water Heater
- Laundry: Laundry Room
Features
- Bookshelves, Ceiling Fan(s), Chandelier, Vaulted Ceiling(s), Walk-In Closet(s), Walls (Dry Wall), Kitchen/Dining Combo
- Flooring: Carpet, Tile, Vinyl
- Windows: Thermo Pane Windows, Blinds
- Basement: Walk-Out Access
- Number of fireplaces: 1
- Fireplace features: 1, Propane
Interior area
- Total structure area: 2,949
- Total interior livable area: 2,949 sqft
Video & virtual tour
Property
Parking
- Total spaces: 2
- Parking features: Attached, Garage Door Opener
- Attached garage spaces: 2
Accessibility
- Accessibility features: 1st Floor Bathroom, Level Drive, Seat in Shower, Walk in Shower
Features
- Levels: One and One Half
- Patio & porch: Covered Front Porch, Deck
- Exterior features: Aggregate Walks, Concrete Walks, Landscaping, Mature Trees, Outdoor Lighting, Trees
- Pool features: Community
- Has spa: Yes
- Spa features: Hot Tub
- Fencing: Back Yard,Fenced
- Waterfront features: Lake Privileges, Lake
- Body of water: Doe Valley Lake
Lot
- Size: 1.82 Acres
- Features: Wooded, Golf Course, Other, Subdivided
Details
- Parcel number: 1244008130
Construction
Type & style
- Home type: SingleFamily
- Architectural style: Cape Cod
- Property subtype: Single Family Residence
Materials
- Brick/Siding
- Foundation: Concrete Perimeter
- Roof: Dimensional
Condition
- Year built: 2003
Utilities & green energy
- Sewer: Private Sewer
- Water: Private
- Utilities for property: Propane Tank-Rented, Sewer Available
Community & HOA
Community
- Subdivision: Doe Valley
HOA
- Has HOA: Yes
- Amenities included: Management, Pool
- Services included: Maintenance Fee, Partial Amenities, Security
Location
- Region: Brandenburg
Financial & listing details
- Price per square foot: $164/sqft
- Tax assessed value: $252,000
- Annual tax amount: $2,297
- Price range: $485K - $485K
- Date on market: 8/28/2026
Estimated market value
Not available
Estimated sales range
Not available
Not available
Price history
| Date | Event | Price |
|---|---|---|
| 8/28/2026 | Listed for sale | $485,000+110%$164/sqft |
Source:  HKMLS #HK2603639 Report a problem HKMLS #HK2603639 Report a problem | ||
| 11/14/2016 | Sold | $231,000+6%$78/sqft |
Source:  Metro Search Inc. LLC DBA Apex MLS #1451621 Report a problem Metro Search Inc. LLC DBA Apex MLS #1451621 Report a problem | ||
| 3/13/2015 | Sold | $218,000$74/sqft |
Source: Metro Search Inc. LLC DBA Apex MLS #1408178 Report a problem | ||
Public tax history
| Year | Property taxes | Tax assessment |
|---|---|---|
| 2025 | $2,297 -2.5% | $252,000 |
| 2024 | $2,355 -12.7% | $252,000 +9.1% |
| 2023 | $2,696 -0.1% | $231,000 |
| 2022 | $2,698 -0.1% | $231,000 |
| 2021 | $2,700 -0.3% | $231,000 |
| 2020 | $2,707 | $231,000 |
| 2019 | $2,707 +0.5% | $231,000 |
| 2018 | $2,693 -0.1% | $231,000 |
| 2017 | $2,696 +13.4% | $231,000 +6% |
| 2016 | $2,376 +6.1% | $218,000 +6.3% |
| 2015 | $2,239 +1% | $205,000 |
| 2014 | $2,216 | $205,000 |
Find assessor info on the county website
Monthly payment
Est. payment
Payment breakdown
Explore the cost of this home by adjusting the details. Changes won't be saved.Climate risks
Neighborhood: 40108
Nearby schools
Schools provided by the listing agent
- Middle: Stuart Pepper
- High: Meade County
Source: HKMLS. This data may not be complete. We recommend contacting the local school district to confirm school assignments for this home.

Similar homes
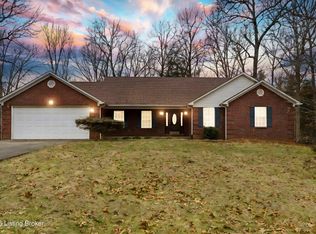
- $489,9005 bd2 ba2.7k sqft65 Arvin Ave, Brandenburg, KY 40108For Sale

 MLS ID #1721193, Kimberly A Clark, Livingston Realty. Metro Search Inc. LLC DBA Apex MLS
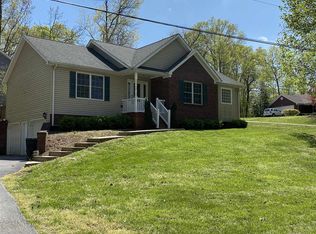
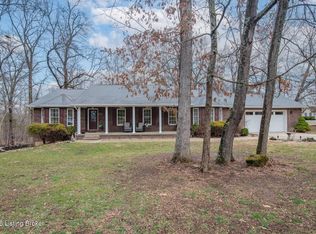
 - $499,9004 bd4 ba3.9k sqft489 Lakeshore Pkwy, Brandenburg, KY 40108For Sale
 MLS ID #1721537, Tammy Cole, Genesis Realty LLC. Metro Search Inc. LLC DBA Apex MLS
 - $369,9004 bd3 ba3.1k sqft310 Catbird Rd, Brandenburg, KY 40108For Sale
 MLS ID #1723628, Damiana Leigh Camero, Semonin REALTORS. Metro Search Inc. LLC DBA Apex MLS
 - $385,0004 bd4 ba2.9k sqft127 Cherry Hill Rd, Brandenburg, KY 40108For Sale
 MLS ID #1726608, Lacee Tate Hardy, StoneGate Realty. Metro Search Inc. LLC DBA Apex MLS
 - $474,9004 bd3 ba3.3k sqft311 School Side Dr, Brandenburg, KY 40108For SaleMLS ID #1722939, Erin Goodwin, Cedar Hill Properties. Metro Search Inc. LLC DBA Apex MLS
- $387,0003 bd3 ba2.1k sqft122 Pineland Ln, Brandenburg, KY 40108For SaleMLS ID #1712806, Sarah Beasley, StoneGate Realty. Metro Search Inc. LLC DBA Apex MLS
- $280,0004 bd3 ba2.2k sqft288 Bellemeade St, Brandenburg, KY 40108For SaleMLS ID #1717551, Tammy Cole, Genesis Realty LLC. Metro Search Inc. LLC DBA Apex MLS
- $399,9003 bd3 ba1.9k sqft3950 Old Mill Rd, Brandenburg, KY 40108For SaleMLS ID #1720472, Jennifer Rhodes, Cedar Hill Properties. Metro Search Inc. LLC DBA Apex MLS
- $325,0004 bd3 ba2.4k sqft182 Woodview Dr, Brandenburg, KY 40108For SaleMLS ID #1711437, Nicole Smith, RE/MAX Integrity. Metro Search Inc. LLC DBA Apex MLS
- $625,0004 bd4 ba3.2k sqft58 Oak Dale Ct, Brandenburg, KY 40108For SaleMLS ID #1719134, Tammy Cole, Genesis Realty LLC. Metro Search Inc. LLC DBA Apex MLS
- $619,9003 bd4 ba3.8k sqft432 Long Needle Rd, Brandenburg, KY 40108For SaleMLS ID #1717491, Brian Chism, NextHome Chism Realty. Metro Search Inc. LLC DBA Apex MLS
- $509,9004 bd3 ba2.8k sqft1970 Stith Valley Rd, Guston, KY 40142For SaleMLS ID #1714918, Brian Chism, NextHome Chism Realty. Metro Search Inc. LLC DBA Apex MLS
- $299,9004 bd3 ba2.2k sqft957 Wildflower Ridge Rd, Brandenburg, KY 40108For SaleMLS ID #1726815, Erin Goodwin, Cedar Hill Properties. Metro Search Inc. LLC DBA Apex MLS
- $409,9004 bd3 ba1.8k sqft80 Valerie Ct, Brandenburg, KY 40108For SaleMLS ID #1719133, Ryan Harris, RE/MAX Premier Properties. Metro Search Inc. LLC DBA Apex MLS
- $670,0005 bd4 ba4.2k sqft302 Hampton Rd, Brandenburg, KY 40108For SaleMLS ID #1714337, Margo M Harris, Semonin Realtors. Metro Search Inc. LLC DBA Apex MLS
- $414,9003 bd2 ba2.1k sqft62 Martha Miles Ct, Brandenburg, KY 40108For SaleMLS ID #1726360, Brian Chism, NextHome Chism Realty. Metro Search Inc. LLC DBA Apex MLS
- $474,9003 bd3 ba3.7k sqft11441 Rineyville Rd, Vine Grove, KY 40175For SaleMLS ID #1727335, Sara Falero-Kok, RE/MAX Integrity. Metro Search Inc. LLC DBA Apex MLS
