2.875% ASSUMABLE VA LOAN FOR ELIGIBLE VA BUYERS! Welcome to 127 Cherry Hill Road, a spacious 4-bedroom, 3.5-bath home nestled on 3.38 peaceful acres in the highly desirable Harrington Heights subdivision, where properties rarely become available. Offering just under 3,000 finished square feet, this home provides plenty of space both inside and out. The property features a large yard surrounded by mature trees, a fire pit, concrete driveway, attached 2-car garage, and storage shed. Recent updates include fresh paint throughout and a roof replaced in 2024. Enjoy the tranquility of a spacious lot while still being conveniently located near Brandenburg and Highway 313, providing an easy commute to Fort Knox and Elizabethtown. Don't miss your chance to own a home in one of the area's sought-after neighborhoods!
For sale
Price cut: $5.5K (9/24)
$379,500
127 Cherry Hill Rd, Brandenburg, KY 40108
4beds
2,988sqft
Single Family Residence
Built in 2005
3.38 Acres Lot
$376,700 Zestimate®
$127/sqft
$-- HOA
What's special
- 45 days
- 1,485
- 192
Zillow last checked:
Listing updated:
Listed by:
Lacee Tate Hardy 270-547-0421,
StoneGate Realty
Source: Metro Search Inc. LLC DBA Apex MLS,MLS#: 1726608
Facts & features
Interior
Bedrooms & bathrooms
- Bedrooms: 4
- Bathrooms: 4
- Full bathrooms: 3
- 1/2 bathrooms: 1
Primary bedroom
- Description: Width: 13''10
- Level: Second
- Length: 15
Bedroom
- Level: Second
- Area: 168
- Dimensions: 14.00 x 12.00
Bedroom
- Level: Second
- Area: 110
- Dimensions: 11.00 x 10.00
Bedroom
- Description: Width: 13''5
- Level: Second
- Length: 28
Primary bathroom
- Description: Width: 11''9
- Level: Second
- Length: 20
Full bathroom
- Description: Length: 11''8
- Level: Second
- Width: 9
Full bathroom
- Level: Basement
Half bathroom
- Level: First
Dining area
- Description: Length: 14''1
- Level: First
- Width: 11
Family room
- Level: Basement
Kitchen
- Description: Length: 23''8
- Level: First
- Width: 10
Laundry
- Level: First
- Area: 20
- Dimensions: 5.00 x 4.00
Living room
- Description: Length: 13''3; Width: 15''6
- Level: First
Heating
- Electric, Heat Pump
Cooling
- Central Air, Heat Pump
Features
- Basement: Walkout Finished
- Number of fireplaces: 1
Interior area
- Total structure area: 2,088
- Total interior livable area: 2,988 sqft
- Finished area above ground: 2,088
- Finished area below ground: 900
Property
Parking
- Total spaces: 2
- Parking features: Attached, Entry Front
- Attached garage spaces: 2
Features
- Stories: 2
- Patio & porch: Deck, Porch
- Fencing: Partial
Lot
- Size: 3.38 Acres
- Features: Dead End
Details
- Additional structures: Outbuilding
- Parcel number: 1250000030.20
Construction
Type & style
- Home type: SingleFamily
- Architectural style: Contemporary
- Property subtype: Single Family Residence
Materials
- Vinyl Siding
- Foundation: Concrete Perimeter
- Roof: Shingle
Condition
- Year built: 2005
Utilities & green energy
- Sewer: Septic Tank
- Water: Public
- Utilities for property: Electricity Connected
Community & HOA
Community
- Subdivision: Harrington Heights
HOA
- Has HOA: No
Location
- Region: Brandenburg
Financial & listing details
- Price per square foot: $127/sqft
- Date on market: 9/8/2026
- Electric utility on property: Yes
Estimated market value
$376,700
$358,000 - $396,000
$2,665/mo
Price history
| Date | Event | Price |
|---|---|---|
| 9/24/2026 | Price change | $379,500-1.4%$127/sqft |
Source:  HKMLS #HK2603470 Report a problem HKMLS #HK2603470 Report a problem | ||
| 9/8/2026 | Listed for sale | $385,000$129/sqft |
Source: HKMLS #HK2603470 Report a problem | ||
| 8/20/2026 | Pending sale | $385,000$129/sqft |
Source:  Metro Search Inc. LLC DBA Apex MLS #1726608 Report a problem Metro Search Inc. LLC DBA Apex MLS #1726608 Report a problem | ||
| 8/18/2026 | Listed for sale | $385,000$129/sqft |
Source: HKMLS #HK2603470 Report a problem | ||
Public tax history
Tax history is unavailable.
Monthly payment
Est. payment
Payment breakdown
Explore the cost of this home by adjusting the details. Changes won't be saved.Climate risks
Neighborhood: 40108
Similar homes

- $389,9003 bd3 ba2.6k sqft1250 Stringtown Rd, Guston, KY 40142For Sale
 MLS ID #1730527, Brian Chism, NextHome Chism Realty. Metro Search Inc. LLC DBA Apex MLS
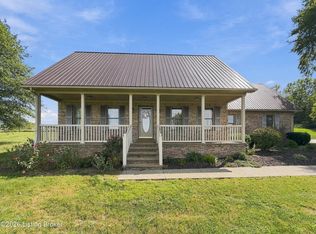
 - $395,5004 bd3 ba2.5k sqft140 Pine Needle Ln, Brandenburg, KY 40108For Sale
 MLS ID #HK2602098, Kelly Walz, SCHULER BAUER REAL ESTATE SERVICES ERA POWERED - BRANDENBURG. HKMLS
 - $485,0004 bd3 ba2.9k sqft264 Bobwhite Rd, Brandenburg, KY 40108For Sale
 MLS ID #HK2603639, Angie Carter, eXp Realty LLC. HKMLS
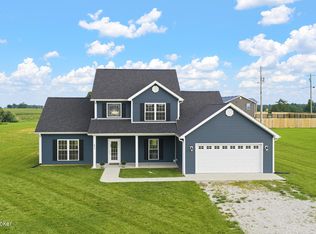
 - $365,0003 bd3 ba2.1k sqft4217 Fairgrounds Rd, Brandenburg, KY 40108For Sale
 MLS ID #1723112, Amy M Chism, StoneGate Realty. Metro Search Inc. LLC DBA Apex MLS
 - $489,9005 bd2 ba2.7k sqft65 Arvin Ave, Brandenburg, KY 40108For SaleMLS ID #1721193, Kimberly A Clark, Livingston Realty. Metro Search Inc. LLC DBA Apex MLS
- $399,9004 bd3 ba1.9k sqft80 Valerie Ct, Brandenburg, KY 40108For SaleMLS ID #1729922, Ryan Harris, RE/MAX Premier Properties. Metro Search Inc. LLC DBA Apex MLS
- $325,0004 bd3 ba2.4k sqft182 Woodview Dr, Brandenburg, KY 40108For SaleMLS ID #1711437, Nicole Smith, RE/MAX Integrity. Metro Search Inc. LLC DBA Apex MLS
- $459,5005 bd3 ba3.2k sqft649 Fairway Dr, Brandenburg, KY 40108For SaleMLS ID #1729269, Angie K Carter, EXP Realty LLC. Metro Search Inc. LLC DBA Apex MLS
- $437,5005 bd4 ba3.5k sqft39 Honeysuckle Way, Brandenburg, KY 40108For SaleMLS ID #1727014, Lisa Hawk, RE/MAX Integrity. Metro Search Inc. LLC DBA Apex MLS
- $499,9004 bd3 ba2.8k sqft1970 Stith Valley Rd, Guston, KY 40142For SaleMLS ID #1730533, Brian Chism, NextHome Chism Realty. Metro Search Inc. LLC DBA Apex MLS
- $450,0004 bd3 ba3.3k sqft311 School Side Dr, Brandenburg, KY 40108For SaleMLS ID #1722939, Erin Goodwin, Cedar Hill Properties. Metro Search Inc. LLC DBA Apex MLS
- $335,3003 bd2 ba2.2k sqft1590 Payneville Rd, Brandenburg, KY 40108For SaleMLS ID #1724111, Mark Naber, Redfin. Metro Search Inc. LLC DBA Apex MLS
- $414,9003 bd2 ba2.1k sqft62 Martha Miles Ct, Brandenburg, KY 40108For SaleMLS ID #1726360, Brian Chism, NextHome Chism Realty. Metro Search Inc. LLC DBA Apex MLS
- $338,9004 bd2 ba2.5k sqft8165 State Highway 79, Guston, KY 40142For SaleMLS ID #1729996, Olivia Carnes, Century 21 Bluegrass Realty Pros, Inc. Metro Search Inc. LLC DBA Apex MLS
- $299,9004 bd3 ba2.2k sqft957 Wildflower Ridge Rd, Brandenburg, KY 40108For SaleMLS ID #1726815, Erin Goodwin, Cedar Hill Properties. Metro Search Inc. LLC DBA Apex MLS
- $355,0003 bd3 ba2.1k sqft2656 Doe Valley Pkwy E, Brandenburg, KY 40108For SaleMLS ID #1728087, Amy M Chism, StoneGate Realty. Metro Search Inc. LLC DBA Apex MLS
- $339,9003 bd3 ba2k sqft183 Edgar Blvd, Brandenburg, KY 40108For SaleMLS ID #1721448, Ryan Harris, RE/MAX Premier Properties. Metro Search Inc. LLC DBA Apex MLS
- $349,0003 bd3 ba2.2k sqft3884 Rineyville Rd, Elizabethtown, KY 42701For SaleMLS ID #1730290, Ciara Hardesty, Real Broker, LLC. Metro Search Inc. LLC DBA Apex MLS
- $374,9005 bd2 ba2.9k sqft4325 Smith Campground Rd SE, Elizabeth, IN 47117For SaleMLS ID #1729171, Casey Churchill, simpler.realestate. Metro Search Inc. LLC DBA Apex MLS
