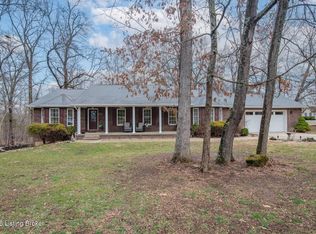
649 Fairway Drive will instantly feel like home! Unfortunately, the sellers plan to take all of their fun art with them, but come take a tour anyway. This fun 5 bedroom, 3 bath ranch sits in the fabulous gated community of Doe Valley, where every day feels like a vacation. Residents enjoy a 360-acre private lake, two sandy beaches, a community pool, tennis and basketball courts, a campground, playground, clubhouse with restaurant, and 24-hour gated security, plus access to the 18-hole Dick Wilson designed golf course and marina (additional fees above HOA may apply). All of it just minutes from Brandenburg and Fort Knox, with a quick commute to Louisville. Inside, the kitchen offers tons of cabinet space, granite countertops, and a separate pantry closet off the dining space for all your storage needs. The storage keeps going right into the laundry room. The spacious living room features a tray ceiling, and the split floor plan places the primary suite off the kitchen, with a guest bath and two large, bright bedrooms off the living room. Downstairs you'll find a huge family room with tons of windows and a gas fireplace, plus two more bedrooms and a bonus space the current owners use as an additional bedroom (its closet is clever under-stair storage). Outside, the entertaining continues on the covered deck off the kitchen and the patio the sellers extended to fit not one but two basketball goals.
For sale
$489,000
649 Fairway Dr, Brandenburg, KY 40108
5beds
3,252sqft
:
Get pre-qualified$3,118/mo
Single Family Residence
Built in 2020
0.5 Acres Lot
$481,000 Zestimate®
$150/sqft
$-- HOA
What's special
Community poolGas fireplaceGuest bathTwo sandy beachesSplit floor planTennis and basketball courtsGranite countertops
- 55 days |
- 153 |
- 7 |
Zillow last checked:
Listing updated:
Listed by:
Karen Denner 270-750-0475,
SCHULER BAUER REAL ESTATE SERVICES ERA POWERED - BRANDENBURG
Source: HKMLS,MLS#: HK2602488
Facts & features
Interior
Bedrooms & bathrooms
- Bedrooms: 5
- Bathrooms: 3
- Full bathrooms: 3
- Main level bathrooms: 2
- Main level bedrooms: 3
Primary bedroom
- Level: Main
Bedroom 2
- Level: Main
Bedroom 3
- Level: Main
Bedroom 4
- Level: Basement
Bedroom 5
- Level: Basement
Primary bathroom
- Level: Main
Bathroom
- Features: Double Vanity, Tub/Shower Combo
Dining room
- Level: Main
Family room
- Level: Basement
Kitchen
- Features: Solid Surface Counter Top
- Level: Main
Living room
- Level: Main
Basement
- Area: 1704
Heating
- Heat Pump, Electric
Cooling
- Central Air
Appliances
- Included: Dishwasher, Microwave, Range/Oven, Gas Range, Refrigerator, Self Cleaning Oven, Dryer, Washer, Electric Water Heater
- Laundry: Laundry Room
Features
- Ceiling Fan(s), Tray Ceiling(s), Walls (Dry Wall), Kitchen/Dining Combo
- Flooring: Laminate, Tile
- Doors: Insulated Doors
- Windows: Screens, Thermo Pane Windows, Vinyl Frame, Shades
- Basement: Daylight,Finished-Full,Walk-Out Access
- Has fireplace: Yes
- Fireplace features: Propane
Interior area
- Total structure area: 3,252
- Total interior livable area: 3,252 sqft
Property
Parking
- Total spaces: 2
- Parking features: Attached, Front Entry
- Attached garage spaces: 2
Accessibility
- Accessibility features: None
Features
- Patio & porch: Covered Front Porch, Covered Deck, Patio
- Pool features: Community
- Fencing: None
- Body of water: None
Lot
- Size: 0.5 Acres
- Features: Tennis Court, Corner Lot, Golf Course, Subdivided
Construction
Type & style
- Home type: SingleFamily
- Architectural style: Ranch
- Property subtype: Single Family Residence
Materials
- Stone, Vinyl Siding
- Foundation: Concrete Perimeter
- Roof: Shingle
Condition
- New Construction
- New construction: No
- Year built: 2020
Utilities & green energy
- Sewer: Private Sewer
- Water: Private
- Utilities for property: Cable Available, Electricity Available, Garbage-Private, Internet DSL, Propane Tank-Rented
Community & HOA
Community
- Subdivision: Doe Valley
HOA
- Has HOA: Yes
- Amenities included: None
Location
- Region: Brandenburg
Financial & listing details
- Price per square foot: $150/sqft
- Price range: $489K - $489K
- Date on market: 6/17/2026
Estimated market value
$481,000
$457,000 - $505,000
$2,957/mo
Price history
| Date | Event | Price |
|---|---|---|
| 6/17/2026 | Listed for sale | $489,000$150/sqft |
Source:  HKMLS #HK2602488 Report a problem HKMLS #HK2602488 Report a problem | ||
Public tax history
Tax history is unavailable.
Monthly payment
Est. payment
Payment breakdown
Explore the cost of this home by adjusting the details. Changes won't be saved.Climate risks
Neighborhood: 40108
Nearby schools
GreatSchools rating
- 9/10Brandenburg Primary SchoolGrades: PK-3Distance: 3.1 mi
- 5/10Stuart Pepper Middle SchoolGrades: 7-8Distance: 3.4 mi
- NAJames R. Allen High SchoolGrades: 6-12Distance: 4.1 mi
- $437,100-- bd-- ba-- sqft649 Fairway Dr #B, Brandenburg, KY 40108Off Market
- $365,0004 bd3 ba2.5k sqft615 Fairway Dr, Brandenburg, KY 40108Off Market

- $336,100-- bd-- ba-- sqft16 Deerwood Ln, Brandenburg, KY 40108Off Market
- $323,200-- bd-- ba-- sqft652 Fairway Dr, Brandenburg, KY 40108Off Market
- $313,200-- bd-- ba-- sqft59 Deerwood Ln, Brandenburg, KY 40108Off Market
- $4,500-- sqft31 Woodview Dr, Brandenburg, KY 40108Off Market
- $280,3001 acreDeerwood Ln, Brandenburg, KY 40108Off Market
- $2,0001 acreDeerwood Ln, Brandenburg, KY 40108Off Market
A local agent can set up tours, give advice and negotiate with sellers.
Similar homes
- $449,5005 bd3 ba3.2k sqft295 Saint Andrews Rd, Brandenburg, KY 40108For Sale
 MLS ID #HK2601384, Karen Denner, SCHULER BAUER REAL ESTATE SERVICES ERA POWERED - BRANDENBURG. HKMLS
 - $499,9004 bd4 ba3.9k sqft489 Lakeshore Pkwy, Brandenburg, KY 40108For Sale
 MLS ID #1721537, Tammy Cole, Genesis Realty LLC. Metro Search Inc. LLC DBA Apex MLS
 - $489,9005 bd2 ba2.7k sqft65 Arvin Ave, Brandenburg, KY 40108For Sale
 MLS ID #1721193, Kimberly A Clark, Livingston Realty. Metro Search Inc. LLC DBA Apex MLS
 - $399,5004 bd3 ba2.5k sqft140 Pine Needle Ln, Brandenburg, KY 40108For Sale
 MLS ID #HK2602098, Kelly Walz, SCHULER BAUER REAL ESTATE SERVICES ERA POWERED - BRANDENBURG. HKMLS
 - $439,0003 bd3 ba3.4k sqft90 River Edge Rd, Brandenburg, KY 40108For SaleMLS ID #HK2603256, Chris Barr, Barr Brothers Realty & Auction LLC. HKMLS
- $323,9004 bd3 ba2.3k sqft67 Cardinal Point Rd, Brandenburg, KY 40108For SaleMLS ID #1720358, Tara Wilson, RE/MAX Integrity. Metro Search Inc. LLC DBA Apex MLS
- $525,0005 bd4 ba3.9k sqft300 Jordon Ave, Brandenburg, KY 40108For SaleMLS ID #HK2602432, Justin Stinnett, United Real Estate Louisville - Elizabethtown. HKMLS
- $554,9994 bd2 ba1.8k sqft73 Hawthorne Ct, Brandenburg, KY 40108For SaleMLS ID #HK2601995, Veronica Paulk, SCHULER BAUER REAL ESTATE SERVICES ERA POWERED- Elizabethtown. HKMLS
- $325,0004 bd3 ba2.4k sqft182 Woodview Dr, Brandenburg, KY 40108For SaleMLS ID #1711437, Nicole Smith, RE/MAX Integrity. Metro Search Inc. LLC DBA Apex MLS
- $385,0003 bd3 ba2.2k sqft287 Hampton Rd, Brandenburg, KY 40108For SaleMLS ID #HK2602536, Lee A Kershaw, SCHULER BAUER REAL ESTATE SERVICES ERA POWERED- Elizabethtown. HKMLS
- $695,0003 bd3 ba4k sqft78 Monterey Ct, Brandenburg, KY 40108For SaleMLS ID #1711026, Kim L Jarboe, United Real Estate Louisville. Metro Search Inc. LLC DBA Apex MLS
- $334,5003 bd2 ba2.1k sqft124 Mockingbird Rd, Brandenburg, KY 40108For SaleMLS ID #HK2601983, Veronica Paulk, SCHULER BAUER REAL ESTATE SERVICES ERA POWERED- Elizabethtown. HKMLS
- $549,9003 bd3 ba2k sqft2760 New Highland Church Rd, Brandenburg, KY 40108For SaleMLS ID #1717757, Cindy Mason, Mason Real Estate, LLC. Metro Search Inc. LLC DBA Apex MLS
- $364,9003 bd3 ba3k sqft238 Pinnacle Dr, Brandenburg, KY 40108For SaleMLS ID #1705214, Kim D Padgett, Padgett REALTORS. Metro Search Inc. LLC DBA Apex MLS
- $346,5003 bd2 ba2.2k sqft109 Fireside Dr, Brandenburg, KY 40108For SaleMLS ID #HK2601452, Aaron Pennington, PENNINGTON PROPERTIES. HKMLS
- $365,0003 bd3 ba2.1k sqft4217 Fairground Rd, Brandenburg, KY 40108For SaleMLS ID #HK2602812, Mason Bennett, STONEGATE REALTY. HKMLS
- $499,0004 bd3 ba3k sqft116 Sunday Silence Ct, Elizabethtown, KY 42701For SaleMLS ID #HK2601870, The Murrell Team, SCHULER BAUER REAL ESTATE SERVICES ERA POWERED- Elizabethtown. HKMLS
- $400,0004 bd3 ba3.2k sqft438 Willow Lake Dr, Vine Grove, KY 40175For SaleMLS ID #HK2601115, Patricia A King, JADE Realty Group. HKMLS
- $445,0005 bd2 ba3.2k sqft2996 Bewleyville Rosetta Rd, Irvington, KY 40146For SaleMLS ID #HK2602367, Jamie A Barr, Barr Brothers Realty & Auction LLC. HKMLS
- $400,0003 bd3 ba1.9k sqft128 Rolling Acres Dr, Ekron, KY 40117For SaleMLS ID #HK2601615, Karen Denner, SCHULER BAUER REAL ESTATE SERVICES ERA POWERED - BRANDENBURG. HKMLS
