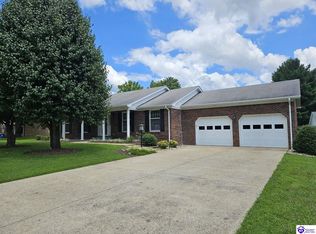
This home is currently under contract with a 48-hour Right of Refusal contingency. Discover the perfect combination of space, comfort, and versatility in this beautifully maintained 4-bedroom, 3.5-bath home. Designed with everyday living in mind, the functional floor plan features a main-level bedroom, spacious living areas, and an open kitchen that flows seamlessly into the main gathering space, making it ideal for entertaining or quiet evenings at home. The finished walkout basement offers exceptional flexibility with space for a media room, game room, home office, fitness area, or additional living space. Step outside onto the deck overlooking the backyard, perfect for relaxing, grilling, or enjoying the outdoors. An attached two-car garage provides added convenience and storage. Ideally located just minutes from the Elizabethtown Nature Park and within walking distance of Freeman Lake Park, you'll enjoy easy access to scenic walking trails, fishing, kayaking, playgrounds, and year-round outdoor recreation. Convenient to shopping, dining, and major commuter routes, this home offers the perfect blend of comfort, convenience, and lifestyle. Schedule your private tour today!
For sale
Price cut: $15K (7/17)
$359,900
111 Scarlet Oak Cir, Elizabethtown, KY 42701
4beds
2,648sqft
:
Get pre-qualified$2,299/mo
Single Family Residence
Built in 1996
0.34 Acres Lot
$350,300 Zestimate®
$136/sqft
$-- HOA
What's special
Finished walkout basementAttached two-car garageFunctional floor planDeck overlooking the backyardMain-level bedroom
- 8 days |
- 1,080 |
- 56 |
Likely to sell faster than
Zillow last checked:
Listing updated:
Listed by:
Kelly Smith 502-727-6236,
COLDWELL BANKER MCMAHAN - ETOWN
Source: HKMLS,MLS#: HK2602983
Facts & features
Interior
Bedrooms & bathrooms
- Bedrooms: 4
- Bathrooms: 4
- Full bathrooms: 3
- Partial bathrooms: 1
- Main level bathrooms: 1
- Main level bedrooms: 1
Rooms
- Room types: Family Room, Great Room
Primary bedroom
- Features: Carpet, Walk in Closet
- Level: Upper
Bedroom 2
- Features: Carpet
- Level: Upper
Bedroom 3
- Features: Carpet
- Level: Upper
Bedroom 4
- Features: Laminate Flr
- Level: Main
Primary bathroom
- Features: Tile
- Level: Upper
Bathroom
- Features: Tub/Shower Combo
Dining room
- Features: Tile
- Level: Main
Family room
- Features: Wood Flooring
- Level: Basement
Kitchen
- Features: Eat-in Kitchen
- Level: Main
Living room
- Features: Wood Flooring
- Level: Main
Basement
- Area: 1232
Heating
- Forced Air, Gas
Cooling
- Central Air
Appliances
- Included: Dishwasher, Microwave, Refrigerator, Smooth Top Range, Dryer, Washer, Electric Water Heater
- Laundry: Laundry Room
Features
- Ceiling Fan(s), Walk-In Closet(s), Walls (Dry Wall), Kitchen/Dining Combo
- Flooring: Carpet, Hardwood, Laminate, Tile
- Windows: Vinyl Frame, Blinds
- Basement: Finished-Partial,Walk-Out Access
- Number of fireplaces: 1
- Fireplace features: 1, Wood Burning
Interior area
- Total structure area: 2,648
- Total interior livable area: 2,648 sqft
Property
Parking
- Total spaces: 1
- Parking features: Attached, Front Entry, Garage Door Opener
- Attached garage spaces: 1
Accessibility
- Accessibility features: 1st Floor Bathroom
Features
- Patio & porch: Deck, Patio
- Exterior features: Landscaping, Mature Trees
- Fencing: None
- Body of water: None
Lot
- Size: 0.34 Acres
- Features: Level, Cul-De-Sac, City Lot, Subdivided
Details
- Parcel number: 200000K223
- Other equipment: Sump Pump
Construction
Type & style
- Home type: SingleFamily
- Architectural style: Cape Cod
- Property subtype: Single Family Residence
Materials
- Vinyl Siding
- Foundation: Concrete Perimeter
- Roof: Shingle
Condition
- Year built: 1996
Utilities & green energy
- Sewer: City
- Water: County
Community & HOA
Community
- Features: Sidewalks
- Subdivision: Oak Valley
HOA
- Amenities included: None
Location
- Region: Elizabethtown
Financial & listing details
- Price per square foot: $136/sqft
- Tax assessed value: $239,000
- Annual tax amount: $2,550
- Price range: $359.9K - $359.9K
- Date on market: 7/17/2026
Estimated market value
$350,300
$333,000 - $368,000
$2,524/mo
Price history
| Date | Event | Price |
|---|---|---|
| 7/17/2026 | Price change | $359,900-4%$136/sqft |
Source:  HKMLS #HK2602983 Report a problem HKMLS #HK2602983 Report a problem | ||
| 6/30/2026 | Listed for sale | $374,900+56.9%$142/sqft |
Source: Owner Report a problem | ||
| 8/20/2020 | Sold | $239,000+29.2%$90/sqft |
Source: HKMLS #HK10052989 Report a problem | ||
| 4/19/2017 | Sold | $185,000-9.8%$70/sqft |
Source: HKMLS #HK10036878 Report a problem | ||
| 11/28/2016 | Price change | $205,000-8.9%$77/sqft |
Source: RE/MAX Executive Group Inc #10036878 Report a problem | ||
| 9/9/2016 | Listed for sale | $225,000$85/sqft |
Source: Owner Report a problem | ||
Public tax history
| Year | Property taxes | Tax assessment |
|---|---|---|
| 2024 | $2,550 | $239,000 |
| 2023 | $2,550 | $239,000 |
| 2022 | $2,550 | $239,000 |
| 2021 | $2,550 | $239,000 +29.2% |
| 2020 | -- | $185,000 +27% |
| 2019 | -- | $145,700 -1.2% |
| 2018 | $171 | $147,400 -5.3% |
| 2017 | $171 | $155,700 +6.8% |
| 2016 | -- | $145,800 |
| 2015 | -- | $145,800 |
| 2012 | $1,274 | $145,800 |
| 2010 | -- | $145,800 |
| 2009 | -- | $145,800 |
Find assessor info on the county website
Monthly payment
Est. payment
Payment breakdown
Explore the cost of this home by adjusting the details. Changes won't be saved.Climate risks
Neighborhood: 42701
Nearby schools
GreatSchools rating
- 6/10Heartland Elementary SchoolGrades: PK-5Distance: 1.5 mi
- 5/10Bluegrass Middle SchoolGrades: 6-8Distance: 1.7 mi
- 8/10John Hardin High SchoolGrades: 9-12Distance: 1.7 mi
- $288,9003 bd2 ba1.8k sqft113 Scarlet Oak Cir, Elizabethtown, KY 42701Off Market

- $363,0004 bd2 ba2.3k sqft109 Scarlet Oak Cir, Elizabethtown, KY 42701Off Market
- $279,0003 bd3 ba2.5k sqft110 Brendenwood Ct, Elizabethtown, KY 42701Sold
- $297,6004 bd2 ba1.9k sqft108 Brendenwood Ct, Elizabethtown, KY 42701Off Market
- $356,8004 bd3 ba2.4k sqft110 Scarlet Oak Cir, Elizabethtown, KY 42701Off Market
- $295,9003 bd3 ba1.7k sqft108 Scarlet Oak Cir, Elizabethtown, KY 42701Off Market
- $285,3003 bd2 ba1.8k sqft112 Brendenwood Ct, Elizabethtown, KY 42701Off Market
- $355,0004 bd3 ba2.3k sqft107 Scarlet Oak Cir, Elizabethtown, KY 42701Sold
A local agent can set up tours, give advice and negotiate with sellers.
Similar homes
- $385,0004 bd3 ba3.3k sqft409 Silk Oak Dr, Elizabethtown, KY 42701For Sale
 MLS ID #1723498, Jay Pitts, RE/MAX Premier Properties. Metro Search Inc. LLC DBA Apex MLS
 - $354,0003 bd4 ba2.6k sqft107 Sugar Hill Ct, Elizabethtown, KY 42701For Sale
 MLS ID #HK2603089, Melody Duvall, Real Broker, LLC. HKMLS
 - $349,9003 bd3 ba2.5k sqft409 Georgia Ln, Elizabethtown, KY 42701For Sale
 MLS ID #1720666, Rachel Brantingham, Keller Williams Heartland. Metro Search Inc. LLC DBA Apex MLS
 - $--3 bd2 ba1.6k sqft303 White Oak Dr, Elizabethtown, KY 42701Auction
 MLS ID #HK2602934, Kenny Lewis, PLATINUM PLUS REALTY. HKMLS
 - $339,9004 bd3 ba2.1k sqft107 N Pointe Dr, Elizabethtown, KY 42701For SaleMLS ID #1720061, Janet Perkins, RE/MAX Executive Group, Inc.. Metro Search Inc. LLC DBA Apex MLS
- $385,0004 bd3 ba2.9k sqft1151 Oak St, Elizabethtown, KY 42701For SaleMLS ID #HK2602956, Lee A Kershaw, SCHULER BAUER REAL ESTATE SERVICES ERA POWERED- Elizabethtown. HKMLS
- $370,0003 bd4 ba2.4k sqft2517 Kensington Way, Elizabethtown, KY 42701For SaleMLS ID #1722348, Karen Arvig, Keller Williams Realty. Metro Search Inc. LLC DBA Apex MLS
- $380,0003 bd2 ba1.9k sqft108 Carey Ln, Elizabethtown, KY 42701For Sale
 MLS ID #SC48404, Elizabeth West, Legacy Property Group. South Central Kentucky AOR
 - $339,9006 bd3 ba2.7k sqft205 Routt Dr, Elizabethtown, KY 42701For SaleMLS ID #HK2602729, John Taylor, HardinHomes.com. HKMLS
- $425,0005 bd4 ba3k sqft2561 Kensington Way, Elizabethtown, KY 42701For SaleMLS ID #HK2603012, April Meredith, SCHULER BAUER REAL ESTATE SERVICES ERA POWERED- Elizabethtown. HKMLS
- $350,0004 bd4 ba3.3k sqft105A Legacy Ct, Elizabethtown, KY 42701For SaleMLS ID #1717945, Stephanie Wade, RE/MAX Executive Group, Inc.. Metro Search Inc. LLC DBA Apex MLS
- $492,5004 bd3 ba2.8k sqft1509 Manchester Dr, Elizabethtown, KY 42701For SaleMLS ID #1720928, Joni Melloan, Melloan Real Estate. Metro Search Inc. LLC DBA Apex MLS
- $349,9003 bd4 ba2.5k sqft108 Sugar Hill Ct, Elizabethtown, KY 42701For SaleMLS ID #HK2600320, Hearth And Home Team, RE/MAX EXECUTIVE GROUP, INC.. HKMLS
- $339,0003 bd2 ba1.4k sqft237B Harmony Way, Elizabethtown, KY 42701For SaleMLS ID #HK2603057, Toni J Davenport, United Real Estate Louisville - Elizabethtown. HKMLS
- $299,9003 bd2 ba1.3k sqft407 Nevis Dr, Elizabethtown, KY 42701For SaleMLS ID #HK2603094, Shasta Philpot, SCHULER BAUER REAL ESTATE SERVICES ERA POWERED- Elizabethtown. HKMLS
- $414,9004 bd3 ba2.1k sqft2028 Pear Valley Dr, Elizabethtown, KY 42701New ConstructionMLS ID #HK2602822, Lisa Hornback, SCHULER BAUER REAL ESTATE SERVICES ERA POWERED- Elizabethtown. HKMLS
- $295,0003 bd3 ba2.3k sqft311 Linda Ln, Elizabethtown, KY 42701For SaleMLS ID #HK2602223, Brad Travis, BEST REALTY. HKMLS
- $379,9005 bd3 ba2.8k sqft1605 Knob Hill Rd, Elizabethtown, KY 42701For Sale
 MLS ID #RA20261369, Dorothy Kathleen Owens, Coldwell Banker Legacy Group. RASK
 - $414,9004 bd3 ba2.2k sqft2024 Pear Valley Dr, Elizabethtown, KY 42701New ConstructionMLS ID #HK2602815, Lisa Hornback, SCHULER BAUER REAL ESTATE SERVICES ERA POWERED- Elizabethtown. HKMLS
- $410,0004 bd2 ba2.7k sqft672 Wind Brook Dr, Elizabethtown, KY 42701For SaleMLS ID #HK2602064, Lisa Hornback, SCHULER BAUER REAL ESTATE SERVICES ERA POWERED- Elizabethtown. HKMLS
