Active Under Contract. Home sale contingency with 48 hour first right in place. Seller will continue to show and consider backup offers. Welcome home to this beautifully maintained 3 bedroom, 2.5 bath ranch offering the perfect blend of comfort, functionality and convenience right here in the Ivy Pointe Subdivision. Inside, you’ll find a bright and inviting layout designed for everyday living, along with a finished basement that provides valuable additional living space, perfect for a media room, game room, home office, fitness area, or flex space to fit your lifestyle. A 1 car garage offers additional storage and convenience, while the fully fenced backyard provides plenty of room to relax, entertain, garden or enjoy outdoor activities. Imagine starting your day with coffee on the covered front porch, spending afternoons in the spacious fenced backyard and ending the evening on the back deck with friends. This home is designed for everyday living with flexible spaces both inside and out. Throughout the year, the neighborhood comes alive with community yard sales, seasonal gatherings, backyard cookouts and one of the area’s favorite Halloween traditions. It’s the kind of place where neighbors enjoy spending time outdoors and a true sense of community can be felt. Nestled in an established neighborhood just minutes from shopping, dining, parks, schools, Baptist Hardin Health and Fort Knox, you’ll enjoy the convenience of town while still having a place to unwind and call home. Whether you’re hosting friends, enjoying a quiet evening on the porch or creating new memories, this move in ready home offers the space, flexibility, and lifestyle you’ve been looking for. Please note: some photos have been virtually staged using AI technology to help illustrate the potential use and scale of the space. Furniture and décor shown in virtually staged images are for illustrative purposes only.
For sale
Price cut: $15K (8/26)
$254,900
206 Vineyard Rd, Elizabethtown, KY 42701
3beds
1,960sqft
Single Family Residence
Built in 2007
6,969 Square Feet Lot
$253,400 Zestimate®
$130/sqft
$-- HOA
What's special
Bright and inviting layoutCovered front porchSpacious fenced backyard
- 51 days
- 1,297
- 118
Likely to sell faster than
Zillow last checked:
Listing updated:
Listed by:
Kayla Nevills 270-723-5881,
KELLER WILLIAMS HEARTLAND
Source: HKMLS,MLS#: HK2603206
Facts & features
Interior
Bedrooms & bathrooms
- Bedrooms: 3
- Bathrooms: 3
- Full bathrooms: 2
- Partial bathrooms: 1
- Main level bathrooms: 2
- Main level bedrooms: 3
Rooms
- Room types: Attic
Primary bedroom
- Level: Main
Bedroom 2
- Level: Main
Bedroom 3
- Level: Main
Primary bathroom
- Level: Main
Bathroom
- Features: Tub/Shower Combo
Kitchen
- Features: Eat-in Kitchen, Pantry
Basement
- Area: 1120
Heating
- Central, Electric
Cooling
- Central Air, Central Electric
Appliances
- Included: Dishwasher, Microwave, Range/Oven, Electric Range, Refrigerator, Electric Water Heater
- Laundry: None
Features
- Ceiling Fan(s), Eat-in Kitchen
- Flooring: Vinyl
- Basement: Finished-Full
- Has fireplace: No
- Fireplace features: None
Interior area
- Total structure area: 1,960
- Total interior livable area: 1,960 sqft
Property
Parking
- Total spaces: 1
- Parking features: Attached, Front Entry
- Attached garage spaces: 1
Accessibility
- Accessibility features: None
Features
- Patio & porch: Covered Front Porch, Deck
- Exterior features: Concrete Walks, Trees
- Fencing: Privacy
Lot
- Size: 6,969 Square Feet
- Features: Subdivided
Details
- Parcel number: 2233002071
- Other equipment: Sump Pump
Construction
Type & style
- Home type: SingleFamily
- Architectural style: Ranch
- Property subtype: Single Family Residence
Materials
- Aluminum Siding, Vinyl Siding
- Foundation: Concrete Perimeter
- Roof: Shingle
Condition
- Year built: 2007
Utilities & green energy
- Sewer: City
- Water: County
- Utilities for property: Sewer Available
Community & HOA
Community
- Security: Fire Alarm
- Subdivision: Stonebrook
Location
- Region: Elizabethtown
Financial & listing details
- Price per square foot: $130/sqft
- Tax assessed value: $162,700
- Annual tax amount: $1,717
- Price range: $254.9K - $254.9K
- Date on market: 8/1/2026
Estimated market value
$253,400
$241,000 - $266,000
$2,047/mo
Price history
| Date | Event | Price |
|---|---|---|
| 8/26/2026 | Price change | $254,900-5.6%$130/sqft |
Source:  HKMLS #HK2603206 Report a problem HKMLS #HK2603206 Report a problem | ||
| 8/17/2026 | Price change | $269,900-3.6%$138/sqft |
Source: HKMLS #HK2603206 Report a problem | ||
| 8/1/2026 | Listed for sale | $279,900+125.7%$143/sqft |
Source: HKMLS #HK2603206 Report a problem | ||
| 4/3/2008 | Sold | $124,000$63/sqft |
Source: Public Record Report a problem | ||
Public tax history
| Year | Property taxes | Tax assessment |
|---|---|---|
| 2025 | $1,717 +25.7% | $162,700 |
| 2024 | $1,366 | $162,700 |
| 2023 | $1,366 | $162,700 +29% |
| 2022 | $1,366 | $126,100 |
| 2021 | $1,366 | $126,100 |
| 2020 | -- | $126,100 |
| 2019 | -- | $126,100 +1.7% |
| 2018 | $144 | $124,000 |
| 2017 | $144 | $124,000 |
| 2016 | -- | $124,000 |
| 2015 | -- | $124,000 |
| 2012 | $1,083 | $124,000 |
| 2010 | -- | $124,000 |
| 2009 | -- | $124,000 |
Find assessor info on the county website
Monthly payment
Est. payment
Payment breakdown
Explore the cost of this home by adjusting the details. Changes won't be saved.Climate risks
Neighborhood: 42701
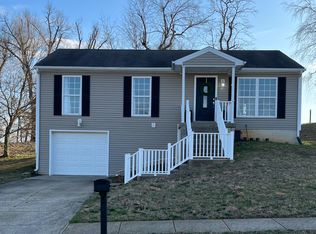
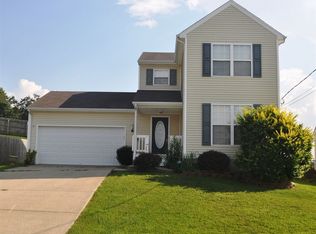
Similar homes
- $285,0003 bd3 ba2k sqft316 Deepwood Dr, Elizabethtown, KY 42701For Sale

 MLS ID #1729610, Vickie Grimes, Real Estate Kentucky, Inc.. Metro Search Inc. LLC DBA Apex MLS
 - $249,9003 bd2 ba1.6k sqft125 S Maple St, Elizabethtown, KY 42701For Sale
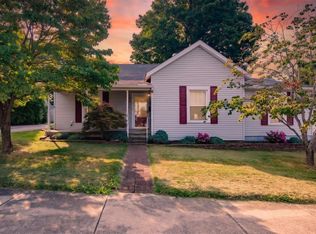 MLS ID #HK2603374, The Still Group Team, Olive + Oak Realty. HKMLS
 - $280,0003 bd3 ba1.9k sqft1226 Eastern St, Elizabethtown, KY 42701For Sale
 MLS ID #1725464, Maria Thurman, United Real Estate Louisville. Metro Search Inc. LLC DBA Apex MLS
 - $289,0003 bd2 ba1.5k sqft299 Harness Ct, Elizabethtown, KY 42701For Sale
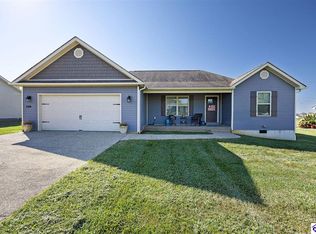 MLS ID #HK2603712, Amy J Roten, United Real Estate Louisville - Elizabethtown. HKMLS
 - $224,9003 bd1 ba1.7k sqft102 Dixon Ave, Elizabethtown, KY 42701For SaleMLS ID #1729067, Willie Harden, Re/Max Five Star Properties. Metro Search Inc. LLC DBA Apex MLS
- $245,0003 bd2 ba1.7k sqft221 Poplar Dr, Elizabethtown, KY 42701For SaleMLS ID #1723839, Irvin Lyons, RE/MAX Executive Group, Inc.. Metro Search Inc. LLC DBA Apex MLS
- $238,0004 bd2 ba1.7k sqft201 Sycamore St, Elizabethtown, KY 42701For SaleMLS ID #1723836, Tonie Davenport, United Real Estate Louisville. Metro Search Inc. LLC DBA Apex MLS
- $260,0002 bd2 ba1.4k sqft114 Tinted Cloud Cir, Elizabethtown, KY 42701For Sale
 MLS ID #SC48179, Elizabeth West, Legacy Property Group. South Central Kentucky AOR
