Here's a 4 bedroom, 2 Bath Ranch in Lincoln Trail school district. Nice size Master Bedroom with an Electric Fireplace, Walk In Closet and Master Bath. French doors can take You outdoors to sit and enjoy. There is real Hardwood under the carpet Floor in front and back right side bedrooms, also under flooring in Living Room, and Hallway. Spacious Backyard is fenced in, and has a 24 x16 Shop garage with Electric, Plus another15 x 10 Building to the back of it. Concrete Patio in back is 17 x 12. Priced to sell" AS IS", No Repairs.Conveinently Located close to I-65, Good restaurants, Grocery store, Minature Golf, can easily get anywhere from here. Schedule a Tour Today!
For sale
Price cut: $5K (6/22)
$239,000
53 McMillen Dr, Elizabethtown, KY 42701
4beds
1,482sqft
Single Family Residence
Built in 1963
0.34 Acres Lot
$235,700 Zestimate®
$161/sqft
$-- HOA
What's special
Master bathWalk in closet
- 143 days |
- 137 |
- 4 |
Zillow last checked:
Listing updated:
Listed by:
Carol Caswell 270-766-4479,
BEST REALTY
Source: HKMLS,MLS#: HK2601125
Facts & features
Interior
Bedrooms & bathrooms
- Bedrooms: 4
- Bathrooms: 2
- Full bathrooms: 2
- Main level bathrooms: 2
- Main level bedrooms: 4
Rooms
- Room types: Workshop
Primary bedroom
- Features: Fireplace, Walk in Closet
- Level: Main
- Area: 315
- Dimensions: 21 x 15
Bedroom 2
- Features: Wood Flooring, Ceiling Fan
- Level: Main
- Area: 143
- Dimensions: 13 x 11
Bedroom 3
- Features: Wood Flooring, Ceiling Fan
- Level: Main
- Area: 123.5
- Dimensions: 13 x 9.5
Bedroom 4
- Level: Main
Primary bathroom
- Features: Tile, Solid Surface Countertop
- Level: Main
- Area: 48
- Dimensions: 8 x 6
Bathroom
- Features: Bidet
Kitchen
- Features: Pantry
- Level: Main
- Area: 227.5
- Dimensions: 17.5 x 13
Living room
- Features: Carpet, Blinds
- Level: Main
Basement
- Area: 0
Heating
- Furnace, Electric
Cooling
- Central Air
Appliances
- Included: Microwave, Refrigerator, Smooth Top Range, Electric Water Heater
- Laundry: In Kitchen
Features
- Ceiling Fan(s), Split Bedroom Floor Plan, Walk-In Closet(s), Eat-in Kitchen
- Flooring: Carpet, Hardwood, Laminate
- Basement: None
- Has fireplace: Yes
- Fireplace features: Electric
Interior area
- Total structure area: 1,482
- Total interior livable area: 1,482 sqft
Property
Parking
- Total spaces: 2
- Parking features: Detached Carport, Utility Garage
- Has garage: Yes
- Has carport: Yes
- Covered spaces: 2
Accessibility
- Accessibility features: Accessible Entrance, No Stairs/Steps
Features
- Exterior features: Brick Walks, Garden
- Fencing: Back Yard,Privacy
Lot
- Size: 0.34 Acres
- Features: Level, County, Subdivided
Details
- Additional structures: Workshop
- Parcel number: 2314001035
Construction
Type & style
- Home type: SingleFamily
- Architectural style: Ranch
- Property subtype: Single Family Residence
Materials
- Vinyl Siding
- Foundation: Block
- Roof: Shingle
Condition
- New Construction
- New construction: No
- Year built: 1963
Utilities & green energy
- Sewer: Septic Tank
- Water: County
Community & HOA
Community
- Subdivision: Lincoln Trail Heights
Location
- Region: Elizabethtown
Financial & listing details
- Price per square foot: $161/sqft
- Tax assessed value: $118,300
- Annual tax amount: $799
- Price range: $239K - $239K
- Date on market: 3/24/2026
Estimated market value
$235,700
$224,000 - $247,000
$1,732/mo
Price history
| Date | Event | Price |
|---|---|---|
| 6/22/2026 | Price change | $239,000-2%$161/sqft |
Source:  HKMLS #HK2601125 Report a problem HKMLS #HK2601125 Report a problem | ||
| 4/15/2026 | Price change | $244,000-2%$165/sqft |
Source: HKMLS #HK2601125 Report a problem | ||
| 3/24/2026 | Listed for sale | $249,000+160.2%$168/sqft |
Source: HKMLS #HK2601125 Report a problem | ||
| 1/31/2014 | Sold | $95,700$65/sqft |
Source:  Metro Search Inc. LLC DBA Apex MLS #1362992 Report a problem Metro Search Inc. LLC DBA Apex MLS #1362992 Report a problem | ||
Public tax history
| Year | Property taxes | Tax assessment |
|---|---|---|
| 2024 | $799 | $118,300 |
| 2023 | $799 | $118,300 |
| 2022 | $799 | $118,300 |
| 2021 | $799 | $118,300 +23.6% |
| 2020 | -- | $95,700 +69.7% |
| 2019 | -- | $56,400 -2.9% |
| 2018 | -- | $58,100 |
| 2017 | -- | $58,100 -1.2% |
| 2016 | -- | $58,800 |
| 2015 | -- | $58,800 -31.1% |
| 2012 | $790 | $85,400 |
| 2010 | -- | $85,400 |
| 2009 | -- | $85,400 |
Find assessor info on the county website
Monthly payment
Est. payment
Payment breakdown
Explore the cost of this home by adjusting the details. Changes won't be saved.Climate risks
Neighborhood: 42701
Nearby schools
GreatSchools rating
- 8/10Lincoln Trail Elementary SchoolGrades: PK-5Distance: 0.8 mi
- 7/10East Hardin Middle SchoolGrades: 6-8Distance: 4.4 mi
- 6/10Central Hardin High SchoolGrades: 9-12Distance: 6.1 mi
Schools provided by the listing agent
- Elementary: Lincoln Trail
- High: Central Hardin
Source: HKMLS. This data may not be complete. We recommend contacting the local school district to confirm school assignments for this home.
- $192,0004 bd1 ba1.2k sqft49 McMillen Dr, Elizabethtown, KY 42701Off Market

- $168,8003 bd1 ba1.4k sqft67 McMillen Dr, Elizabethtown, KY 42701Off Market
- $171,1003 bd1 ba912 sqft25 McMillen Dr, Elizabethtown, KY 42701Off Market
- $222,8003 bd2 ba1.2k sqft54 Milton Ave, Elizabethtown, KY 42701Off Market
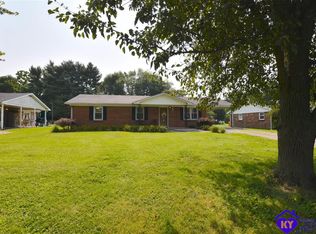
- $140,9003 bd1 ba1.3k sqft54 McMillen Dr, Elizabethtown, KY 42701Off Market
- $135,1002 bd1 ba908 sqft40 McMillen Dr, Elizabethtown, KY 42701Off Market
- $266,0003 bd2 ba1.2k sqft66 Milton Ave, Elizabethtown, KY 42701Sold
- $165,9003 bd1 ba1.5k sqft40 Milton Ave, Elizabethtown, KY 42701Off Market
A local agent can set up tours, give advice and negotiate with sellers.
Similar homes
- $239,9003 bd2 ba1.2k sqft213 Blue Grass Rd, Elizabethtown, KY 42701For Sale
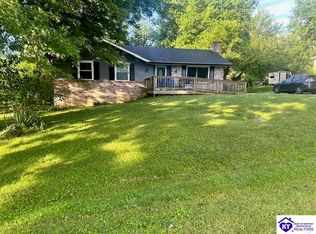 MLS ID #HK2602431, Brad Travis, BEST REALTY. HKMLS
 - $240,0004 bd2 ba2.1k sqft327 Sycamore St, Elizabethtown, KY 42701For Sale
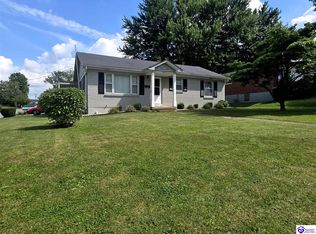 MLS ID #HK2602426, John Taylor, HardinHomes.com. HKMLS
 - $289,9003 bd2 ba1.7k sqft1014 Pawnee Dr, Elizabethtown, KY 42701For Sale
 MLS ID #HK2603325, Saundra Pelley, MELLOAN REAL ESTATE. HKMLS
 - $309,0003 bd3 ba2.1k sqft107 Botto Ave, Elizabethtown, KY 42701For Sale
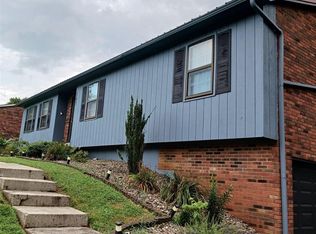 MLS ID #HK2603045, Carol Caswell, BEST REALTY. HKMLS
 - $219,9003 bd2 ba1.4k sqft109 W Brown St, Elizabethtown, KY 42701For SaleMLS ID #HK2603185, Shellie Washer, HardinHomes.com. HKMLS
- $195,0003 bd1 ba1.2k sqft2671 Bardstown Rd, Elizabethtown, KY 42701For SaleMLS ID #HK2600919, Mark Haynes, GOLD STAR REALTY. HKMLS
- $245,0003 bd2 ba1.7k sqft221 Poplar Dr, Elizabethtown, KY 42701For Sale
 MLS ID #1723839, Irvin Lyons, RE/MAX Executive Group, Inc.. Metro Search Inc. LLC DBA Apex MLS
 - $278,9003 bd3 ba1.7k sqft111 Calumet Ct, Elizabethtown, KY 42701For SaleMLS ID #1726152, Douglas E Clinkenbeard, RE/MAX Executive Group, Inc.. Metro Search Inc. LLC DBA Apex MLS
- $199,0002 bd1 ba1k sqft5848 S Wilson Rd, Elizabethtown, KY 42701For SaleMLS ID #1726030, Erika C Gudenkauf, RE/MAX Advantage +. Metro Search Inc. LLC DBA Apex MLS
- $239,7753 bd3 ba1.6k sqft313 Central Ave, Elizabethtown, KY 42701For SaleMLS ID #HK2601361, Dave Team, SCHULER BAUER REAL ESTATE SERVICES ERA POWERED- Elizabethtown. HKMLS
- $234,9003 bd3 ba1.8k sqft219 Henry St, Elizabethtown, KY 42701For SaleMLS ID #HK2602883, Anthony Bailey, LIVINGSTON REALTY. HKMLS
- $224,9003 bd1 ba1.1k sqft2349 New Glendale Rd, Elizabethtown, KY 42701For SaleMLS ID #HK2602221, Dominic Schroeder, REALTY WORLD KNOX REALTY GROUP, LLC. HKMLS
- $260,0003 bd2 ba1.2k sqft110 King Arthur Cir, Elizabethtown, KY 42701For SaleMLS ID #HK2603098, Karen Denner, SCHULER BAUER REAL ESTATE SERVICES ERA POWERED - BRANDENBURG. HKMLS
- $204,9003 bd1 ba1k sqft415 Village Dr, Elizabethtown, KY 42701For SaleMLS ID #HK2603187, John & Joni Melloan Team, MELLOAN REAL ESTATE. HKMLS
- $263,0003 bd2 ba1.8k sqft304 Central Ave, Elizabethtown, KY 42701For SaleMLS ID #HK2602069, Todd Edlin, BEST REALTY. HKMLS
- $225,0003 bd1 ba987 sqft219 Poplar Dr, Elizabethtown, KY 42701For SaleMLS ID #HK2603229, Justin Ward, River Brook Realty LLC. HKMLS
- $289,5004 bd3 ba1.5k sqft200 Greenleaf Dr, Elizabethtown, KY 42701For SaleMLS ID #1724427, Shellie Hansen, Pennington Properties. Metro Search Inc. LLC DBA Apex MLS
- $299,9003 bd2 ba2k sqft114 Logan Ave, Elizabethtown, KY 42701For SaleMLS ID #HK25004380, Ashley Carmon, HORNBACK REALTY. HKMLS
- $184,9003 bd1 ba1.4k sqft2403 Valley Creek Rd, Elizabethtown, KY 42701For SaleMLS ID #HK25000880, Philip Tabb, GOLD STAR REALTY. HKMLS
- $225,0003 bd1 ba1.4k sqft101 Logan Ct, Elizabethtown, KY 42701For SaleMLS ID #HK2601930, Hearth And Home Team, RE/MAX EXECUTIVE GROUP, INC.. HKMLS
