Skip main navigation
Off market
Street View
  • $514,200

    234 Mayapple Ln, Elizabethtown, KY 42701

    5beds
    3,418sqft
    SingleFamily
    Built in 1977
    1.14 Acres Lot
    $514,200 Zestimate®
    $150/sqft
    $2,963 Estimated rent

    Home value

    $514,200

    $478,000 - $555,000

    $2,963/mo

    Zestimate® history
    Loading
    Loading...

    Owner options

    List your home for rent

    $2,963/mo

    Rent Zestimate®

    Find your next renter with Zillow Rental Manager. Plus, with online applications, you can quickly screen prospective tenants – for free.

    Learn more

    $2,963/mo

    Rent Zestimate®

    Refinance and save

    $3,063/mo

    Est. payment

    Refinancing to a lower rate could help reduce your monthly payments and save thousands over the life of the loan.

    See today's rates

    $3,063/mo

    Est. payment

    Explore your selling options

    Work with a Zillow partner agent

    Leverage their expertise and Zillow's premium Showcase listings to get your home seen by more buyers.

    Get started

    List with your own agent

    Get your home in front of millions of buyers by listing it on Zillow.

    Learn how to do it

    Sell it yourself

    Take full control of how buyers see your home on Zillow by listing For Sale by Owner (FSBO).

    List your home

    What's special

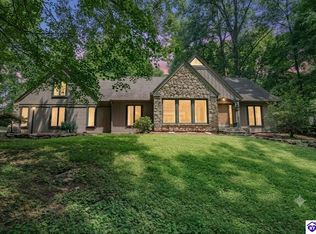
    Welcome to this Luxurious home that is beautifully nestled within a park like setting with panoramic views of nature! You will love the open great room to the kitchen space. This captivating area features a natural gas fireplace, a wood beamed ceiling, 9ft ceilings, lots of natural light and a beautifully appointed gourmet kitchen. The kitchen features stylish & custom cabinetry with an abundance of pull out drawers, pull out spice racks, and granite countertops. The top of the line appliance package features a GE Advantium built in microwave, a GE Advantium built in oven with trivection cooking, a Wolf cooktop, a Kitchen aid dishwasher and a stainless refrigerator. Other features of the home include custom cabinets with pull out drawers in the laundry room; 5 bedrooms & 3 full bathrooms; hardwood flooring in the foyer, great room, kitchen & dining room; new carpet in the living room & bedrooms and a walk in unfinished attic space over the garage. The exterior of the home features plush landscaping; a stunning brick sidewalk and porches; a 60x30 concrete patio; 6in gutters; and a separate driveway on Barberry ct.

    This property is off market, which means it's not currently listed for sale or rent on Zillow. This may be different from what's available on other websites or public sources.
    Facts & features

    Interior

    Bedrooms & bathrooms
    • Bedrooms: 5
    • Bathrooms: 3
    • Full bathrooms: 3
    Heating
    • Forced air, Electric, Gas
    Cooling
    • Central
    Features
    • Ceiling Fan(s), Pantry
    • Basement: Crawl Space, Block
    Interior area
    • Total interior livable area: 3,418 sqft

    Property

    Parking
    • Parking features: Garage - Attached
    Lot
    • Size: 1.14 Acres
    Details
    • Parcel number: 1850001013

    Construction

    Type & style
    • Home type: SingleFamily
    Materials
    • Foundation: Crawl/Raised
    Condition
    • Year built: 1977

    Utilities & green energy

    • Sewer: City

    Community & neighborhood

    Location
    • Region: Elizabethtown

    Other

    Other facts
    • Type: Residential
    • FOUNDATION: Block
    • HEATING: Electric Heat Pump, Gas/Heat Pump, Zoned
    • AIR CONDITIONING: Central Air, Heat Pump
    • EQUIPMENT: Dishwasher, Microwave, Refrigerator, Built-in Range/Oven, Disposal, Countertop Stove
    • ROOFING: Composition
    • SEWER: City
    • EXTERIOR FEATURES: Shed, Patio, Landscaping, Paved Drive, Fence
    • UTILITY ROOM: Main Level, Laundry Room
    • INTERIOR FEATURES: Ceiling Fan(s), Pantry
    • LOCATION FEATURES: Trees, Subdivision, Wooded, Cul-de-Sac
    • Bedroom 3 Level: UPPER
    • Acreage Source: PVA
    • Kitchen Level: MAIN
    • WATER: County
    • Dining Room Level: MAIN
    • Living Room Level: MAIN
    • Master Bedroom Level: UPPER
    • Bedroom 2 Level: MAIN
    • BASEMENT: Crawl Space, Block
    • OTHER ROOMS: Bedroom/Main, Formal Living Room, Attic, Great Room
    • SQFT Source: List Agent
    • EXTERIOR: Aluminum
    • DINING ROOMS: Formal Dining Room
    • Area: Elizabethtown City
    • Bedroom 2 Features 1: Carpet
    • Bedroom 3 Features 1: Carpet
    • Other 1 Level: UPPER
    • Foyer Level: MAIN
    • Living Room Features 1: Carpet
    • Master Bedroom Features 1: Carpet
    • Master Bedroom Features 2: Ceiling Fan
    • Bedroom 3 Features 2: Ceiling Fan
    • Master Bathroom Level: UPPER
    • FIREPLACE: Great Room, Gas Log-Natural
    • Great Room Level: MAIN
    • Bedroom 4 Level: UPPER
    • Bedroom 4 Features 1: Carpet
    • Dining Room Features 1: Wood Flooring
    • Great Room Features 1: Wood Flooring
    • Foyer Features 1: Wood Flooring
    • Great Room Features 2: Fireplace
    • Other 1 Features 1: Carpet
    • Kitchen Features 3: Breakfast Bar
    • Kitchen Features 2: Wood Flooring
    • Subdivision: BEECHWOOD
    • Kitchen Features 1: Granite Cntrtop
    • School Type: COUNTY

    Price history

    DateEventPrice
    12/27/2019Sold$350,000-1.4%$102/sqft
    Source: Metro Search Inc. LLC DBA Apex MLS #1534456 Report a problem
    11/23/2019Listed for sale$355,000$104/sqft
    Source: SEMONIN REALTORS #10048532 Report a problem
    11/23/2019Pending sale$355,000$104/sqft
    Source: SEMONIN REALTORS #10048532 Report a problem
    11/22/2019Listed for sale$355,000$104/sqft
    Source: SEMONIN REALTORS #10048532 Report a problem
    11/22/2019Pending sale$355,000$104/sqft
    Source: SEMONIN REALTORS #10048532 Report a problem
    10/21/2019Price change$355,000-2.2%$104/sqft
    Source: Semonin REALTORS #1534456 Report a problem
    9/18/2019Listed for sale$362,900$106/sqft
    Source: Semonin REALTORS #1534456 Report a problem
    8/26/2019Pending sale$362,900$106/sqft
    Source: Semonin REALTORS #1534456 Report a problem
    8/14/2019Price change$362,900-1.4%$106/sqft
    Source: Semonin REALTORS #1534456 Report a problem
    6/27/2019Price change$367,900-2.8%$108/sqft
    Source: Semonin REALTORS #1534456 Report a problem
    6/9/2019Listed for sale$378,500$111/sqft
    Source: SEMONIN REALTORS #10048532 Report a problem

    Public tax history

    YearProperty taxesTax assessment
    2024$3,714 $350,000
    2023$3,714 $350,000
    2022$3,714 $350,000
    2021$3,714 $350,000 +53.3%
    2020-- $228,300 +20.8%
    2019-- $189,000 -0.9%
    2018$221 $190,700
    2017$221 $190,700 +2.6%
    2016-- $185,900 -16.6%
    2015-- $222,800
    2012$1,946 $222,800
    2010-- $222,800
    2009-- $222,800

    Find assessor info on the county website

    Neighborhood: 42701

    Nearby schools

    GreatSchools rating
    Schools provided by the listing agent
    • District: Hardin

    Source: The MLS. This data may not be complete. We recommend contacting the local school district to confirm school assignments for this home.

    Get pre-qualified for a loan
    At Zillow Home Loans, we can pre-qualify you in as little as 5 minutes with no impact to your credit score.

    An equal housing lender. NMLS #10287.

    Sell for more on Zillow
    Get a Zillow Showcase℠ listing at no additional cost and you could sell for .
    $514,200
    2% more
    +$10,284
    With Zillow Showcase(estimated)
    $524,484