Welcome to this beautifully maintained home offering nearly 4,000 square feet of finished living space, 5 bedrooms, 3 full bathrooms, and a fully finished walk-out basement designed to adapt to the way you live. Built in 2022 and meticulously cared for, this home still feels like new construction while offering thoughtful upgrades and incredible flexibility throughout. The main level features a desirable split-bedroom floor plan with three bedrooms, including a spacious primary suite, along with tray ceilings, abundant natural light, and elevated finishes throughout. At the heart of the home, the inviting living room is centered around a beautiful fireplace and flows seamlessly into the kitchen, complete with quartz countertops, quality cabinetry, a walk-in pantry, generous prep space, and plenty ofstorage. A main-level laundry room adds even more everyday convenience. Downstairs is where this home really sets itself apart. Thefully finished walk-out basement offers two additional bedrooms, a full bathroom, a second fireplace, spacious living and entertainingareas, washer and dryer hookups, and a complete second kitchen. It's an incredible setup for multi-generational living, extended guests,or a private lower-level suite. Don't need a second kitchen? Make the space your own! It could easily be transformed into an oversizedwet bar, game-day entertaining area, hangout space, or the ultimate setup for hosting family and friends. With nearly 2,000 finishedsquare feet on the lower level, there is plenty of room to create a space that works for your lifestyle. Accessibility has also beenthoughtfully considered with a chair lift connecting the main and lower levels, allowing for easier enjoyment of the entire home. Theoutdoor spaces are just as inviting. Enjoy mornings or evenings on the covered upper deck with a TV-ready setup, or step directly fromthe walk-out basement onto the covered lower patio. A professionally installed stamped-concrete golf cart path by Dixie Yard Worksconnects the garage to the rear patio, providing both convenience and a polished finishing touch. Additional features include a Rinnaiwater heater, water softener system, and an ADT security system that will remain with the home.
For sale
Price cut: $16K (9/21)
$699,000
105 Bonfire Ln, Elizabethtown, KY 42701
5beds
3,936sqft
Single Family Residence
Built in 2022
-- sqft lot
$686,100 Zestimate®
$178/sqft
$21/mo HOA
What's special
Fully finished walk-out basementBeautiful fireplaceCovered lower patioQuality cabinetryMain-level laundry roomDesirable split-bedroom floor planGenerous prep space
- 22 days
- 454
- 30
Likely to sell faster than
Zillow last checked:
Listing updated:
Listed by:
Hailey Shelman,
Keller Williams Heartland
Source: Metro Search Inc. LLC DBA Apex MLS,MLS#: 1729682
Facts & features
Interior
Bedrooms & bathrooms
- Bedrooms: 5
- Bathrooms: 3
- Full bathrooms: 3
Primary bedroom
- Level: First
Bedroom
- Level: Second
Bedroom
- Level: Second
Bedroom
- Level: Second
Bedroom
- Level: Basement
Breakfast room
- Level: First
Dining room
- Level: First
Family room
- Level: Basement
Kitchen
- Level: First
Kitchen
- Level: Basement
Laundry
- Level: First
Heating
- Electric, Natural Gas
Cooling
- Central Air
Features
- Basement: Walkout Finished
- Has fireplace: No
Interior area
- Total structure area: 1,968
- Total interior livable area: 3,936 sqft
- Finished area above ground: 1,968
- Finished area below ground: 1,968
Property
Parking
- Total spaces: 2
- Parking features: Attached
- Attached garage spaces: 2
Features
- Stories: 2
- Patio & porch: Deck, Patio, Porch
Lot
- Features: Sidewalk
Details
- Parcel number: 2191002018
Construction
Type & style
- Home type: SingleFamily
- Architectural style: Ranch,Traditional
- Property subtype: Single Family Residence
Materials
- Brick
- Foundation: Concrete Perimeter
- Roof: Shingle
Condition
- Year built: 2022
Utilities & green energy
- Sewer: Public Sewer
- Water: Public
- Utilities for property: Natural Gas Connected
Community & HOA
Community
- Subdivision: Fall Creek
HOA
- Has HOA: Yes
- HOA fee: $250 annually
Location
- Region: Elizabethtown
Financial & listing details
- Price per square foot: $178/sqft
- Tax assessed value: $700,000
- Annual tax amount: $6,672
- Date on market: 9/21/2026
Estimated market value
$686,100
$652,000 - $720,000
$3,354/mo
Price history
| Date | Event | Price |
|---|---|---|
| 9/21/2026 | Price change | $699,000-2.2%$178/sqft |
Source:  HKMLS #HK2603693 Report a problem HKMLS #HK2603693 Report a problem | ||
| 9/2/2026 | Price change | $715,000-1.4%$182/sqft |
Source: HKMLS #HK2603693 Report a problem | ||
| 8/19/2026 | Listed for sale | $725,000$184/sqft |
Source: HKMLS #HK2600216 Report a problem | ||
| 4/22/2026 | Listing removed | $725,000$184/sqft |
Source: HKMLS #HK2600216 Report a problem | ||
| 3/23/2026 | Price change | $725,000-2%$184/sqft |
Source:  Metro Search Inc. LLC DBA Apex MLS #1708779 Report a problem Metro Search Inc. LLC DBA Apex MLS #1708779 Report a problem | ||
| 1/16/2026 | Listed for sale | $739,900+5.7%$188/sqft |
Source: HKMLS #HK2600216 Report a problem | ||
| 10/4/2024 | Sold | $700,000+0%$178/sqft |
Source: HKMLS #HK24003809 Report a problem | ||
| 7/2/2024 | Listed for sale | $699,999+0%$178/sqft |
Source: HKMLS #HK24002432 Report a problem | ||
| 6/19/2024 | Listing removed | -- |
Source: Metro Search Inc. LLC DBA Apex MLS #1656567 Report a problem | ||
| 6/17/2024 | Listed for sale | $699,900$178/sqft |
Source: Metro Search Inc. LLC DBA Apex MLS #1656567 Report a problem | ||
| 5/7/2024 | Listing removed | -- |
Source: Metro Search Inc. LLC DBA Apex MLS #1656567 Report a problem | ||
| 3/15/2024 | Listed for sale | $699,900+0.7%$178/sqft |
Source: Metro Search Inc. LLC DBA Apex MLS #1656567 Report a problem | ||
| 9/16/2022 | Sold | $695,000$177/sqft |
Source: HKMLS #HK10062504 Report a problem | ||
Public tax history
| Year | Property taxes | Tax assessment |
|---|---|---|
| 2025 | $6,672 | $700,000 +0.7% |
| 2024 | -- | $695,000 |
| 2023 | -- | $695,000 |
Find assessor info on the county website
Monthly payment
Est. payment
Payment breakdown
Explore the cost of this home by adjusting the details. Changes won't be saved.Climate risks
Neighborhood: 42701

Similar homes
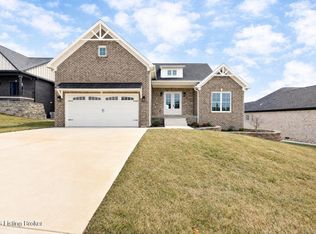
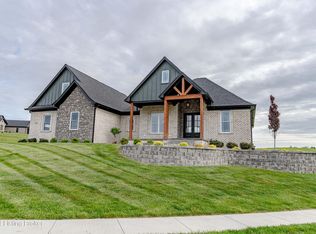
- $669,9004 bd4 ba4.4k sqft578 Deer Run Way, Elizabethtown, KY 42701For Sale
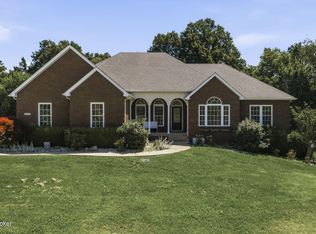
 MLS ID #1723146, Rachel Brantingham, Keller Williams Heartland. Metro Search Inc. LLC DBA Apex MLS
 - $675,0005 bd4 ba3.6k sqft501 Maple Crest Way, Elizabethtown, KY 42701For Sale
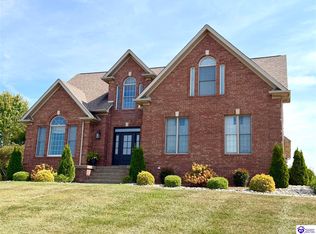 MLS ID #HK2603841, John & Joni Melloan Team, MELLOAN REAL ESTATE. HKMLS
 - $669,0004 bd4 ba4.7k sqft2603 Stonemill Dr, Elizabethtown, KY 42701For Sale
 MLS ID #HK2603068, Lee A Kershaw, SCHULER BAUER REAL ESTATE SERVICES ERA POWERED- Elizabethtown. HKMLS
 - $625,0004 bd4 ba4.2k sqft124 Cedar Branch Rd, Elizabethtown, KY 42701For Sale
 MLS ID #HK2601776, Dave Team, SCHULER BAUER REAL ESTATE SERVICES ERA POWERED- Elizabethtown. HKMLS
 - $568,9005 bd4 ba4.1k sqft108 Summit Creek Dr, Elizabethtown, KY 42701For SaleMLS ID #1729911, Gale Neagle, Weichert Realtors Lawson Collective. Metro Search Inc. LLC DBA Apex MLS
- $599,9004 bd4 ba2.9k sqft179 Camara Ct, Elizabethtown, KY 42701For SaleMLS ID #1731176, Hailey Shelman, Keller Williams Heartland. Metro Search Inc. LLC DBA Apex MLS
- $579,0004 bd3 ba3.7k sqft385 Briarwood Cir, Elizabethtown, KY 42701For SaleMLS ID #1727699, Shaun M Logsdon, The Logsdon Group. Metro Search Inc. LLC DBA Apex MLS
- $464,0005 bd3 ba3.1k sqft305 Summit Creek Dr, Elizabethtown, KY 42701For SaleMLS ID #1731679, Thomas R Jordan, Semonin Realtors. Metro Search Inc. LLC DBA Apex MLS
- $492,5004 bd3 ba2.8k sqft1509 Manchester Dr, Elizabethtown, KY 42701For SaleMLS ID #1730761, Joni Melloan, Melloan Real Estate. Metro Search Inc. LLC DBA Apex MLS
- $619,9004 bd4 ba4k sqft343 Pipeline Rd, Elizabethtown, KY 42701For SaleMLS ID #1716299, Brian Chism, NextHome Chism Realty. Metro Search Inc. LLC DBA Apex MLS
