Serene, captivating, awestruck. Previously part of McCubbins Farm, this is a dream come true! This one owner home has a plethora of things to offer from a stunning, sprawling floor plan with a country porch and sidewalks all around the home to an event pavilion which has its own full Kitchen, (the 4th) full Bathroom (equipped with a mini split) and bar area. Features in the home include 2 Living Areas, 3 Bedrooms, 3 full Bathrooms, Kitchen with tons of cabinetry and Formal Dining Room, a massive SunRoom, 3 flex rooms which could be for a variety of things like a library, office or craft room. New Septic, New Roof as of 2024. Pond is stocked with catfish and minnows. Barn has a partial concrete floor, theres a utility garage for all your lawn equipment and other buildings. Attached ga rage has a loft as well. Call today for your personal showing. You will not be disappointed!
For sale
Price cut: $15K (10/2)
$685,000
105 Joe Nalley Rd, Bardstown, KY 40004
3beds
4,150sqft
Single Family Residence
Built in 1977
6.18 Acres Lot
$656,300 Zestimate®
$165/sqft
$-- HOA
What's special
Country porchStunning sprawling floor planMassive sunroomFormal dining room
- 142 days
- 610
- 59
Zillow last checked:
Listing updated:
Listed by:
Andrea C Walker andreacourywalker@gmail.com,
Keller Williams Collective,
Coury Walker
Source: Metro Search Inc. LLC DBA Apex MLS,MLS#: 1718491
Facts & features
Interior
Bedrooms & bathrooms
- Bedrooms: 3
- Bathrooms: 4
- Full bathrooms: 4
Primary bedroom
- Level: First
Bedroom
- Level: First
Bedroom
- Level: First
Primary bathroom
- Level: First
Full bathroom
- Level: First
Full bathroom
- Level: Basement
Full bathroom
- Description: located by pavilion non-conforming sf
- Level: First
Other
- Description: flex room
- Level: Basement
Dining room
- Level: First
Family room
- Level: Basement
Kitchen
- Level: First
Kitchen
- Description: located by pavilion non-conforming sf
- Level: First
Laundry
- Level: Basement
Library
- Description: flex room
- Level: Basement
Living room
- Level: First
Office
- Description: flex room
- Level: Basement
Heating
- Electric
Cooling
- Central Air
Features
- Basement: Walk-Up Access,Finished,Exterior Entry
- Number of fireplaces: 2
Interior area
- Total structure area: 2,000
- Total interior livable area: 4,150 sqft
- Finished area above ground: 2,000
- Finished area below ground: 1,600
Property
Parking
- Total spaces: 2
- Parking features: Off Street, Detached, Attached, Entry Front, Driveway
- Attached garage spaces: 2
- Has uncovered spaces: Yes
Features
- Stories: 1
- Patio & porch: Porch
- Exterior features: See Remarks
- Fencing: Split Rail,Wood,Farm
Lot
- Size: 6.18 Acres
- Features: Pond on Lot, Cleared, Level, Wooded
Details
- Additional structures: Barn(s), Outbuilding
- Parcel number: 2200000054
Construction
Type & style
- Home type: SingleFamily
- Architectural style: Ranch
- Property subtype: Single Family Residence
Materials
- Brick Veneer
- Foundation: Concrete Perimeter
- Roof: Shingle
Condition
- Year built: 1977
Utilities & green energy
- Sewer: Septic Tank
- Water: Public
- Utilities for property: Electricity Connected
Community & HOA
Community
- Subdivision: None
HOA
- Has HOA: No
Location
- Region: Bardstown
Financial & listing details
- Price per square foot: $165/sqft
- Tax assessed value: $240,070
- Date on market: 5/27/2026
- Electric utility on property: Yes
Estimated market value
$656,300
$623,000 - $689,000
$2,833/mo
Price history
| Date | Event | Price |
|---|---|---|
| 10/2/2026 | Price change | $685,000-2.1%$165/sqft |
Source:  Metro Search Inc. LLC DBA Apex MLS #1718491 Report a problem Metro Search Inc. LLC DBA Apex MLS #1718491 Report a problem | ||
| 5/27/2026 | Listed for sale | $700,000-3.4%$169/sqft |
Source: Metro Search Inc. LLC DBA Apex MLS #1718491 Report a problem | ||
| 11/10/2025 | Listing removed | $724,900$175/sqft |
Source: Metro Search Inc. LLC DBA Apex MLS #1686385 Report a problem | ||
| 5/9/2025 | Price change | $724,900-21.6%$175/sqft |
Source: Metro Search Inc. LLC DBA Apex MLS #1686385 Report a problem | ||
| 3/18/2025 | Listed for sale | $924,900$223/sqft |
Source: Metro Search Inc. LLC DBA Apex MLS #1682142 Report a problem | ||
Public tax history
| Year | Property taxes | Tax assessment |
|---|---|---|
| 2025 | -- | $240,070 |
| 2024 | $2,099 | $240,070 |
| 2023 | $2,099 -4.9% | $240,070 |
| 2022 | $2,208 -17.4% | $240,070 |
| 2021 | $2,672 +0.2% | $240,070 |
| 2020 | $2,668 +63.2% | $240,070 +71.4% |
| 2019 | $1,634 -1.9% | $140,100 |
| 2018 | $1,667 +30.6% | $140,100 +7.5% |
| 2017 | $1,276 | $130,300 |
| 2016 | $1,276 | $130,300 |
| 2015 | $1,276 | $130,300 |
| 2014 | $1,276 | $130,300 |
| 2012 | $1,276 | $130,300 +5.9% |
| 2010 | -- | $123,080 |
Find assessor info on the county website
Monthly payment
Est. payment
Payment breakdown
Explore the cost of this home by adjusting the details. Changes won't be saved.Climate risks
Neighborhood: 40004
Similar homes
- $535,0004 bd4 ba3.6k sqft3140 Yorkshire Dr, Bardstown, KY 40004For Sale

 MLS ID #1720502, Rachel Brantingham, Keller Williams Heartland. Metro Search Inc. LLC DBA Apex MLS
 - $750,0003 bd3 ba3k sqft6935 Bloomfield Rd, Bardstown, KY 40004For Sale
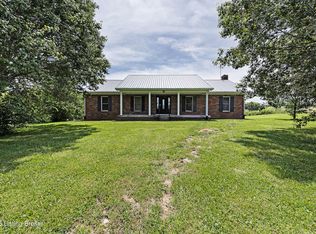 MLS ID #1719096, Christopher D Bishop, Bishop Realty & Auction, LLC. Metro Search Inc. LLC DBA Apex MLS
 - $479,2504 bd3 ba2.1k sqft4198 Springfield Rd, Bardstown, KY 40004For Sale
 MLS ID #1730280, Terry K Roberts, Coldwell Banker McMahan. Metro Search Inc. LLC DBA Apex MLS
 - $670,0003 bd2 ba3.7k sqft1419 Dan Dunn Rd, Hodgenville, KY 42748For Sale
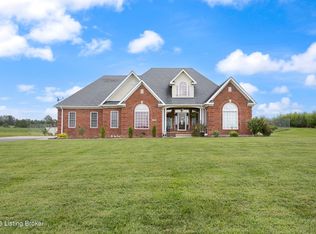 MLS ID #1729156, Alexis Bratcher, Legacy Property Group. Metro Search Inc. LLC DBA Apex MLS
 - $725,0003 bd3 ba3.3k sqft1140 Rams Run, Shepherdsville, KY 40165For SaleMLS ID #1729157, David C Blandford, United Real Estate Louisville. Metro Search Inc. LLC DBA Apex MLS
- $688,7505 bd4 ba3.3k sqft2028 Wooldridge Ferry Rd, Elizabethtown, KY 42701For SaleMLS ID #1729057, Janet Perkins, RE/MAX Executive Group, Inc.. Metro Search Inc. LLC DBA Apex MLS
- $585,0003 bd3 ba3.5k sqft914 Big Springs Dr, Shepherdsville, KY 40165For SaleMLS ID #1731524, MaryGen Boley, Knob & Key Realty, LLC. Metro Search Inc. LLC DBA Apex MLS
- $619,9004 bd4 ba4k sqft343 Pipeline Rd, Elizabethtown, KY 42701For SaleMLS ID #1716299, Brian Chism, NextHome Chism Realty. Metro Search Inc. LLC DBA Apex MLS
- $599,9003 bd3 ba2.8k sqft260 Durbin Ln, Coxs Creek, KY 40013For SaleMLS ID #1718890, Stephen T Curry, Coldwell Banker McMahan. Metro Search Inc. LLC DBA Apex MLS
- $525,0005 bd4 ba3.7k sqft138 Woodhill Rd, Bardstown, KY 40004For SaleMLS ID #1720374, Marilee H Short, United Real Estate Louisville. Metro Search Inc. LLC DBA Apex MLS
- $409,9004 bd3 ba2.2k sqft114 Windsor Ave, Bardstown, KY 40004For SaleMLS ID #1728535, Jeremy Byers, RE/MAX Premier Properties. Metro Search Inc. LLC DBA Apex MLS
- $569,0004 bd3 ba3.1k sqft192 Wilson Run Rd, Lebanon Junction, KY 40150For SaleMLS ID #1730778, Randy Capps, JAG Realty, Inc.. Metro Search Inc. LLC DBA Apex MLS
- $594,9504 bd3 ba3.4k sqft75 Sunset Farm Rd, Coxs Creek, KY 40013For SaleMLS ID #1725199, Pam Ruckriegel, One Key Realty. Metro Search Inc. LLC DBA Apex MLS
- $415,0005 bd3 ba3.4k sqft106 Sunfish Creek Dr, Bardstown, KY 40004For SaleMLS ID #1727244, Tanner Culver, TNT Realty. Metro Search Inc. LLC DBA Apex MLS
- $569,9005 bd3 ba3k sqft2225 Belmont Rd, Lebanon Junction, KY 40150For SaleMLS ID #1726160, Jennifer Lynne Smith, United Real Estate Louisville. Metro Search Inc. LLC DBA Apex MLS
- $735,0005 bd6 ba4.1k sqft110 Holy Cross Rd, Loretto, KY 40037For SaleMLS ID #1713886, ReRe Nicholson, Demaree & Hubbard. Metro Search Inc. LLC DBA Apex MLS
- $549,9006 bd4 ba3.7k sqft147 Hardwood Dr, Mount Washington, KY 40047For SaleMLS ID #1731894, Brent Logsdon, Semonin Realtors. Metro Search Inc. LLC DBA Apex MLS
