Positioned along the 17th fairway of LaRue County Golf Course, 119 Fairway Dr. offers a rare opportunity to own a fully updated home in the sought-after Par One Estate, where homes seldom become available. This exceptional property features four spacious bedrooms, 3.5 beautifully remodeled bathrooms, and abundant storage throughout, combining timeless style with everyday functionality in one of the premier homes for sale in Hodgenville. Inside, every detail has been thoughtfully renovated with a fresh, modern design. New flooring flows throughout the open, light-filled living spaces, complemented by designer-selected lighting, updated finishes, and a sophisticated color palette that creates a warm and inviting atmosphere. The spacious layout offers flexibility for everyday living, entertaining, and hosting guests while maintaining a seamless flow from room to room. Outside, enjoy the peaceful setting overlooking the 17th fairway, providing scenic golf course views and a beautiful backdrop for relaxing or entertaining outdoors. The location offers the charm of Hodgenville while providing convenient access to Elizabethtown, Fort Knox, and other Central Kentucky destinations, making it an excellent option for those searching Hodgenville real estate or planning a Fort Knox PCS or military relocation. If you have been searching for an updated golf course home in Central Kentucky, this rare offering combines quality renovations, generous living space, and an exceptional location. Schedule your private showing today.
For sale
Price cut: $50K (8/12)
$599,900
119 Fairway Dr, Hodgenville, KY 42748
4beds
3,810sqft
Single Family Residence
Built in 1994
0.33 Acres Lot
$-- Zestimate®
$157/sqft
$-- HOA
What's special
Scenic golf course viewsUpdated finishesSophisticated color paletteFully updated homeWarm and inviting atmosphereAbundant storage throughoutDesigner-selected lighting
- 34 days |
- 226 |
- 9 |
Zillow last checked:
Listing updated:
Listed by:
The Still Group Team 270-751-7339,
Olive + Oak Realty
Source: HKMLS,MLS#: HK2603099
Facts & features
Interior
Bedrooms & bathrooms
- Bedrooms: 4
- Bathrooms: 4
- Full bathrooms: 3
- Partial bathrooms: 1
- Main level bathrooms: 3
- Main level bedrooms: 3
Primary bedroom
- Level: Main
Bedroom 2
- Level: Main
Bedroom 3
- Level: Main
Bedroom 4
- Level: Upper
Primary bathroom
- Level: Main
Bathroom
- Features: Double Vanity, Tub/Shower Combo, Other
Kitchen
- Features: Granite Counters
Basement
- Area: 0
Heating
- Heat Pump, Electric
Cooling
- Central Air
Appliances
- Included: Built In Wall Oven, Cooktop, Dishwasher, Microwave, Refrigerator, Electric Water Heater
- Laundry: Other
Features
- Cathedral Ceiling(s), Ceiling Fan(s), Chandelier, Kitchen/Dining Combo
- Flooring: Tile, Vinyl
- Basement: None
- Number of fireplaces: 2
- Fireplace features: 2, Propane, Other
Interior area
- Total structure area: 3,810
- Total interior livable area: 3,810 sqft
Property
Parking
- Total spaces: 3
- Parking features: Attached, Front Entry
- Attached garage spaces: 3
Accessibility
- Accessibility features: Other-See Remarks
Features
- Levels: One and One Half
- Patio & porch: Patio, Porch
- Exterior features: Landscaping, Trees
- Fencing: None
Lot
- Size: 0.33 Acres
- Features: Cul-De-Sac, Golf Course
Details
- Parcel number: 042000100509
Construction
Type & style
- Home type: SingleFamily
- Property subtype: Single Family Residence
- Attached to another structure: Yes
Materials
- Brick
- Foundation: Block
- Roof: Shingle
Condition
- Year built: 1994
Utilities & green energy
- Sewer: Septic Tank
- Water: Public
Community & HOA
Community
- Subdivision: Par One Estates
HOA
- Has HOA: Yes
- Amenities included: Clubhouse, Golf Course
Location
- Region: Hodgenville
Financial & listing details
- Price per square foot: $157/sqft
- Tax assessed value: $220,000
- Annual tax amount: $2,174
- Price range: $599.9K - $599.9K
- Date on market: 7/24/2026
Estimated market value
Not available
Estimated sales range
Not available
$2,791/mo
Price history
| Date | Event | Price |
|---|---|---|
| 8/12/2026 | Price change | $599,900-7.7%$157/sqft |
Source:  HKMLS #HK2603099 Report a problem HKMLS #HK2603099 Report a problem | ||
| 7/24/2026 | Listed for sale | $649,900+8.3%$171/sqft |
Source: HKMLS #HK2603099 Report a problem | ||
| 7/1/2026 | Listing removed | $599,900$157/sqft |
Source:  Metro Search Inc. LLC DBA Apex MLS #1706785 Report a problem Metro Search Inc. LLC DBA Apex MLS #1706785 Report a problem | ||
| 5/25/2026 | Price change | $599,900-7.6%$157/sqft |
Source: Metro Search Inc. LLC DBA Apex MLS #1706785 Report a problem | ||
| 3/26/2026 | Price change | $649,000-3.9%$170/sqft |
Source: Metro Search Inc. LLC DBA Apex MLS #1706785 Report a problem | ||
| 1/11/2026 | Listed for sale | $675,000$177/sqft |
Source: Metro Search Inc. LLC DBA Apex MLS #1706785 Report a problem | ||
| 1/1/2026 | Listing removed | $675,000$177/sqft |
Source: Metro Search Inc. LLC DBA Apex MLS #1683973 Report a problem | ||
| 11/10/2025 | Price change | $675,000-10%$177/sqft |
Source: Metro Search Inc. LLC DBA Apex MLS #1683973 Report a problem | ||
| 4/10/2025 | Listed for sale | $749,900$197/sqft |
Source: Metro Search Inc. LLC DBA Apex MLS #1683973 Report a problem | ||
Public tax history
| Year | Property taxes | Tax assessment |
|---|---|---|
| 2013 | $2,174 | $220,000 -10.2% |
| 2011 | -- | $245,035 |
Find assessor info on the county website
Monthly payment
Est. payment
Payment breakdown
Explore the cost of this home by adjusting the details. Changes won't be saved.Climate risks
Neighborhood: 42748
Nearby schools
GreatSchools rating
- 5/10Abraham Lincoln Elementary SchoolGrades: K-5Distance: 2 mi
- 8/10Larue County Middle SchoolGrades: 6-8Distance: 2.6 mi
- 8/10Larue County High SchoolGrades: 9-12Distance: 2.5 mi
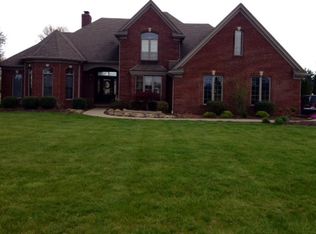
- $169,5754 bd4 ba4.1k sqft117 Fairway Dr, Hodgenville, KY 42748Off Market
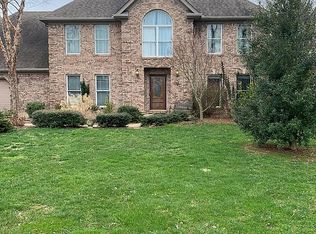
- $235,0004 bd3 ba2.5k sqft121 Fairway Dr, Hodgenville, KY 42748Off Market
- $185,0003 bd2 ba1.9k sqft115 Fairway Dr, Hodgenville, KY 42748Off Market
- $182,5003 bd2 ba1.9k sqft113 Fairway Dr, Hodgenville, KY 42748Off Market
- $799,9005 bd5 ba5.1k sqft107 Fairway Dr, Hodgenville, KY 42748For Sale
- $186,300-- bd-- ba-- sqft105 Fairway Dr, Hodgenville, KY 42748Off Market
- $280,0003 bd3 ba2.8k sqft120 Fairway Dr, Hodgenville, KY 42748Off Market
- $235,0003 bd2 ba1.8k sqft116 Fairway Dr, Hodgenville, KY 42748Off Market
A local agent can set up tours, give advice and negotiate with sellers.
Similar homes
- $539,0004 bd3 ba3.2k sqft102 College St, Hodgenville, KY 42748For Sale
 MLS ID #HK2603555, Judy Jaggers, River Brook Realty LLC. HKMLS
 - $800,0003 bd4 ba4.1k sqft133 Levee Ln, Hodgenville, KY 42748For Sale

 MLS ID #1727262, Tanner Culver, TNT Realty. Metro Search Inc. LLC DBA Apex MLS
 - $629,4004 bd4 ba4.2k sqft1922 Tonieville Rd, Hodgenville, KY 42748For Sale
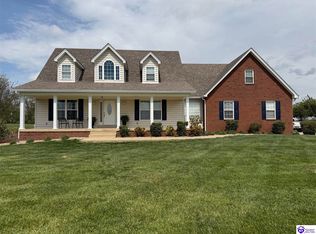 MLS ID #HK2601441, Lydia Drexler, GOLD CITY REALTY. HKMLS
 - $799,9005 bd5 ba5.1k sqft107 Fairway Dr, Hodgenville, KY 42748For Sale
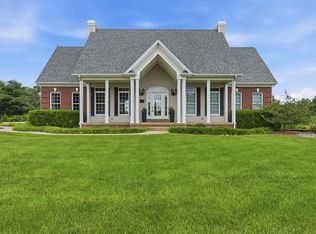
 MLS ID #RA20263580, Jayme S Burden, United Real Estate Louisville. RASK
 - $659,9005 bd4 ba3.7k sqft2070 Tonieville Rd, Hodgenville, KY 42748For SaleMLS ID #HK2602355, Justin Stinnett, United Real Estate Louisville - Elizabethtown. HKMLS
- $500,0003 bd3 ba2.4k sqft3219 Tonieville Rd, Hodgenville, KY 42748For SaleMLS ID #HK2603297, Dave Team, SCHULER BAUER REAL ESTATE SERVICES ERA POWERED- Elizabethtown. HKMLS
- $629,9005 bd4 ba4.1k sqft253 Camara Ct, Elizabethtown, KY 42701For SaleMLS ID #HK2603269, Tyler Skaggs, SCHULER BAUER REAL ESTATE SERVICES ERA POWERED- Elizabethtown. HKMLS
- $545,0004 bd4 ba3.6k sqft100 Roundtop Rd, Elizabethtown, KY 42701For SaleMLS ID #1723318, Jeffrey W Davis, Green Team Real Estate Services. Metro Search Inc. LLC DBA Apex MLS
- $649,9004 bd3 ba3.4k sqft1993 Mud Splash Rd, Glendale, KY 42740For SaleMLS ID #1726051, Jason Jarstfer, Bluegrass Realty Pros, Inc. Metro Search Inc. LLC DBA Apex MLS
- $589,9004 bd3 ba3k sqft4881 Sportsman Lake Rd, Elizabethtown, KY 42701For SaleMLS ID #1725918, Maria Ellen Taul, Keller Williams Heartland. Metro Search Inc. LLC DBA Apex MLS
- $599,9005 bd4 ba4.6k sqft14 Fairway Dr, Elizabethtown, KY 42701For SaleMLS ID #HK2601255, Elijah Fortner, SCHULER BAUER REAL ESTATE SERVICES ERA POWERED- Elizabethtown. HKMLS
- $555,0004 bd3 ba2.4k sqft500 Aspen Ct, Elizabethtown, KY 42701For SaleMLS ID #HK2603500, Drew Coppage, SCHULER BAUER REAL ESTATE SERVICES ERA POWERED - BRANDENBURG. HKMLS
- $549,9004 bd4 ba3.5k sqft30 Cockeriell Ct, Elizabethtown, KY 42701For SaleMLS ID #HK2603512, The Still Group Team, Olive + Oak Realty. HKMLS
- $539,9004 bd3 ba3.9k sqft108 Overall Phillips Rd, Elizabethtown, KY 42701For SaleMLS ID #HK2602984, The Still Group Team, Olive + Oak Realty. HKMLS
- $539,9004 bd3 ba4.4k sqft198 Mayapple Ln, Elizabethtown, KY 42701For SaleMLS ID #HK2603145, The Still Group Team, Olive + Oak Realty. HKMLS
- $335,0003 bd2 ba2k sqft314 S Lincoln Blvd, Hodgenville, KY 42748For SaleMLS ID #HK25005129, Tyler Howell, PLATINUM PLUS REALTY. HKMLS
- $589,0005 bd4 ba5.6k sqft508 Langley Trce, Elizabethtown, KY 42701For SaleMLS ID #HK2603014, Ellen J Thompson, SCHULER BAUER REAL ESTATE SERVICES ERA POWERED- Elizabethtown. HKMLS
- $585,0005 bd3 ba3.7k sqft731 Vanderbilt Dr, Elizabethtown, KY 42701For SaleMLS ID #1724148, Stephanie Wade, RE/MAX Executive Group, Inc.. Metro Search Inc. LLC DBA Apex MLS
- $539,9005 bd4 ba4.3k sqft46 Rimrock Ct, Elizabethtown, KY 42701For SaleMLS ID #1725527, Emily Graczyk, United Real Estate Louisville. Metro Search Inc. LLC DBA Apex MLS
- $530,0004 bd3 ba3.8k sqft94 Bentley Blvd, Elizabethtown, KY 42701For SaleMLS ID #1721176, Tonie Davenport, United Real Estate Louisville. Metro Search Inc. LLC DBA Apex MLS
